Quick Queen Creek AZ MLS Search

Browse All Queen Creek AZ Single Family Properties for Sale

$798,000
3 Beds 3 Baths 6924087 MLS 2,578 SqFt.
Welcome to this exquisite single-story home in the prestigious Encanterra community. Built in 2016 by Shea Homes, this ''Tarragona'' model delivers over 2,570 sq ft of refined living space on a 7,170+ sq ft lot, with 3 spacious bedrooms, 2.5 luxurious bathrooms, a stylish den/office and an splendid 'secret room' located off the Primary suite. It's an ideal blend of style, comfort, and function. The gourmet kitchen features upscale finishes including upgraded cabinetry, stunning subway tile backsplash, built in refrigerator, quartz counters, La Cornue gas cooktop, walk in pantry and a large island perfect for entertaining. Plantation shutters throughout. Natural light floods through the exceptional 4-panel slider to the backyard. The Primary suite sits privately, with double sinks, a sleek standalone soaking tub, walk in shower and premium fixtures. There is also a large laundry room with 2 washers, 2 dryers, endless cabinets and a utility sink with counter space. Outside is equally impressive. Perfectly situated on a private corner lot to enjoy spectacular sunset views over a beautifully landscaped green space from the west-side courtyard. The backyard features a relaxing covered space with pavers and garden area including an auto timer. This exclusive community incorporates a gated entry, golf course, resort pools & spa, tennis courts, pickleball courts, walking/biking paths, spa amenities, fitness center, multiple restaurants, and more! *See list of recent upgrades and improvements located in the documents tab*

106 E Orange Blossom Path, Queen Creek

$749,500
4 Beds 3 Baths 6916822 MLS 3,150 SqFt.
Welcome to Equestrian at Spur Cross - a wonderful gated enclave within the sought-after Spur Cross community! This exceptional Ashton Woods home features a modern, open-concept floor plan with soaring 10-foot ceilings and thoughtful design throughout. A versatile front living room offers the perfect opportunity for a home office or study. Two spacious secondary bedrooms share a dedicated teen room—ideal for a playroom, homework space, or casual hangout. Entertain in style in the formal dining area adjacent to the chef-inspired kitchen, complete with white cabinetry, a large quartz island, extensive backsplash, and stainless appliances including a wall oven, microwave, and gas cooktop. A convenient butler's pantry with additional cabinetry enhances both storage and functionality. The great room boasts a custom shiplap-wrapped built-in entertainment center and integrated surround soundperfect for cozy nights in or entertaining guests. Retreat to the luxurious master suite featuring a spa-like bathroom with a deep soaking tub, oversized tiled shower, dual vanities with a makeup station, and a massive walk-in closet. This home is filled with charm and character, thanks to thoughtfully curated trim and custom finishes throughout. You'll find plantation shutters, board and batten detailing in the hallway, shiplap accents in the breakfast nook, and elegant framed wall trim that enhances the formal dining space. The kitchen features updated light fixtures that add a modern touch. Enjoy low-maintenance living with artificial turf in both the front and backyards. The expansive 10,000+ sq ft lot includes a spacious backyard with a sunken trampolineperfect for play and entertaining. Additional pavers in front of the RV gate provide extra parking options, and a 3-car tandem garage offers ample storage and flexibility. Don't miss this rare opportunity to own a thoughtfully designed home in one of the most desirable gated communities and experience all that Equestrian at Spur Cross has to offer!

22728 E Camacho Road, Queen Creek

$5,990,000
9 Beds 10 Baths 6910138 MLS 12,259 SqFt.
In one of the Valley's most exclusive neighborhoods lies a residence that redefines grandeur and elegance. Set on a rare 1.38-acre double lot on a private cul-de-sac within the prestigious Pecans of Queen Creek, this estate spans more than 12,000 square feet of refined living, designed for both intimate family life and world-class entertaining. The property is uniquely appointed with a detached guest house and an attached casita, each complete with its own kitchen to ensure privacy and comfort for extended family or guests. In total, the estate offers 9 bedrooms and 9.5 baths, with every bedroom featuring its own custom en-suite bath and walk-in closet. At the heart of the residence, a grand courtyard provides a private connection to the casita, creating a seamless blend of of indoor and outdoor living. Inside, every detail tells a story of craftsmanship. French white oak floors, soaring ceilings, and curated finishes set a timeless tone. The chef's kitchen is a true showpiece, with Thermador appliances, quartz countertops, and a spacious butler's pantry, equally suited for gourmet preparation or effortless entertaining. A wall of glass seamlessly folds away to the patio, blending the interior with the outdoors and creating the ultimate indoor-outdoor living experience. The primary suite is an escape of its own, crowned with a custom Chicago brick ceiling. A spa-inspired bath, garden tub, dual vanities, and an expansive walk-in closet with private laundry create a retreat that is both indulgent and practical. A bunk room and private office overlooking the pecan trees further elevate the thoughtful design. Designed for those who value lifestyle as much as luxury, the home features a private 4D theater, an air-conditioned gym, an Elan8 smart home system, and three laundry rooms for ultimate convenience. A 5-car garage with a Tesla charger caters to the automotive enthusiast. Outdoors, the grounds are nothing short of a private resort. A heated 10.5' diving pool, sport court, outdoor kitchen, and fireplace invite year-round enjoyment, all framed by the lush, tree-lined beauty that defines The Pecans. The neighborhood itself is gated, lined with thousands of mature pecan trees, and filled with some of the most beautiful real estate in the Valley, offering unmatched privacy and prestige. Just steps away, Pecan Lake provides dining and entertainment, while the surrounding community of Queen Creek has been named the best place to raise a family in the West. This estate is more than a home. It is an experience, a statement, and a rare opportunity to own one of the Southeast Valley's most iconic residences.

20406 E Sunset Court, Queen Creek

$949,000
4 Beds 4 Baths 6893450 MLS 3,150 SqFt.
Step into luxury with this beautifully appointed home in a gated neighborhood, featuring a split floorplan offering 4 spacious bedrooms, 2.5 baths, a flexible teen/flex room, home office, den, and formal dining area perfectly designed for both everyday living and elegant entertaining. The grand 8' insulated front door opens to designer hardwood flooring, recessed LED lighting, sophisticated light fixtures, and modern baseboards throughout. The great room and primary suite are pre-wired for cable and telephone, and a custom fireplace/media wall with surround sound creates a warm and inviting atmosphere in the family room All bedrooms include walk-in closets, Berber carpeting, and pre-wiring for ceiling fans. Double doors open to the oversized primary suite, where you'll find a luxurious en-suite bath featuring executive-height vanities, upgraded fixtures, a rain shower with tiled surround, freestanding soaking tub, designer tile flooring, and an expansive walk-in closet. French doors in the home office open to a tranquil, pavered side patioan ideal spot for quiet moments or morning coffee. The versatile den or separate sitting room. The chef's kitchen is a showstopper, showcasing a large waterfall island with seating, custom cabinetry with upper glass-fronts and brass hardware, designer tile backsplash, and a spacious butler's pantry with mini fridge. Premium stainless-steel appliances include a built-in wall oven, cooktop, and natural gas pre-plumbed for the cooktop, dryer, and water heater. A dramatic 15-ft triple-panel glass slider leads to the covered patio with sealed marble flooring, overlooking a sparkling pool with large baja shelf and low-maintenance turf creating the ultimate backyard oasis. Additional features include a tandem car garage with epoxy-coated floors, hand-laid paver driveway and walkways, dual HVAC systems with separate thermostats, and custom honeycomb window shades. Community amenities include a pool, basketball and volleyball courts, multiple parks, greenbelts, and scenic walking trailsoffering an active and connected lifestyle.

22705 E Camacho Road, Queen Creek

$17,250,000
3 Beds 11 Baths 6733951 MLS 16,109 SqFt.
Introducing Misión Veintidós (Mission Twenty-two). This amazing Pegasus Airpark (5AZ3), Queen Creek, AZ home was inspired by classic Spanish style mission architecture. The unique mission style entrance to the home is through a breezeway gate which leads you to a stunning courtyard view of the estate. This estate of 32,000 sq ft of luxury living, with an incredible 26,000+ sq ft of conditioned space has 16'' thick walls for style and maximum efficiency. Perfectly situated on North South double lot, taking a massive 350' of taxiway, sits the main residence on three levels and includes all these features: A 10,000 sq ft steel construction Hangar with Full HVAC, Epoxy coated floor, ''Big Ass'' Fan, Pocket style main hangar doors with an 78'x17' clear opening. Flight office, Storage room, Downstairs bathroom, Interior stairs to mezzanine with bar, Upstairs bathroom, Balcony, Two motorized vertical opening 20 ft glass garage style doors facing the courtyard. " A massive courtyard featuring: 2,000 feet of covered breezeways, Multiple swimming pools with fountains and firepots, Covered outdoor full kitchen under a mission style bell tower, Lit Pickle ball/basketball sports court & Putting green, Sand Volleyball court. "The main house has a 5,000 sq ft Basement: bowling alley, 75 ft shooting range, Tiger Woods' (Full Swing Pro 2.0) Golf Simulator, Wine Cellar, Walk-in vault, Storage room, Bathroom, Interior and exterior stairs. " Next is a 2000+ sq ft detached Master Bedroom: Custom his and her walk-in closets, Separate bathrooms and linens, Large walk-in shower & separate tub, Incredible ceiling details with accent lighting, Multiple balconies, Bar, Fireplace, sliding doors. " Master Spanish Garden: with water and fire features. " General Design considerations: 16" double insulated walls which are quieter, more energy efficient and style correct as seen in the deep-set windows and doors, The extensive iron work is amazing, Custom railing with HH monogram, windows with iron details. " Don't miss these details: clear view elevator from basement to second story sized for wheelchair access. " Wired Cameras access from internet. " Automated lighting. " Security System " Hidden AV closet " Luxury full-service guest suites with spa like bathrooms, suites include laundry and bar in each " 2834 sq ft 2nd Story with Gym, spa and sauna, gym bathrooms & laundry. " Large outdoor balcony, firepit, incredible views of the Superstition and San Tan mountains " Balcony sliding windows overlooking the courtyard. " Firepole slide down from gym to first floor hidden door " Formal living room " 30' sliding glass doors with view of hangar " 28' ceiling with massive beams " Oversize castle style fireplace " Gourmet kitchen with Baking center " Sub Zero Wolf appliances, Easy access from vehicle to kitchen, Fully equipped Butler's Pantry. Dark and smokey (informal sitting room) " Floor level gas fireplace " Full bar " Bathroom " Large sliding window overlooking courtyard pool. Too many features to list.

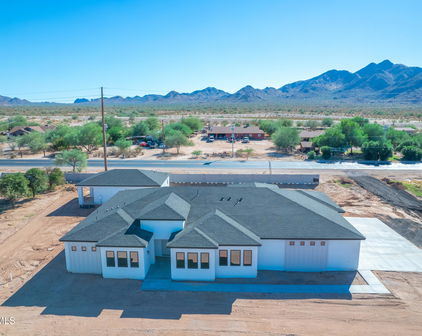
21868 E Stacey Road, Queen Creek

Start Your Search

All information should be verified by the recipient and none is guaranteed as accurate by ARMLS. Copyright 2026 Arizona Regional Multiple Listing Service, Inc. All rights reserved.

Queen Creek Single Family Real Estate

Our website features the best real estate search for single family properties available in Queen Creek and surrounding areas. It is the only site you will ever need! It is easy-to-use and updated by the official Realtor®’s database every 15 minutes. 

You can save searches, and get daily email alerts of new listings, price changes, sold data, and market reports. Our Interactive Map Search allows you to view properties on a map or refine your search by drawing the boundaries around the area you desire. 

Curious about what’s happening in your neighborhood? You can create a custom market report to see what’s active, under contract, and sold in your neighborhood! 

Considering selling or refinancing your home? Get an INSTANT property valuation now!

Contact us today to find out how we can be of assistance to you!