Quick Queen Creek AZ MLS Search

Browse All Queen Creek AZ Properties for Sale

621 E Las Puertas Lane, Queen Creek
$509,000
3 Beds ⋅ 2 Baths ⋅ 7076774 MLS ⋅ 1,770 SqFt.
Encanterra Country Club sets the stage for exceptional resort-style living in this meticulously maintained Cannes floor plan, perfectly located within walking distance of the Algarve Clubhouse & Pool. Gently enjoyed as a part-time residence, this light & bright, inviting home features a sought-after south-facing backyard, thoughtfully designed living spaces & stylish upgrades throughout. The spacious chef's kitchen is appointed with desirable white cabinetry, granite countertops, gas range & large center island. The adjoining dining area features a built-in bar with glass-insert upper cabinetry, while the open great room overlooks the backyard, creating a seamless connection between indoor & outdoor living. The primary suite features dual sinks, framed mirror, designer-tiled shower . . modern fixtures & generous walk-in closet. The desirable split floor plan provides privacy for the guest bedroom & upgraded hall bath, while the enclosed den offers flexibility as a third bedroom, private office or additional guest space. The popular extended SmartSpace laundry provides exceptional storage & functionality. Additional upgrades include courtyard pavers & turf, two-tone interior paint, water softener, reverse osmosis system & epoxy-coated garage floor. Exceptionally maintained and gently lived in, this move-in ready home offers an ideal opportunity to enjoy the Encanterra lifestyle. Encanterra is renowned for its award-winning private Tom Lehman-designed golf course and impressive resort-style amenities, including pickleball, tennis, bocce, state-of-the-art fitness facilities, Alvea Spa & four beautiful pools. Residents enjoy an active social calendar filled with concerts, classes, clubs, car shows & special events. Dining options include Palma Kitchen + Tap, Bodega, Solaz Grill & Algarve Grill. Whether relaxing poolside, meeting friends for dinner or enjoying one of the community's many activities, Encanterra offers an exceptional Arizona lifestyle. Join the fun & experience the Good Life at Encanterra!

621 E Las Puertas Lane, Queen Creek

20657 E Marsh Road, Queen Creek
$1,524,000
4 Beds ⋅ 4 Baths ⋅ 7076601 MLS ⋅ 3,860 SqFt.
The backyard is already finished, and the guest space has its own entrance. Behind the gates of Bridle Ranch, this 2022 home pairs an eight-person heated spa and outdoor kitchen with an attached casita, giving you room to entertain, and host with added privacy, with over $400,000 in owner upgrades layered on top of the builder's finest options. This is not a standard resale. Every room has been elevated, and it shows the moment you walk through the door. Soaring 12-foot ceilings run throughout the entire home, even the garage, anchored by a great room with five custom wood beams, a 60'' Mezzo linear fireplace framed in porcelain stone tile, and a 20-foot multi-panel sliding glass wall that stacks completely open to the backyard for true indoor-outdoor living. Porcelain wood-look pl The kitchen is finished with a full quartz island, glass-front pantry, designer pendant lighting, upgraded cabinetry, a built-in wine/beverage refrigerator, and reverse-osmosis filtration. Custom Stradlings cabinetry, hand-built, not catalog-ordered, defines the dining room (with mirrored feature wall and quartz), the office (European-style with display shelving), and the primary suite. The owner's retreat is a showpiece: a full wall of 3D bamboo art panels, a custom barn door, an all-wood closet system, upgraded lighting, and a spa bath with a Lamborghini stainless shower fixture. The attached casita lives like a private guest house, its own separate exterior entrance apart from the main home, a full bath, kitchenette, all-wood closet system, and living space. Ideal for multigenerational living, extended guests, a private office, or rental flexibility. Every secondary space is equally intentional, an attached casita with its own bath, kitchenette, all-wood closet, and private entry; a fully built-out garage with poly-aspartic flooring, steel cabinetry, and a whole-home water softener; and a laundry and drop-zone finished in custom tile and shiplap. Then there's the backyard, a resort built one detail at a time. A stunning water feature with a floating fire island, stepping-stone platforms, four waterfall scuppers, and a stone accent wall. An 8-person in-ground heated spa. A steel ramada with a full outdoor kitchen, BBQ, lighting, and fan, set over travertine hardscape with accent lighting throughout. Framed by mature palms and full privacy on every side. Add owned soft water, a fully repainted interior and exterior, custom solar shades, and premium north-facing lot positioning, and you have a home that simply cannot be replicated at this price. Homes like this in Bridle Ranch don't come often.

20657 E Marsh Road, Queen Creek

23090 E Mayberry Road, Queen Creek
$589,900
5 Beds ⋅ 3 Baths ⋅ 7075919 MLS ⋅ 2,116 SqFt.
Welcome home to this gorgeous single-story, 5BR/3BA split-floorplan home situated on a north/south facing lot in the coveted community of Barney Farms! You'll be wowed from the moment you drive up to a beautifully landscaped, low-maintenance front yard, complete with turf & stone areas, a paver driveway and covered front patio. Enter to a light, bright and spacious home featuring a long, wide hallway, high ceilings and a layout where bedrooms and baths are spacious and strategically placed to fit your needs and lifestyle. At hallway's end is a stunning kitchen featuring a huge center island w/breakfast bar, walk-in pantry, gas cooktop, and built-in oven and microwave. The kitchen opens to a spacious, light and bright great room and dining area, perfect for hosting friends and family or simply winding down to watch your favorite shows while enjoying the ambience of the electric fireplace. Retreat at day's end to your expansive owners suite and beautiful owners bath featuring a double sink vanity, huge walk-in shower, large walk-in closet and a private toilet room. A low maintenance backyard with covered patio plus a 2-car garage completes this stunning home. This is a MUST-SEE and won't last! The Barney Farms Community has something to fit everyone's lifestyle! Enjoy kayaking, catch-and-release fishing, and beautiful waterfront walkways at The Lake; The Aquatic Center with multiple pools, lap pool and children's pool area; Multiple parks featuring play equipment, splash pads, children's zip lines, shaded tot lots, and large green areas; Community Center for social gatherings & The Barn events venue; Sport Courts including basketball, volleyball, pickleball, bocce ball, cornhole, sand volleyball; and boardwalk and walking paths throughout.

23090 E Mayberry Road, Queen Creek

24848 S 198th Place, Queen Creek
$2,450,000
4 Beds ⋅ 5 Baths ⋅ 7075703 MLS ⋅ 4,605 SqFt.
An Exceptional Opportunity in Whitewing at Whisper Ranch! Offered below the owners' 2025 purchase price, with over $200K in recent upgrades, this contemporary estate delivers extraordinary luxury and value. The showstopper is a spectacular 118,000-gallon, 70-foot diving pool featuring four Baja shelves, an integrated spa, ozone/UV purification, in-floor cleaning, and dual heating systems. This resort-style oasis also offers basketball and pickleball courts and a private guest casita. Situated on nearly one acre, the residence showcases wide-plank wood flooring, soaring ceilings, fresh paint, and beautifully updated bathrooms. An extraordinary blend of resort-style living, sophisticated design, and exceptional value in one of the area's most prestigious gated communities. INTERIOR APPOINTMENTS & LIVING SPACES Designed for seamless living and entertaining, the home welcomes you through an impressive entrance into expansive great-room living accented by soaring ceiling heights and automated window shades throughout the main gathering areas. A dramatic sliding wall of glass opens completely to merge the interior with the outdoor veranda. CULINARY CENTERPIECE The chef's kitchen is anchored by dual quartz-top center islands, offering extensive prep space, generous casual bar seating, and premium cabinetry storage. The layout flows effortlessly into both a dedicated billiards/media room and a quiet executive den, creating distinct environments for entertaining, movie nights, or working from home. A large laundry room is thoughtfully outfitted with built-in storage cabinetry, a deep utility sink, and dedicated space for an additional refrigerator. PRIMARY RETREAT & GUEST ACCOMMODATIONS The private primary sanctuary is a serene wing of the home, featuring a spa-caliber bath wrapped in designer glass tile, dual vanities with a dedicated makeup station, a deep soaking tub, and two oversized custom walk-in closets with bespoke built-in organization. Every secondary bedroom in the main home features its own private ensuite bathroom and walk-in closet, ensuring complete comfort and privacy for guests. SEPARATE GUEST CASITA Ideal for multigenerational living or extended guest stays, the detached casita offers a private retreat featuring a spacious living room, separate bedroom, walk-in closet, and full bathroom--providing exceptional comfort, privacy, and flexibility for family and guests. THE 118,000-GALLON PRIVATE RESORT GROUNDS The expansive backyard grounds rival the amenities of a five-star desert resort: *The Swimming Experience: An extraordinary 118,000-gallon, 70-foot-long diving pool finished in premium Beadcrete plaster. Engineered for effortless, crystal-clear maintenance with commercial-grade ozone and UV purification and a self-operating in-floor cleaning system. Temperature control is powered by both a gas heater and an energy-efficient heat pump. Features include four expansive Baja ledges, seven ColorVision bubblers, two sheer descent waterfalls, and an oversized elevated spa. Reasonable Pool Service currently only $320 per month for this amazing resort style pool! *Outdoor Entertaining: A custom 14' x 28' steel cantilever pergola anchors the lounging terrace alongside five gas fire bowls for evening ambiance. Expansive natural stone decking extends across multiple dining and conversation zones, complemented by integrated landscape lighting and an outdoor sound system. *Sports & Recreation: Full private multi-sport recreation with an on-site basketball court, pickleball court, putting green, and an in-ground trampoline. *Lawn & Pets: A massive private turf area provides lush, year-round greenery ideal for lawn games, pets, or a private dog run. *Parking & Storage: An expansive four-car garage offers generous space for vehicles and recreational storage. COMMUNITY AMENITIES Located inside the secure gates of Whitewing at Whisper Ranch, residents enjoy access to an exclusive community clubhouse, an outdoor fireplace lounge, bocce ball court, children's adventure playground, scenic walking and equestrian trails, and a private neighborhood dog park--all just minutes from Queen Creek's premier dining, shopping, and entertainment.

24848 S 198th Place, Queen Creek

19964 S Mesquite Drive, Queen Creek
$699,000
3 Beds ⋅ 3 Baths ⋅ 7075259 MLS ⋅ 2,740 SqFt.
LOCATION, PRIVACY & MOVE-IN READY LIVING in the heart of Queen Creek! This beautifully maintained 3-bedroom, 3-bath home with a dedicated office offers the rare combination of being just minutes from Downtown Queen Creek while still enjoying the privacy of NO NEIGHBORS DIRECTLY BEHIND. Step inside to a bright, open-concept floor plan designed for both everyday living and entertaining. The spacious great room features a modern fireplace surrounded by custom built-ins and opens seamlessly to the kitchen and dining area. Expansive sliding glass doors create true indoor-outdoor living and bring the backyard right into the heart of the home. The kitchen offers abundant cabinetry, granite countertops, a large island with seating and plenty of space for gathering. The dedicated office provi flexibility for working from home, a playroom or additional flex space. The primary suite is complemented by a spacious bath featuring dual vanities and an oversized walk-in tiled shower. Outside is where this home really sets itself apart. With no homes directly behind you, the fully landscaped backyard offers exceptional privacy and plenty of room to enjoy Arizona living. Extensive travertine, low-maintenance artificial turf and an oversized custom pergola create multiple areas for dining, entertaining and relaxing outdoors--all without taking on a major backyard project after move-in. Add in a 3-car tandem garage, RV gate, low-maintenance landscaping and a location that puts Downtown Queen Creek's dining, shopping and entertainment just minutes away, and this home checks the boxes that are becoming harder to find. If you want to live in Queen Creek without driving 20 minutes just to get to Downtown Queen Creek, this is the one.

19964 S Mesquite Drive, Queen Creek

19087 E Walnut Court, Queen Creek
$647,000
4 Beds ⋅ 2 Baths ⋅ 7075110 MLS ⋅ 2,401 SqFt.
Why wait for new construction? This beautifully finished 4-bedroom, 2-bath home offers over 2,400 sq ft of thoughtfully designed living space on a premium cul-de-sac lot bordering a peaceful common area in Queen Creek's sought-after Legado community. Inside, the bright, open-concept floor plan features wood-look tile throughout the main living areas and a spacious gourmet kitchen with quartz countertops, oversized island, sleek black appliances, double wall ovens, gas cooktop, and an oversized walk-in pantry. A dramatic 5-panel corner atrium sliding glass door opens from both sides, seamlessly connecting the kitchen and dining areas to the backyard for true indoor-outdoor Arizona living. Automatic sunshades add comfort and convenience. The split floor plan provides added privacy, with a spacious primary suite featuring a spa-inspired bath with cultured marble finishes, separate soaking tub and shower with rain shower head, and a generous walk-in closet. Outside, enjoy a finished, low-maintenance backyard with an expansive turf area and plenty of room to entertain, play, or relax year-round--all without waiting on a builder or starting from scratch after closing. Legado offers an incredible lineup of community amenities, including 20 acres of open space, clubhouse, catch-and-release fishing lake, multiple playgrounds, pickleball, basketball and volleyball courts, community gardens, and scenic walking trails. Located near Mansel Carter Oasis Park, schools, shopping, dining, and entertainment, and upcoming downtown district-this home offers the space, upgrades, location, and lifestyle today's Queen Creek buyers are looking for. Move in and start enjoying it from day one!

19087 E Walnut Court, Queen Creek

25364 S 225th Way, Queen Creek
$554,000
5 Beds ⋅ 4 Baths ⋅ 7074492 MLS ⋅ 2,508 SqFt.
Tucked in the beloved Harvest Queen Creek community, this upgraded 5 bedroom/3.5 bath home is awaiting its new family. Upon entry, you'll find space to spread out in greatroom, dining & chef's kitchen.. Family room is spacious w/ lots of natural light. Kitchen is a chef's dream w/ an abundance of cabinetry & prep space, gas cooktop, built-in microwave/oven, stainless steel appliances & walkin pantry. Upstairs, you'll find 4 bedrooms, including an oversized master bedroom, ensuite w/ roomy walkin shower, dual vanities, separate water closet. Walkin closet is adjoined to the upstairs laundry. 2nd full bath has stunning tile accents, large vanity, separate tub/shower & toilet. Bonus room is conveniently situated amongst the secondary bedrooms & can be tailored to fit your needs w/ den/study/ gameroom/teen room. Separate entry to guest quarters w/ ensuite & walkin shower is inviting to extended family or a convenient office.. Spacious backyard includes low maintenance landscape w/ artificial turf, playground equip, raised garden beds w/ irrigation & storage shed. Other upgrades include RO system, tankless hot water heater, soft water system & solar! Embrace the neighborhood amenities including 2 heated pools, splashpad, walking paths & catch & release fishing. Conveniently located in the heart of Queen Creek, there's easy access to the Frontier Family Park, Schnepf Farms & Queen Creek Olive Mill & premier shopping/dining. This could be the home you've been waiting for!

25364 S 225th Way, Queen Creek

19601 E Ocotillo Road, Queen Creek
$5,950,000
8 Beds ⋅ 12 Baths ⋅ 7074462 MLS ⋅ 17,000 SqFt.
Introducing a truly remarkable 3.75-acre Queen Creek Estate where timeless architecture, exceptional craftsmanship, and modern livability come together to create a one-of-a-kind showpiece. Completely reimagined in 2026 by Riverwood Development, this extraordinary horse property offers approximately 12,000 square feet of livable space, a separate two-bedroom casita, an incredible 5,000-square-foot pickleball and sports barn totaling 17,000 livable sqft. Resort-style outdoor amenities, and an air-conditioned 10-car garage with RV accommodations--all surrounded by impressive grounds and a grand circular motor court. From the moment you arrive, the scale and presence of this estate are undeniable. Stunning curb appeal leads to a breathtaking entry foyer with soaring ceilings and dramatic sightlines into the home. Inside, an elevated design aesthetic blends beautiful white oak hardwood flooring, custom millwork, fluted cabinetry details, natural stone and brick accents, custom beams, designer lighting, ironwork, and thoughtfully curated finishes throughout. The massive great room is framed by soaring ceilings, custom beams, gorgeous windows providing an abundance of natural light, and a striking brick fireplace. Rich architectural details and white oak finishes create a warm yet sophisticated atmosphere, while the adjoining dining areas provide an exceptional setting for entertaining. Every space has been intentionally designed to balance elegance, comfort, and functionality while creating a seamless connection between indoor and outdoor living. At the heart of the home lies an extraordinary chef's kitchen that is both artful and highly functional. Designed for entertaining on any scale, the kitchen showcases a massive statement island, custom hood, rich wood-tone cabinetry with intricate fluted detailing and rounded edges, custom marble countertops and backsplash, polished gold accents, designer hardware and fixtures, professional-grade appliances, 60" Wolf stove, paneled refrigerator and freezer, gas range, dual Bosch dishwashers, and a Scotsman ice maker. Just beyond is an impressive butler's kitchen designed to make entertaining effortless, complete with custom cabinetry, prep sink, an additional dishwasher, two additional refrigerators, additional freezer, and adjoining oversized pantry. Thoughtfully designed for both everyday living and entertaining, the main residence offers six bedrooms, 5 full bathrooms, and 3 half baths along with an incredible collection of curated living spaces. Dual offices feature new custom white oak French doors, while additional spaces include a formal foyer, lounge and living areas, formal dining room, movie theater, private gym with sauna, salon, game room loft, craft room with custom cabinetry, dedicated pet area, custom built-in lockers, multiple laundry areas, and even a hidden Christmas tree and holiday décor room. Control 4 smart Home handles your Music, Security and pre-wire Window treatments. The private primary wing is a sanctuary of its own, offering exceptional privacy and beautifully curated spaces, including a private salon that can function as an intimate lounge or additional dressing room. The spa-inspired primary bathroom elevates the experience with luxurious materials, custom cabinetry, designer finishes, statement lighting, separate his-and-hers closets, and separate his-and-hers water closets. Upstairs, a massive second primary suite features an oversized walk-in closet and beautifully detailed private bathroom, while additional en-suite bedrooms provide privacy and comfort for family and guests. Every bathroom throughout the residence has been individually designed with purpose, showcasing custom cabinetry, detailed countertop edges, distinctive tilework, and carefully selected flooring and finishes. The 2026 transformation extends far beyond the finishes. The residence features a brand-new roof, new HVAC systems, new windows, new insulation and drywall, new baseboards and detailed trimwork, custom beams, custom iron doors throughout, dual staircases with new iron handrails, and high-end lighting fixtures. The separate guest residence provides another exceptional level of flexibility. The complete two-bedroom casita includes a full kitchen, two full bathrooms, half bath, laundry room, and its own dedicated two-car garage. Upstairs, additional apartment-style living quarters offer even more versatility, complete with a private balcony and separate access via an elegant iron spiral staircase--ideal for extended family, guests, staff, or multigenerational living. Outdoors, the estate transforms into a private resort and entertainment destination. A modern pool is surrounded by beautiful stone finishes, while the custom outdoor kitchen and ramada create the perfect environment for year-round Arizona entertaining. A dedicated pool bath adds convenience for guests. Perhaps the most extraordinary feature is the approximately 5,000-square-foot pickleball and sports barn. Designed as a destination of its own, the building features roll-up doors, a separate game room, entertaining loft, bathroom, and custom cabinetry area for relaxing and gathering. The property also includes a second outdoor professional-style pickleball court and a full-size sand volleyball court--creating an unmatched private recreation experience with incredible potential for weddings, corporate gatherings, and special events where permitted. Car enthusiasts will appreciate the massive air-conditioned 10-car garage capacity, including RV accommodations, pull-through functionality, and the expansive circular motor court offering an impressive arrival experience and abundant parking. Set on approximately 3.75 irrigated acres with horse-property potential in a prime Queen Creek location, this exceptional estate offers privacy and space while maintaining convenient access to premier shopping, dining, entertainment, and major transportation routes. This is more than a home--it is a carefully curated luxury lifestyle. From the craftsmanship of the 2026 remodel to the extraordinary recreation and entertaining spaces, every element has been designed to deliver beauty, comfort, functionality, and unforgettable experiences. A truly remarkable Queen Creek residence unlike anything else on the market.

19601 E Ocotillo Road, Queen Creek

22659 E Mewes Road, Queen Creek
$685,999
4 Beds ⋅ 3 Baths ⋅ 7074208 MLS ⋅ 2,750 SqFt.
Over $173,000 in total upgrades make this Harvest, Queen Creek home your ultimate escape! Nestled inside one of the area's most desirable communities, where residents enjoy an incredible lineup of amenities including: a scenic community lake with catch-and-release fishing, two heated community pools, a splash pad, playgrounds, trails, greenbelts, weekly food trucks and seasonal community events! Home at 22659 E Mewes Rd offers an elevated sense of living - enjoy wood-look tile flooring, INSULATED 3 car garage, upgraded energy efficient HVAC system, upgraded kitchen package, LifeSource water filtration system, and a primary bedroom suite with upgraded super shower and custom-finished closet. Outside, $110,000 has been put into the back yard to create a home you never want to leave, featuring a showstopping pebbletech salt water pool, turf, landscape, lighting and finished stucco block fence walls. Jump right into your pool on day 1 and SKIP the build time - why wait for a new build when the hard work has been done for you here? Located just minutes from your new neighborhood, you'll find Schnepf Farms & Queen Creek Olive Mill. Schnepf is a 4th generation working family farm, and Arizona's largest organic peach grower with a U-Pick Garden, country store, bakery, petting zoo, play yards, train rides and seasonal events. Queen Creek Olive Mill is a unique agri-tourism experience, restaurant and marketplace, and produces Arizona's only extra virgin olive oil! Down the road, find Pecan Lake entertainment, a family entertainment park with a variety of indoor and outdoor attractions, including go-karts, laser tag, mini golf, arcade games, ropes courses, escape rooms, axe throwing, and surf experiences!

22659 E Mewes Road, Queen Creek

35340 N Sunset Trail, Queen Creek
$550,000
2 Beds ⋅ 3 Baths ⋅ 7073122 MLS ⋅ 1,678 SqFt.
Step through a custom stained glass front door into a home built for luxurious everyday living. This 2-bed, 2.5-bath plus den is the Shea-built, Valetta in Encanterra's Resort Collection - Quartz counters in the kitchen and every bathroom, upgraded cabinetry crowned with elegant molding, roll-out shelving and soft-close hinges throughout - small indulgences you'll notice each time you reach for a pan or a towel. Fill the home with music from the surround sound system while you cook, or step outside to a yard anchored by dramatic boulders, extended pavers, and a pergola made for long evenings. At day's end, retreat to a spa-like primary shower tiled floor to ceiling with soft water flowing from every tap - your own private escape, tucked above the trail just beyond your back sliding door Insider advantage: Take over the seller's golf club membership and skip Encanterra's waitlist entirely. (golf club membership is optional) Other Great Features and Upgrades: Optional Expanded Closet, Shutters, reverse osmosis, soft water, comfort height toilets, additional dedicated electric outlets, extended Wifi, Alarm system/smart home, Hight Def and HDMI optical cable and flex conduit. Garage is wired for electric car charging, upgraded backsplash in Kitchen, sink and cabinet design with undermount lighting, and pendent lighting. Laundry room cabinets, upgraded front door handles, , additional recessed lighting, Platinum landscape package and lighting, electric screened back patio, and extended pavers with pergola. Encanterra Community Offers: Quick freeway access, close to shopping and Hospital and is open to all ages. With luxury resort style living, An 18-hole championship course designed by Tom Lehman, considered one of the stronger golf experiences in the East Valley. Two clubhouses anchor the amenity package: La Casa (about 60,000 sq ft) with an indoor pool, resort-style outdoor pool, Alvea Spa (steam room/sauna), a fitness center with aerobics studio, and four restaurants/cafes; and The Algarve (about 8,000 sq ft), a quieter satellite clubhouse with its own resort-style pool, an art studio, Tapas dining, Poolside dining/drinks come via Solaz Grill. Pickleball, bocce, fitness classes (Pilates, spin, yoga, Zumba), and an aerobics studio. A full-time activities director and concierge run an active social calendar, plus resident clubs (book club, camera club, garden club, cooking club, golf club, and more).

35340 N Sunset Trail, Queen Creek

36607 N Stoneware Drive, Queen Creek
$1,249,900
3 Beds ⋅ 3 Baths ⋅ 7072716 MLS ⋅ 2,416 SqFt.
SIGNATURE 16TH HOLE GOLF COURSE LIVING! An exceptional setting takes center stage in this beautifully upgraded home, ideally positioned overlooking the 16th hole, with sweeping views of the fairway, tranquil water features, and the majestic Superstition Mountains beyond. The premium north-facing golf course lot provides a spectacular backdrop from morning through evening and a setting designed to enjoy the Arizona outdoor lifestyle, complete with golf views, fireside evenings, and plenty of room to entertain. Very private. The expansive covered patio is an extension of the home, featuring Superior Sun Solutions shades, a built-in BBQ, granite pavers, and a fire pit--an inviting place to entertain friends and family, relax, and take in the golf course views. Inside, the gourmet kitchen. Monogram appliances, a 5-burner gas cooktop, wall oven with warming oven, convection microwave, built-in beverage refrigerator, and an expansive oversized granite waterfall island and backsplash--the heart of the home for gathering and entertaining. Plus, an impressive walk-in pantry. Thoughtful custom details continue throughout the home, including a dramatic two-sided fireplace with marble surround and tile flooring throughout. The primary suite features a custom-designed closet and custom barn door, along with marble countertops and a marble tub surround with coordinating shower accents. The beautifully remodeled powder room adds another distinctive designer touch. Custom-built cabinet storage includes a hall linen closet, primary bath storage, laundry folding station, and built-in garage cabinetry. An extended three-car garage, perfect for all your toys, with epoxy flooring completes this exceptionally well-appointed property. While the upgrades are impressive, it is the setting that makes this home truly special--a signature-hole golf course location combining fairway, water, and Superstition Mountain views to create an extraordinary property.

36607 N Stoneware Drive, Queen Creek

22449 E Pegasus Parkway, Queen Creek
$980,000
4 Beds ⋅ 4 Baths ⋅ 7072429 MLS ⋅ 3,463 SqFt.
Welcome to this beautifully upgraded home located within the gated section of Harvest at Queen Creek, where newer construction meets thoughtful design and a truly move-in-ready lifestyle. Offering approximately 3,463 square feet, this spacious home features a flexible layout with a casita/flex space, a welcoming courtyard, open-concept living areas, and upgrades that go well beyond the original builder finishes. Inside, you'll find a custom media wall, built-in café cabinetry with additional counter space, custom wood shutters, accent walls, and upgraded cabinetry throughout the mudroom and laundry room. The casita/flex space features a barn door and custom accent wall, creating the perfect setup for guests, a home office, or additional living space. Additional conveniences include a water softener, reverse-osmosis system, garage cabinetry, coated garage floors, and Tesla EV charger. One of the standout features of the home is the large pocket-door slider, which opens the main living area to the outdoor patio and creates a seamless indoor-outdoor living experience. The backyard is a true extension of the home and is already fully finished for Arizona living. Enjoy travertine, artificial turf, a custom pergola, built-in BBQ, fire pits, hot tub, and a motorized patio screen, creating a resort-style setting that is perfect for entertaining, relaxing, and enjoying Arizona evenings. Located in the highly desirable Harvest at Queen Creek, residents enjoy an incredible community lifestyle with multiple pools, a lap pool, splash pad, parks, playgrounds, community lake, walking areas, and gathering spaces throughout the neighborhood. If you love the idea of newer construction but don't want to spend the next few years adding upgrades and completing the backyard, this home offers the best of both worlds, newer, extensively upgraded, beautifully finished, and ready to enjoy.

22449 E Pegasus Parkway, Queen Creek
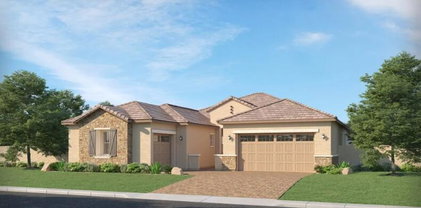
20093 E Quintero Road, Queen Creek
$799,000
4 Beds ⋅ 3 Baths ⋅ 7072294 MLS ⋅ 3,273 SqFt.
Owned Solar means your money can be spent on more fun and less on utilities! Imagine loving your home just as much as you love where you live. That's what makes this one special--an elevated home in the heart of Victoria, with top-rated schools, an incredible Queen Creek location, and a lifestyle that's hard to replicate. This rare single-story floor plan features five bedrooms--or four plus a spacious bonus room--and three bathrooms, offering flexibility for the way you live. Inside, the open-concept design is both functional and inviting, creating a seamless flow between the main living spaces. Natural light pours in through expansive windows, while an oversized sliding glass door opens effortlessly to the outdoors--bringing Arizona's signature indoor-outdoor living to life. The ba yard is a true extension of the home where everyday enjoyment meets elevated entertaining. A sparkling pool with water features, green space behind, lush landscaping, mature trees, and a covered patio create a private, resort-style setting. An outdoor kitchen completes the space, making it easy to gather, host, and enjoy weekends at home. This home also features an oversized 3 car garage and OWNED solar; with a five-star energy efficiency rating, as well as an independently tested and Pearl Certified Gold status for energy efficiency. Here, money can be spent enjoying life in your home instead of cooling it. Victoria is a neighborhood where people come with the intention to stay. Tree-lined streets, expansive parks, and a strong sense of community define the area, while the location offers unmatched convenience. Just minutes away, Queen Creek Marketplace provides shopping, dining, and entertainment for all ages. Directly across the street, the Queen Creek Wash Trail System invites morning bike rides, evening walks, and scenic desert paths stretching all the way to local favorites like the Taco Shack. This is more than a home--it's a Queen Creek lifestyle at its finest.

20093 E Quintero Road, Queen Creek

22552 E Rosa Road, Queen Creek
$549,900
5 Beds ⋅ 3 Baths ⋅ 7072059 MLS ⋅ 2,411 SqFt.
Have you been looking for a place to grow? A home with 5 bedrooms and 3 full bathrooms. This home offers the space, flexibility and comfort you've been searching for! This energy efficient Meritage Avery model Built in 2021 features an open great room bringing everything and everyone together integrating formal with casual everyday living. Upon entering you'll notice the stylish planked wood look tile which is throughout the main living areas stretching towards the back of the home and into the Great Room. The spacious kitchen has an oversized island that can easily sit 4 and a gigantic walk-in pantry. It is highly upgraded with quartz counters, stainless steel farmhouse sink, stylish subway tile backsplash and shaker cabinets. The custom built-ins for the living area are a great place to store games and every day items. The electric fireplace provides warmth and atmosphere along with a hideaway mantle storage. The Primary Suite is split from the other bedrooms towards the back of the home. It is appropriately sized easily fitting a King Bed and features a custom barn door to the upgraded En-Suite bath. The Primary Bath features double vanity, freestanding soaker tub and a large shower. Of course there is a spacious walk-in closet! Bedrooms 2, 3 and 4 along with a full bath are towards the front of the home. To the opposite side of those is a 5th En-Suite Bedroom with a full bath perfect for guests. Even the Laundry Room is upgraded with a sink and matching cabinetry. The Garage has built-in shelves for extra storage, its own Mini-Split to keep things cool, tankless hot water heater and water softener. Out back you'll find tumbled travertine pavers, a fire pit, dog run and playground quality padded turf. This exceptional home is in the fantastic Spur Cross neighborhood that has a community pool, sport courts and ramadas. It's also within minutes to all the shops and dining available at the Queen Creek Marketplace and Heritage Square. Brand New Carpeting in ALL Bedrooms, Professionally Cleaned Tile and Grout throughout the home AND Gorgeous Updated Turf in the backyard. This is a special home in a wonderful community, one you should definitely put on your must see list.

22552 E Rosa Road, Queen Creek

20688 E Pummelos Road, Queen Creek
$1,075,000
3 Beds ⋅ 4 Baths ⋅ 7071066 MLS ⋅ 3,007 SqFt.
AFFORDABLE OPPORTUNITY to purchase single level Toll Brothers home in Bridle Ranch, one of Queen Creek's most desirable gated communities. From the moment you enter through the private courtyard, your welcomed into a beautiful home filled with thoughtful design and elegant finishes. At the heart of the home, souring 14 ft ceilings and an expansive great room. Walls of windows fill the space with natural light while framing views of the backyard and encouraging effortless indoor-outdoor living. The spectacular gourmet kitchen features an oversized granite island and rich shaker-style cabinetry, top-of-the-line KitchenAid appliances, including double ovens and gas cooktop. The home features three generously sized bedrooms--each with its own private en-suite bathrooms providing comfort and convenience. The versatile floor plan offers a refined dual-living arrangement. At the front of the home, two bedrooms are thoughtfully positioned around a separate living area, creating an ideal private wing for guests, multigenerational living, older children or a quiet retreat. This space also opens directly to the courtyard, enhancing its sense of privacy while offering an inviting connection to the outdoors. Situated on a generously sized,14,000+ sq ft lot, the backyard is designed for effortless Arizona living with a sparkling pool, multiple seating areas, gas firepit, artificial turf and a dedicated dog run, offering plenty of space to relax, entertain and enjoy the outdoors. Bridle Ranch's most distinctive features is that it is comprised exclusively of single-story homes, helping preserve open sightlines, privacy and a spacious, cohesive feel throughout the neighborhood. Just minutes away are downtown Queen Creek, shopping, restaurants, local markets and popular entertainment destinations including FatCats, Pecan Lake Entertainment and the nearby arena and event district, home to concerts, rodeos and community events. The home offers not only an exceptional lifestyle today, but exciting potential for long-term value as the area continues to grow.

20688 E Pummelos Road, Queen Creek

Start Your Search

Copyright 2026 Arizona Regional Multiple Listing Service, All rights reserved. The data relating to real estate for sale on this website comes in part from the Arizona Regional Multiple Listing Service. All information deemed reliable but not guaranteed and should be independently verified. All properties are subject to prior sale, change or withdrawal. Neither listing broker(s) nor Arizona Regional Multiple Listing Service shall be responsible for any typographical errors, misinformation, misprints and shall be held totally harmless.

Queen Creek Real Estate

Our website features the best real estate search for homes, condos, land and foreclosure properties available in Queen Creek and surrounding areas. It is the only site you will ever need! It is easy-to-use and updated by the official Realtor®’s database every 15 minutes. 

You can save searches, and get daily email alerts of new listings, price changes, sold data, and market reports. Our Interactive Map Search allows you to view properties on a map or refine your search by drawing the boundaries around the area you desire. 

Curious about what’s happening in your neighborhood? You can create a custom market report to see what’s active, under contract, and sold in your neighborhood! 

Considering selling or refinancing your home? Get an INSTANT property valuation now!

Contact us today to find out how we can be of assistance to you!

How much is your home worth?

Get instant property value now!