Quick Queen Creek AZ MLS Search

Browse All Queen Creek AZ 5 Bedroom Properties for Sale

$1,249,000
5 Beds 4 Baths 7006001 MLS 4,005 SqFt.
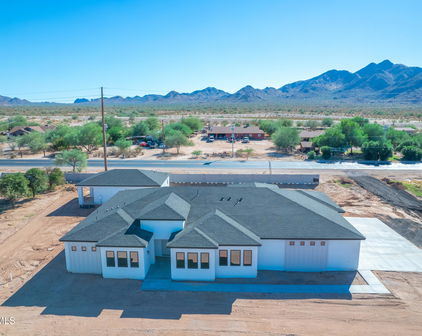
Seller is offering a $10,000 concession at closing, allowing the buyer to use the funds toward closing costs, an interest-rate buydown, prepaid expenses, or other allowable costs. Wait no longer--your dream home is here! Welcome to this stunning 5 bedroom + flex room, 3.5 bath, 3-car garage estate offering 4,005 sq ft in the highly sought-after Circle G at Queen Creek. From the moment you arrive, the curb appeal is unforgettable--featuring a wraparound driveway, synthetic grass, charming cottage-style porch with white picket fence and grand columns, glass-insert front door, and extended driveway leading to an RV gate. Step inside and experience refined elegance with a statement chandelier, gray plank tile flooring, wainscoting, crown molding, and new windows adorned with crisp white shutters. The chef's kitchen is a true showpiece, highlighted by a leathered granite island with breakfast bar, classic chandelier pendant lighting, 42" antiqued white shaker cabinetry with glass accents, glass tile backsplash, and a striking copper vent hood. Complete with stainless steel appliances, double ovens, gas cooktop, built-in microwave, oversized walk-in pantry, RO system, and a built-in buffet--this space was designed to impress. The great room offers a warm and inviting atmosphere with a custom built-in entertainment center, bookshelves, and a cozy fireplace with a custom copper screen. Retreat to the newly renovated luxurious primary suite featuring coffered ceilings, three walk-in closets (including a newly added custom system), and a spa-inspired bath with a freestanding soaking tub under a classic chandelier, oversized walk-in shower with pebble flooring, rain and handheld fixtures, dual vanities with makeup station, updated lighting, and a private water closet. Step outside to your private backyard oasis--complete with a covered patio and Alumawood extension, Pebble Tec pool with rock waterfall and Baja step, built-in BBQ and separate bar with seating and electrical, a charming white gazebo with lighting, fire pit, RV gate with ample storage space, three storage sheds, and mature landscaping. Recent updates include new windows throughout, plantation shutters, renovated primary bath, mini split in garage (2025), HVAC units replaced (2024), water heater (2020), and RO system (2025)

19917 E Calle De Flores --, Queen Creek

$4,299,900
5 Beds 7 Baths 7005218 MLS 6,961 SqFt.
The Mews Residence at 19730 E Mews Rd is a ground-up custom estate crafted by New Look Development and designed by Karnafel Designs, a masterclass in modern farmhouse luxury on a private, walled-and-gated 1.14-acre lot (49,920 SF) in Queen Creek. No HOA. Estimated completion end of June. At 6,961 square feet of living space with 5 bedrooms, 5 full bathrooms, and 2 powder rooms, every detail has been executed at the highest level. The exterior sets the tone immediately, white stucco and dark board-and-batten siding are anchored by natural stone columns and a dramatic arched stone entryway, framed by desert-adapted landscaping and a sweeping circular drive. Step through the foyer and the great room commands attention, with soaring 16-foot vaulted ceilings clad in warm wood, a signature iron chandelier, built-in shelving, and a gas fireplace with raised stone hearth. A 16-foot quad-slider glass wall dissolves the boundary between indoors and out, opening to 742 square feet of covered outdoor living beneath a vaulted tongue-and-groove ceiling with exposed beams, a built-in gas BBQ, wet bar, and an outdoor-rated gas fireplace. The chef's kitchen is built to perform, 48-inch propane range with hood, 60-inch refrigerator with water, marble slab backsplash, oversized island with seating, walk-in pantry with triple-slider access to the outdoor living area, and a coffered ceiling over the dining space anchored by double awning windows flooding the room with natural light. The main-level primary suite features 12-inch tray ceilings, double pocket door entry from the spa-caliber bath, a curbless tile shower, freestanding soaking tub, and dual walk-in closets. Three additional bedrooms on the main level offer en-suite or shared bath access. A dedicated study with 10-foot double hinged glass panel doors, a wine cellar, media room, mud room with lockers, laundry, and two powder rooms complete the first floor. The second floor delivers a fifth bedroom, an expansive game room, a private office, and a balcony accessed through a 12-foot triple-slider glass wall, all under vaulted ceilings. The 1,828-square-foot indoor sports complex is unlike anything in Queen Creek. Fully insulated and climate-controlled by a dedicated 5-ton HVAC system, it operates at the same standard as the main living space year-round. The space is purpose-built to host a golf simulator, basketball, and pickleball, and with dual 14x14 overhead doors, 16-foot ceilings, and roundabout access, it doubles as an RV-capable garage when needed. The 3-car garage features Avante glass panel doors and 800-amp electrical service, more than sufficient for EV charging, welding, or any high-draw application. Out back, a resort-caliber pool with a natural stone waterfall and a dedicated 145 SF pool bath with sauna access complete the outdoor experience. A 118 SF vault provides secure storage. All of this on nearly 1.15 acres with full perimeter walls, gated entry, and absolutely no HOA. This is Queen Creek's next landmark property.

19730 E Mews Road, Queen Creek

$665,000
5 Beds 5 Baths 7004092 MLS 2,767 SqFt.
Rare opportunity to secure a VA assumable loan at 3.87%, offering a significant advantage compared to today's market rates and creating immediate value for qualified buyers. Combined with one of Harvest's most sought-after floorplans, this home stands out from the start. Featuring a private attached casita with separate entrance and dedicated AC, this layout offers a level of flexibility rarely found in this price point. Positioned on a premium lot backing to open common area with mountain views and no direct rear neighbors, the home delivers both privacy and open space. Inside, the open-concept great room is anchored by a gourmet kitchen with quartz countertops, gas cooktop, built-in oven and microwave, under-cabinet lighting, and the highly desirable combination of a butler's...cont.. and walk-in pantry. A wall of glass brings in natural light and connects seamlessly to the finished backyard with turf and low-maintenance landscaping. The main level also includes a dedicated office and guest powder bath, while upstairs features a spacious loft, well-appointed secondary bedrooms, and a functional split layout. Additional highlights include wood-look tile flooring, whole-home induct air purification system, and tankless gas water heater. Located in the amenity-rich Harvest community near Schnepf Farms, Queen Creek Olive Mill, and Downtown Queen Creek, offering convenient access to dining, recreation, and local events. Opportunities combining financing advantage, layout, and location like this are extremely limited.

22593 E Indiana Avenue, Queen Creek

$1,389,999
5 Beds 4 Baths 7001400 MLS 3,180 SqFt.
RESORT-STYLE LIVING AT ITS FINEST! Enjoy the best of both worlds with a coveted Queen Creek address, Gilbert utilities, and no HOA. This exceptional property offers your own private oasis, seamlessly blending luxurious indoor comfort with breathtaking outdoor living. Step outside to an expansive entertainer's patio, complete with a built-in outdoor kitchen and generous dining space--perfect for unforgettable evenings under the stars. The heated pool and spa are truly showstopping, featuring a grotto, tube slide, and diving board for the ultimate resort experience right at home. Inside, the home impresses with a grand living area, soaring ceilings, elegant finishes, and effortless access to the backyard. Continued... With 5 spacious bedrooms and 3.5 bathrooms, plus an additional poolside half bath, there's room for everyone to relax and unwind. The chef's kitchen is fully upgraded with brand-new KitchenAid appliances, an induction cooktop, granite countertops, a large walk-in pantry, and abundant storage--perfect for both everyday living and entertaining. Set on nearly an acre, the property includes irrigation and mature citrus trees--five navel orange, one Meyer lemon, and one lime tree--adding charm and the perfect touch for fresh, poolside cocktails. This rare, turnkey property delivers a true paradise inside and out. Opportunities like this don't come often--make it yours today!

3754 E Flintlock Drive, Queen Creek

$663,451
5 Beds 4 Baths 6999556 MLS 3,185 SqFt.
What's Special: No Rear Neighbors | Close to Amenities | 5th Bedroom | Mountain View. New Construction - Ready Now! Built by America's Most Trusted Home Builder. Welcome to the Victory at 31018 N Calabasas Lane in Ladera Trails Encore! Perfect for hosting or relaxing, this thoughtfully designed floor plan begins with a welcoming porch that leads into a foyer where you'll find a flex room, powder room, and laundry space to one side, with a 2-car garage featuring extra storage on the other. Continue inside to discover open concept living with a great room that flows to a kitchen with an island, a casual dining area, and covered outdoor living. Nestled privately on the main level is a primary suite with a spa-like bathroom and walk-in closet. Upstairs, three bedrooms, two bathrooms, a storage closet, and two tech areas create room for everyone, while the airy loft sets the perfect scene for cozy game nights at home. Nestled at the base of the scenic San Tan Mountains, Ladera Trails is a beautiful place to call home. Adjacent to San Tan Mountain Regional Park, residents enjoy easy access to miles of hiking and biking trails, a sparkling community pool and pickleball courts! Explore local favorites like the Olive Mill, Schnepf Farms, and Queen Creek Marketplace, plus a wide variety of shops, restaurants, and everyday conveniences--all just a short drive away. At Ladera Trails, everything you need is always within reach. Additional Highlights Include: bedroom and full bath in place of flex room, garage service door, and paver front porch. Virtually staged photos are for representative purposes only. MLS#6999556

31018 N Calabasas Lane, Queen Creek

$652,812
5 Beds 4 Baths 6999549 MLS 3,185 SqFt.
What's Special: No Rear Neighbors | 1st Floor Primary Bedroom | 5th Bedroom. New Construction - Ready Now! Built by America's Most Trusted Home Builder. Welcome to the Victory at 31031 N Calabasas Lane, a welcoming home designed for both entertaining and everyday relaxation. A charming porch opens to a cozy foyer, where a guest bedroom with a nearby bath and a convenient laundry room sit just off the entry. Across the foyer, the two-car garage offers extra storage and a private interior entry. The heart of the home features open living with a comfortable great room flowing into a bright kitchen with an island and a casual dining area, all opening to covered outdoor living. Tucked away for privacy, the primary suite offers a peaceful retreat with a spa-inspired bathroom and a generous walk-in closet. Upstairs, three additional bedrooms, two bathrooms, two tech areas, and an airy loft create flexible space for game nights, homework, or quiet time at home. Nestled at the base of the scenic San Tan Mountains, Ladera Trails is a beautiful place to call home. Adjacent to San Tan Mountain Regional Park, residents enjoy easy access to miles of hiking and biking trails, a sparkling community pool and pickleball courts! Explore local favorites like the Olive Mill, Schnepf Farms, and Queen Creek Marketplace, plus a wide variety of shops, restaurants, and everyday conveniences--all just a short drive away. At Ladera Trails, everything you need is always within reach. Additional Highlights Include: Bedroom 5 and bath 4 in place of flex and powder, multi-slide door at great room, additional garage storage, garage service door, and gas line for future outdoor kitchen. Virtually staged photos are for representative purposes only. MLS#6999549

31031 N Calabasas Lane, Queen Creek

$665,839
5 Beds 4 Baths 6999537 MLS 3,185 SqFt.
What's Special: Premium Location | Mountain View | Close to Amenities | 5th Bedroom. New Construction - Ready Now! Built by America's Most Trusted Home Builder. Welcome to the Victory at 31047 N Calabasas Lane in Ladera Trails Encore! Perfect for both hosting and unwinding, this home welcomes you through a charming porch and into a cozy foyer where a secondary bedroom, shared full bath and convenient laundry sit to one side. Across the foyer, the 2-car garage offers thoughtful extra storage and easy entry. As you move inside, the space opens into a bright great room that flows beautifully to the kitchen with an island, casual dining area and covered outdoor living. The primary suite is nestled away for added serenity and features a spa-like bath and a roomy walk-in closet. Upstairs, three lovely bedrooms--one with an ensuite bath--join a shared full bath, a storage closet, two tech areas and a cheerful loft perfect for cozy game nights at home. Nestled at the base of the scenic San Tan Mountains, Ladera Trails is a beautiful place to call home. Adjacent to San Tan Mountain Regional Park, residents enjoy easy access to miles of hiking and biking trails, a sparkling community pool and pickleball courts! Explore local favorites like the Olive Mill, Schnepf Farms, and Queen Creek Marketplace, plus a wide variety of shops, restaurants, and everyday conveniences--all just a short drive away. At Ladera Trails, everything you need is always within reach. Additional Highlights Include: Paver front porch/driveway, bedroom 5 with bath 4 in place of flex/half bath, additional garage storage, garage service door, engineered marble shower at bath 3, and gas line for future outdoor kitchen. Virtually staged photos are for representative purposes only. MLS#6999537

31047 N Calabasas Lane, Queen Creek

$537,807
5 Beds 3 Baths 6999341 MLS 2,213 SqFt.
What's Special: Home of the Week | Larger Lot | Close to Amenity | Covered Patio. New Construction - Ready Now! Built by America's Most Trusted Home Builder. Welcome to the Regal at 31059 N Calabasas Lane in Ladera Trails Encore! Step onto the charming porch and into a welcoming foyer with easy access to the two-car garage and four comfortable secondary bedrooms. Continue into the heart of the home, where a modern kitchen with a cozy island opens effortlessly to the casual dining area, great room, and covered outdoor living space. This open layout is ideal for everyday living and relaxed gatherings. Just beyond the kitchen, two additional bedrooms share a full bathroom and sit near the conveniently located laundry room. The other side of the house has an additional two bedrooms. Tucked away at the back of the home, the primary suite offers a peaceful retreat with a spa-like bathroom and a spacious walk-in closet designed for comfort and privacy. Nestled at the base of the scenic San Tan Mountains, Ladera Trails is a beautiful place to call home. Adjacent to San Tan Mountain Regional Park, residents enjoy easy access to miles of hiking and biking trails, a sparkling community pool and pickleball courts! Explore local favorites like the Olive Mill, Schnepf Farms, and Queen Creek Marketplace, plus a wide variety of shops, restaurants, and everyday conveniences--all just a short drive away. At Ladera Trails, everything you need is always within reach. Additional Highlights Include: 4' garage extension, bedroom 5 in place of flex, marble shower at bath 3, pavers at front porch, driveway, entry and walk, and garage service door. Virtually staged photos are for representative purposes only. MLS#6999341

31059 N Calabasas Lane, Queen Creek

$2,400,000
5 Beds 6 Baths 6998419 MLS 5,034 SqFt.
BEST HOME ON TOUR ''BEST PRESENTATION & VALUE''!! This unique custom estate has a QC mailing address but is actually located within the TOWN OF GILBERT offering a highly desired location, fantastic amenities of GILBERT and highly ranked A+ Chandler schools! This gorgeous custom home sits on a private 1.2 acre lot with no HOA and horse privileges, offering breathtaking mountain views and the ultimate in privacy! Professionally designed outdoor living spaces, creating a truly spectacular backyard retreat that feels like your own private resort! The resort-style pool design gives The Phoenician & Biltmore a run for their money! 2 POOLS...yes 2! An elevated diving pool with a negative edge, spills over into the lower play pool below. (continued...) The upper pool features a swim-up bar with seating for 7, perfectly positioned to enjoy the amenities of the stunning 2-story ramada. Designed with entertaining in mind, the lower level of the ramada offers multiple lounge areas, including a cozy seating area centered around one of two fireplaces. A spiral staircase leads to the upper viewing deck, where another fireplace and sweeping views of the San Tan Mountains create a spectacular setting for relaxing evenings and unforgettable sunsets. Every detail of the backyard was thoughtfully curated--from the expansive patio just off the home featuring a built-in BBQ area, elegant bar and beverage center with custom shelving, LED lighting, and kegerator, to the abundant custom seating areas throughout the space. Enjoy your favorite music through two-channel surround sound while staying cool beneath the industrial ceiling fan. This outdoor living environment truly redefines luxury entertaining. Inside, the home is equally impressive. Meticulously maintained and highly upgraded, the thoughtfully designed floor plan features two primary suites on the main level, along with a beautiful executive office. The fully finished basement offers two spacious bedrooms--each with walk-in closets and private patio access--as well as a kitchen, laundry room, and a comfortable living room that opens to an additional outdoor patio, creating an ideal space for guests or multi-generational living. Throughout the home you will find rich wood and travertine flooring, custom window treatments, upgraded cabinetry, matching built-ins, designer lighting, and soaring ceilings that enhance the home's elegant character. The chef's kitchen is designed to impress, featuring an oversized induction cooktop, upgraded stainless steel appliances, an expansive center island, a massive walk-in pantry, and beautiful granite countertops. Additional custom details include alder wood doors, smooth wall finishes, and kerfing throughout, reflecting the exceptional craftsmanship found throughout the home. Car enthusiasts and RV owners will appreciate an oversized 3-car garage, gated 8-car auto court, and two RV gates--including an automatic front gate and a rear gate providing full access to the backyard. Conveniently located just minutes from shopping, dining, and entertainment at SanTan Village, as well as Gilbert's 272-acre Regional Park and easy access to the Loop 202 freeway. This meticulously maintained, highly upgraded estate offers a rare combination of luxury, privacy, and resort-style living--an extraordinary opportunity to truly live in your own PARADISE!

3309 E Sunnydale Drive, Queen Creek

$549,500
5 Beds 3 Baths 6998232 MLS 2,311 SqFt.
***$10,000 interest rate buy down available*** Why buy a new build for 100k more? Get a low rate and a low price with backyard already completed! Highly desirable Meridian community of Queen Creek with fantastic amenities and low HOA! Enjoy access to top-rated schools, a community pool, splash pad, recreation center, sport courts, and expansive parks. This home sits just steps from a huge community park and the neighborhood pool. Hard-to-find single-level floor plan featuring 5 bedrooms and 3 full bathrooms in this price range. Extremely clean and move-in ready with fresh interior paint and new carpet throughout the bedrooms. Beautiful kitchen with white shaker cabinets, quartz countertops, oversized island with bar seating, gas cooktop with wall oven, and stainless steel refrigerator. Spacious open great room layout perfect for entertaining. Split master suite located at the rear of the home featuring a stunning bathroom with freestanding tub, walk-in shower, dual sinks, and private toilet room. One additional bedroom is privately located near its own bathroom, ideal for guests. Three additional bedrooms are situated at the front of the home and share a full bathroom. Tile flooring runs throughout the main living areas with new high-grade carpet in the bedrooms. Low-maintenance backyard includes quality artificial turf and paver patio. The garage features professional epoxy flooring and overhead storage racks. This one checks all the boxes!

22944 E Arroyo Verde Drive, Queen Creek

$1,650,000
5 Beds 4 Baths 6998090 MLS 3,964 SqFt.
Welcome to Bridle Ranch, one of Queen Creek's most prestigious gated communities, where luxury living meets peaceful desert beauty. This stunning Modern Farmhouse estate built by Toll Brothers offers nearly 4,000 square feet of thoughtfully designed living space with a highly desirable split floor plan that blends sophistication, comfort, and functionality. The expansive great room serves as the heart of the home, creating an inviting gathering space highlighted by dramatic sliding glass doors that open seamlessly to the backyard, delivering the indoor outdoor lifestyle Arizona is known for. The chef's kitchen is equally impressive, featuring a large statement island, six burner gas cooktop, double ovens, dual dishwashers, and an oversized walk in pantry designed for both everyday entertaining. The home features five spacious bedrooms and four beautifully appointed bathrooms, including an attached private casita with its own entrance. This sought after feature offers the perfect setup for guests, extended family, or multigenerational living while still providing privacy and flexibility. Situated on a premium corner lot with sweeping mountain views, the property spans nearly half an acre, as lot size has become one of the most valuable features in today's luxury market. The backyard lives like a private resort designed for both recreation and relaxation. Enjoy a sparkling pool, private sport court, and a custom PuttTek six hole mini golf course that brings fun for all ages. A stylish cabana with a built-in BBQ creates the perfect space for entertaining under the Arizona sky. Additional highlights include a temperature controlled garage offering flexible space for vehicles, a home gym, workshop, golf simulator, or extra storage. Located just moments from scenic Pecan Lake Entertainment and surrounded by the natural beauty of the San Tan Mountains, this exceptional property offers the perfect balance of luxury, privacy, and lifestyle, all within close proximity to Queen Creek's premier dining, shopping, and entertainment.

20717 E Pummelos Road, Queen Creek

$1,050,000
5 Beds 5 Baths 6997551 MLS 3,841 SqFt.
PRICE REDUCED! Why wait to build when you can step into move in ready luxury right now. This exceptional property offers 3,841 sq ft under one roof, including a 3,550 sq ft main home and a 291 sq ft attached casita, an ideal setup for multigenerational living, long term guests, or a private work from home suite. The attached casita provides true independence with its own bedroom, bathroom, family room, kitchenette, and a private entrance through the 3rd car garage. Inside the main home, you'll find 4 spacious bedrooms, 3.5 bathrooms, a welcoming family room, a flexible dining/living area, and a massive entertainer's kitchen. The kitchen shines with satin finish granite, crisp white cabinetry, double ovens, a gas cooktop, stainless steel appliances, and a huge walk in pantry. Custom backsplash details and a warm two-tone paint palette elevates the entire space. The laundry room continues the theme with upper and lower cabinetry and a built-in stainless-steel sink. Outdoor living is where this home truly stands out. Enjoy a charming front porch and a peaceful courtyard style space between the main home and casita, perfect for morning coffee or evening dining. The backyard feels like your own private resort with a sparkling pool, limestone decking, a removable safety fence, ramada with electrical, turf areas, and an oversized covered patio. Mature greenery wraps the yard in privacy, creating a lush, tropical vibe. Huge side yards offer gardening beds on one side and a concrete slab on the other, giving you endless possibilities. This home delivers thoughtful design, generous space, and seamless indoor outdoor living equating to luxury, comfort, and flexibility all in one place.

21093 E Watford Drive, Queen Creek

$1,900,000
5 Beds 5 Baths 6996952 MLS 4,581 SqFt.
Must be seen in person to fully experience -- this extraordinary, one-of-a-kind estate is unlike anything else on the market. NO HOA | Fully Remodelled | Private Casita | Massive RV Garage | .98 Acre lot| Breathtaking Mountain Views updates complete 2026, attached casita with separate entry, Block wall around property for privacy. Experience the perfect blend of luxury, comfort, and functionality in this stunning, beautifully landscaped, flood-irrigated .98 acre lot. With no HOA restrictions, there is plenty of room for animals, boats, trailers, or recreational toys with a 20 foot gate in the back of the property, Experience the perfect blend of luxury, comfort, and functionality in this stunning, fully remodeled horse property set on a beautifully landscaped, flood-irrigated .98 acre lot. With no HOA restrictions, there is plenty of room for animals, RVs, boats, trailers, or recreational toys. This home has been thoughtfully redesigned from top to bottom, offering modern upgrades, spacious living areas, and incredible outdoor amenities. Exterior Features Entire property enclosed with a complete block wall 20-foot double rear gate for easy RV or trailer access New roof, A/C units, gas stoves, and large garage fans New custom iron front entry door New front gable design enhancing the home's curb appeal Concrete poured around the entire perimeter of the home Property-wide lighting with pasture spotlights Over 2,000 sq. ft. of silver travertine pavers surrounding the pool Brand-new outdoor BBQ station with stainless appliances, mini fridge, and fireplace Putting green and a dedicated dog run Landscaping & Outdoor Living Enjoy over 1,600 sq. ft. of covered outdoor living space surrounded by lush landscaping, including: 6 mature Pistache trees Pygmy palms, roses, green shrubs, and Mexican Bird of Paradise Fruit trees including: Fig Pomegranate Ruby grapefruit Lemon and sweet lemon Tangerine Mulberry Peach Interior Highlights Expanded primary bedroom and bathroom Remodeled bedrooms with walk-in closets and additional storage Expanded laundry room and closets No carpet - modern tile and luxury vinyl plank flooring throughout Newly insulated areas with energy-efficient foam insulation New dual-pane windows throughout Fresh exterior and exterior paint Upstairs playroom, full bathroom with shower, and approximately 1,000 sq. ft. storage space Separate Living Quarters / In-Law Suite Newly constructed addition featuring: 1,161 sq. ft. RV tandem garage plus traditional garage Private mother-in-law suite with separate entrance Full kitchen, bathroom, and laundry Perfect for guests, extended family, or rental potential. Recreation & Lifestyle 35,000-gallon swimming pool Large upstairs playroom for kids or hobbies Ample space for horses, animals, RVs, trailers, and outdoor activities This truly turnkey estate offers upgrades and features rarely found in one property. Every detail has been thoughtfully designed and remodeled.

17735 E Mews Road, Queen Creek

$5,950,000
5 Beds 6 Baths 6996574 MLS 8,065 SqFt.
Welcome to The Pecans in Queen Creek -- a brand-new custom spec home delivering October 2026 with over 8,000 square feet of meticulously designed living space. This two-story contemporary farmhouse blends natural stone and smooth stucco with black steel-framed windows, dramatic rooflines, and an architectural presence that commands attention from the moment you pull into the paver motor court. Step through the stone-flanked entry and into a soaring foyer anchored by a statement crystal chandelier and floor-to-ceiling glass that pulls your eye straight through to the backyard. The open-concept main level features approximately 6,000 square feet including a grand great room, chef's kitchen, formal dining with a rectangular crystal chandelier and open-tread floating staircase, a private office, and a dedicated guest suite with its own courtyard access. Thoughtful details are everywhere -- from the warm hardwood flooring and bar-height countertops to the expansive walls of windows flooding every room with natural light. The upper level is a true entertainment wing with 1,623 square feet devoted entirely to living your best life. A game room with vaulted ceilings, a dedicated media room with sound barrier walls, a full theatre room, a versatile loft, and a 480-square-foot rooftop patio with panoramic views round out the second floor. This is the level your guests never want to leave. Out back, resort living takes over. A covered patio with a vaulted wood-clad ceiling and circular chandelier opens to an outdoor kitchen, linear fireplace, and lounge seating. The pool features in-water chaise loungers and is framed by a stone deck with additional chaise seating. Rope-hung swing beds beneath a steel pergola overlook the pool and yard, with a sport court area beyond. The 360-square-foot interior courtyard adds a private outdoor room connecting the main home to the guest quarters. The garage package is built for the collector -- an oversized RV garage plus a 3-car garage totaling 1,700 square feet. A dedicated pool bath and gym add another 442 square feet of functional space. This is not a production home. This is a ground-up custom build in one of Queen Creek's most coveted communities, designed for the buyer who expects more from every square foot. Estimated completion October 2026.

20553 E Pecan Lane, Queen Creek

$679,878
5 Beds 4 Baths 6996395 MLS 3,185 SqFt.
What's Special: Oversized Lot | Mountain View | 5th Bedroom | Extra Garage Storage. New Construction - Ready Now! Built by America's Most Trusted Home Builder. Welcome to the Victory at 31040 N Calabasas Lane in Ladera Trails Encore! A charming porch opens to a foyer with guest bedroom, bath, and laundry. Enjoy open-concept living with a great room, bright kitchen with island, and dining area. The primary suite features a spa-style bath and walk-in closet. Upstairs offers three bedrooms, two baths, tech spaces, storage, and a spacious loft. Additional Highlights Include: bed 5 with bath 4, gourmet kitchen, super shower at primary bath, gas line for future outdoor kitchen, pavers at driveway, entry and walk. Virtually staged photos are for representative purposes only. MLS#6996395 suite with a spa-inspired bathroom and a generous walk-in closet. Upstairs, three bedrooms, two bathrooms, a storage closet, and two tech areas create room for everyone, while the airy loft sets the perfect scene for cozy game nights at home. Nestled at the base of the scenic San Tan Mountains, Ladera Trails is a beautiful place to call home. Adjacent to San Tan Mountain Regional Park, residents enjoy easy access to miles of hiking and biking trails, a sparkling community pool and pickleball courts! Explore local favorites like the Olive Mill, Schnepf Farms, and Queen Creek Marketplace, plus a wide variety of shops, restaurants, and everyday conveniences--all just a short drive away. At Ladera Trails, everything you need is always within reach. Additional Highlights Include: 4' garage extension, bed 5 with bath 4 in place of flex and powder, gourmet kitchen, super shower at primary bath, gas line for future outdoor kitchen, pavers at front porch, driveway, entry and walk. MLS#6996395

31040 N Calabasas Lane, Queen Creek

$1,995,000
5 Beds 6 Baths 6991443 MLS 5,318 SqFt.
Best value in The Pecans for this size, condition, amenities & garage space. This meticulously maintained corner lot estate offers 5,318 SF with soaring 12' ceilings, open concept living & a rare 50' x 20' RV garage, a feature not found in many homes in The Pecans, plus an oversized attached 4 car garage. Featuring 5 bedrooms with multiple ensuite baths, including 2 private attached suites, each with its own living area & bedroom, ideal for multigenerational living, guests, home offices, studios, fitness rooms or extended stays. Chef's kitchen with Wolf gas range, Sub Zero refrigerator, oversized island & walk in pantry. Showstopper, true resort style backyard with an impressive 75,000 gallon pool, huge spa, putting green & ramada. Don't miss this gorgeous spacious home in iconic Pecans. Interior just fully repainted, beautifully maintained throughout. Owner added over $200,000 of additional upgrades such as upgraded heated pool equipment with gas plus two heat pumps for added efficiency. Tons of parking with an expansive driveway and additional slab behind gate, beside RV Garage, Enclosed for privacy the 2 attached casitas, added closet and more. Gated courtyard with an attached casita/suite offering private access--perfect for a home office or guests. Spacious laundry room with abundant cabinetry, sink, and an overflow refrigerator. Expansive primary bath featuring a large walk-in shower, separate soaking tub area, split vanities, plus his-and-her closets. Exceptional oversized RV garage and more. Exceptional Queen Creek location close to Pecan Lake Entertainment. Olive Factory and so much more.

24400 S 202nd Court, Queen Creek

$700,000
5 Beds 4 Baths 6990523 MLS 2,765 SqFt.
***Priced to Sell at $50k under the cost for a new build with the same upgrades, options & additions. To build new would cost over $760k. Don't miss this opportunity!*** Sleek, modern & meticulously maintained with over $125K in upgrades! This stunning home features Monogram appliances, gas cooktop, Advantium oven, quartz countertops, stacked cabinetry & a large island. Plank tile flooring flows throughout the main living areas, while the great room showcases a fireplace & 16' atrium slider for seamless indoor-outdoor living. Spa-inspired primary bath with rain shower plus surround sound prewire, security camera prewire, water softener & more! Barney Farms is a premier new build community with views of the San Tan Mountains & Superstitions. Across from the new Queen Creek Frontier Park and QC Recreation & Aquatic Center. This resort-style community includes deep water lakes for catch & release fishing & kayaking, an aquatic center with splashpad, leisure/lap, sports pools. A clubhouse for socials, events, and rental venues. Amenities include pickleball, basketball, sand volleyball, corn hole, bocce ball, themed playgrounds, miles of walking paths, covered ramadas with BBQs, & more! MISCELLANEOUS ITEMS: Upgraded plank tile flooring 16' Glass atrium door at great room 74" Allusion electric fireplace Smooth panel interior painted doors Closet mirror door Moderna vanities at secondary baths Framed mirrors at secondary bath Tile surround at secondary bath shower Security camera prewire 5.1 surround speakers 20 amp 120v at garage Jack Shaft opener at garage 1 Exterior keyless entry pad 16 SEER High efficiency heating & cooling system Indoor airPLUS certified Honeywell home - WiFi thermostat Sound control insulation at 2nd floor Moderna 5" baseboards & 2-1/4" door casings Modern stair rail & stainless steel spindles Rinnai v94i tankless water heater Aqua-Pex plumbing DuPure Evolve water softener Exterior BBQ gas stub Artificial turf and pavered seating area, Pergola

20008 S 231st Place, Queen Creek

$954,990
5 Beds 5 Baths 6989218 MLS 4,205 SqFt.
What's Special: 4-Car Garage | No Rear Neighbors | Covered Patio | Loft. New Construction - Ready Now! Built by America's Most Trusted Home Builder. Welcome to the Yosemite at 19056 E Peachtree Boulevard in Legado Voyage! Step inside to a welcoming foyer and walk past a study, formal dining room, and the open concept kitchen, great room, and casual dining area that create an easy flow for everyday living. Enjoy bringing the outdoors in with the large covered back patio. Off the casual dining area is a secondary bedroom with a full bathroom, and heading upstairs reveals three secondary bedrooms, including one with a private full bathroom and two that share a full bathroom, along with a spacious game room and centrally located laundry room. MLS#6989218 The primary bedroom is tucked toward the back of the home to give you a quiet place to unwind, and the attached bathroom offers two separate vanities, a large walk in shower, a soaking tub, and an oversized closet. This master-planned community offers endless fun with basketball and pickleball courts, a lake, splash pad and playground. Nearby spots like Harkins Theaters, Desert Mountain Park, San Tan Flat and Trader Joe's are just minutes away. Connect with nature at the National Wildlife Federation-Certified Butterfly Garden and glimpse monarchs up close. Additional Highlights Include: Main floor guest suite in place of a flex room, double gate, and granite countertops throughout the home.

19056 E Peachtree Boulevard, Queen Creek

$685,000
5 Beds 4 Baths 6988091 MLS 3,920 SqFt.
PREMIUM LOT w/ 4-car garage + double gate parking & oversized driveway.--bring the toys! Curb appeal w/ exterior stone & paint accents. Inside, designer touches t/o: gorgeous plank tile, oak/wrought iron stair banister & a huge loft w/ built-in office desk, cabinets & crafting station. Gourmet kitchen is the heart of the home w/ a gorgeous island, walk-in pantry, beautiful white staggered cabinets, double ovens & a gas cooktop. Entertain w/ ease thanks to the dry bar & seamless flow into liv/din areas. Privacy lovers, this lot is a unicorn: no neighbors directly in front or behind, offering that much needed space. Out back is dialed in w/ a gazebo, misters, fire pit, grill area, pavers, lush landscaping + garden spaces ready for your green thumb. The primary ensuite features a large walk-in shower, dual sinks, and a dedicated makeup vanity area. Energy efficiency shines here with spray foam insulation in the attic, plus insulated garage doors to help beat the summer heat. Other perks include whole house water filtration, and a water softener system. There is also a revers osmosis system (RO) at the kitchen sink and refrigerator. This neighborhood hits that sweet spot: tucked-away feel + right-in-the-middle convenience. The neighborhood is known for green spaces and tot lots/play areas, while also being very close to larger park amenities nearby. Ocotillo Heights is often described as a quieter, more residential pocket with well-maintained homes, the kind of place most choose when they want neighborhood pride without a ton of through-traffic.

22324 E Camina Plata --, Queen Creek

$1,399,000
5 Beds 4 Baths 6980811 MLS 3,928 SqFt.
OWNED SOLAR + BACKUP BATTERIES | POOL & SPA | ATTACHED CASITA. Located within the luxury estates of the gated Bridle Ranch community, this exceptional residence offers refined living in the heart of Queen Creek, just minutes from the area's most popular dining, shopping, and entertainment destinations. Built by Toll Brothers, the highly sought after Costellana floorplan is known for its wide open, functional design and seamless flow. The main living space is bright and airy, enhanced by custom built ins and expansive windows that create an inviting atmosphere throughout the home. The expansive kitchen serves as the heart of the home and features a waterfall edge quartz island, custom corner cabinetry, a 48 inch commercial style range with griddle, matching hood, double ovens, and thoughtfully curated finishes ideal for both everyday living and entertaining. Electrical shades throughout add modern convenience and comfort. The primary suite is thoughtfully designed with a split floorplan, offering privacy and a peaceful retreat. Four bedrooms plus a functional flex space provide exceptional versatility for a home office, gym, or additional living area to suit your lifestyle. A standout feature of this estate is the attached casita with a private entrance, offering true flexibility and independence. The casita includes tile flooring, a living area, a kitchenette with mini fridge, canned lighting, ceiling fan, ensuite bathroom, and dedicated central heating and cooling. This space is ideal for multigenerational living, extended guests, a private office retreat, or fitness studio. The resort inspired backyard is designed for year round enjoyment and relaxation. This private outdoor space features a gated layout, spa with waterfall, mature landscaping, and low maintenance turf, creating an ideal setting for entertaining or unwinding in comfort and privacy. Adding to the home's appeal is owned solar by Tesla, enhancing energy efficiency and long term savings. This is luxury estate living at its finest, offering privacy, thoughtful design, and an unbeatable location within one of Queen Creek's most prestigious gated communities.

20712 E Marsh Road, Queen Creek

$762,990
5 Beds 4 Baths 6979263 MLS 3,388 SqFt.
What's Special: Close to Greenbelt | North Facing Lot | Dedicated Study | 3 Full Baths. New Construction - Ready Now! Built by America's Most Trusted Home Builder. Welcome to the Lewiston at 20731 E Arroyo Verde Drive in Ellsworth Ranch Landmark. This beautiful home is one of the largest in the Landmark Collection, offering thoughtful spaces you'll instantly adore. The foyer leads to a private study and formal dining room, opening into the light filled kitchen, great room, and a sweet casual dining area with covered outdoor living just beyond, along with a convenient half bath nearby. Upstairs, you'll find four lovely bedrooms, including one with an ensuite bath, plus a shared full bathroom, a convenient laundry room, and a cheerful loft. MLS#6979263 The secluded primary suite features a soothing primary bath with dual vanity sinks and a comfortable knee space, while the walk in closet offers generous room for storage. It's a home you can truly fall in love with. At Ellsworth Ranch, everything you need is right within the community. Enjoy the clubhouse, fitness center, sparkling pool, and lighted pickleball and basketball courts. Nearby are favorite local spots like Harkins Theaters, Desert Mountain Park, San Tan Flat, and Trader Joe's. You can also connect with nature at the community's certified butterfly garden, a peaceful place to admire the beautiful monarch population. Additional Highlights Include: Garage service door, double interior door at study, shower in place of tub at bath 3, GE Cafe appliances at kitchen, and white cabinets. Virtually staged photos are for representative purposes only.

20731 E Arroyo Verde Drive, Queen Creek

$699,900
5 Beds 4 Baths 6974992 MLS 2,796 SqFt.
Huge, 7650 sq. ft. lot in Barney Farms! This beautifully upgraded Seagrass floor plan offers 5 bedrooms, 4 bathrooms, and a rare loft configuration, all within a thoughtfully designed layout that is just 1.5 years old. With one bedroom, one bathroom, and an expansive loft located upstairs, this floor plan provides flexible living options ideal for today's lifestyles. The main living areas feature upgraded flooring throughout all living and wet spaces, creating a cohesive and low-maintenance finish. The open-concept kitchen is the heart of the home and showcases quartz countertops, upgraded cabinetry, stainless steel appliances, and a large island with seating. The kitchen flows seamlessly into the spacious family room, filled with natural light and views of the backyard. A private guest wing on the main level includes a bedroom and full bathroom, offering an ideal setup for multi-generational living, extended stays, or a quiet home office. Sliding doors open to an extended covered paver patio and low-maintenance turf backyard, creating an inviting outdoor space for relaxing or hosting guests. The home is situated on a premium, oversized lot directly across from a park. Upstairs, the oversized loft offers incredible versatility and is ideal for a media room, game space, home gym, or additional living area. With a bedroom and full bathroom also located upstairs, this level functions well as a private retreat for guests or teens. Located within a resort-style community, residents enjoy access to deep-water lakes for kayaking and catch-and-release fishing, an aquatic center with splash pad plus leisure, lap, and sports pools, and a clubhouse for social events and private rentals. Additional amenities include pickleball, basketball, sand volleyball, cornhole, bocce ball, themed playgrounds, miles of walking paths, covered ramadas with BBQs, and more.

20015 S 230th Place, Queen Creek

$2,085,000
5 Beds 5 Baths 6958584 MLS 5,720 SqFt.
ENERGY SAVINGS - TESLA SOLAR with Back up batter. Absolutely stunning and thoughtfully designed, this exceptional Toll Brothers luxury residence is located in the prestigious gated community of Dorada Estates. Offering 5,720 square feet of elegant living space, the home features 5 bedrooms, 4.5 bathrooms, a den, media-bonus room, private office, and a four-car garage--perfectly balancing comfort, style, and functionality. From the moment you enter, you are welcomed by soaring 10-foot ceilings and a bright, open floor plan ideal for both everyday living and entertaining. The chef's kitchen is truly a centerpiece, showcasing two dishwashers, dual expansive 12-foot granite islands, a built-in refrigerator, five-burner gas range, and a butler's pantry--designed to impress and inspire. The Kitchen looks over into the expansive great room so that you can be part of the entertainment. Just off the main living areas, the media/bonus room offers a flexible and inviting space ideal for movie nights, gaming, or hosting sporting events. Whether used as a home theater, lounge, or secondary family room, this versatile space provides endless possibilities for relaxation and entertainment. The luxurious primary suite is a private retreat, featuring a spa-like en-suite bath with a soaking tub, oversized glass-enclosed shower, dual vanities, and an expansive walk-in closet complete with its own dedicated laundry. Each additional bedroom offers an en-suite bath, providing comfort and privacy for family and guests alike. Seamless indoor-outdoor living is achieved through a dramatic 15-foot pocket door that opens to your resort-style backyard oasis. Enjoy a heated pool and spa, outdoor shower, pergola, and a newly added outdoor kitchen with BBQ and cozy fire features (installed December 2022). The space is beautifully complemented by a grassy play area and lush citrus trees perfect for relaxing or entertaining year-round. Situated on an oversized 20,800 sq. ft. north/south-facing corner lot, the property also includes a second laundry room, RV gate, dog run, and an extended two-car garage bay with built-in cabinetry. Additional thoughtful upgrades enhance accessibility and comfort, including wider hallways, oversized solid-core doors, two zero-entry showers, and convenient access to the main entry, covered patio, and recreational areas. Located within the highly rated Chandler Unified School District, this move-in-ready home offers the rare opportunity to enjoy luxury living with all upgrades already completed.

17891 E Bronco Court, Queen Creek

Start Your Search

All information should be verified by the recipient and none is guaranteed as accurate by ARMLS. Copyright 2026 Arizona Regional Multiple Listing Service, Inc. All rights reserved.

5 Bedroom Queen Creek Real Estate

Our website features the best real estate search for 5 bedroom properties available in Queen Creek and surrounding areas. It is the only site you will ever need! It is easy-to-use and updated by the official Realtor®’s database every 15 minutes. 

You can save searches, and get daily email alerts of new listings, price changes, sold data, and market reports. Our Interactive Map Search allows you to view properties on a map or refine your search by drawing the boundaries around the area you desire. 

Curious about what’s happening in your neighborhood? You can create a custom market report to see what’s active, under contract, and sold in your neighborhood! 

Considering selling or refinancing your home? Get an INSTANT property valuation now!

Contact us today to find out how we can be of assistance to you!