Refine Search
Sort by
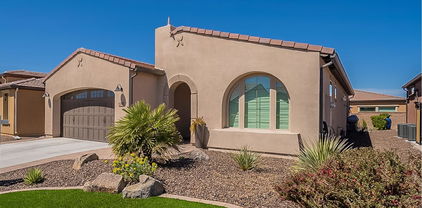
$499,999
5 Beds 3 Baths 7016219 MLS 2,491 SqFt.
Seller is open to offering buyer concessions, including an interest rate buy-down, making this beautifully upgraded 5-bedroom + loft home an exceptional alternative to nearby new construction--with the added bonus of a heated Pebble Tec pool, owned solar, and no homes behind for added privacy & serene desert views. The flexible & spacious floor plan includes a large main-floor bedroom with double doors--perfect for guests, a home office, or multigenerational living. The open, bright layout features bamboo wood flooring throughout & is ideal for both everyday living & entertaining. The kitchen showcases generous granite counter space, a gas range & a walk-in pantry. Upstairs, the split floor plan separates the secondary bedrooms from the private primary suite, creating a Upstairs, the split floor plan separates the secondary bedrooms from the private primary suite, creating a relaxing retreat, along with a versatile loft ideal for a media room, play area, or additional living space. Recently upgraded carpet upstairs & fresh interior paint add to the move-in ready appeal.and no homes behind, offering added privacy & serene desert views. Recent update includes fresh interior paint. Owned solar for energy efficiency. Located in Ironwood Crossing, residents enjoy an incredible lifestyle with amenities including 2 community pools, pickleball, bocce ball, horseshoes, a 9-hole disc golf course, sand volleyball, basketball courts, tot lots, & scenic walking & biking trails--all conveniently close to award-winning schools.

40846 N Eliana Drive, Queen Creek

$440,500
3 Beds 2 Baths 7016150 MLS 1,870 SqFt.
Tucked on a quiet cul-de-sac in one of Queen Creek's fastest-growing corridors, this move-in ready home delivers the space buyers are chasing. Seta uniquely large lot, the backyard is a rare find--and a dream for those with children or anyone who wants to enjoy some space. There is plenty room to design a pool, add a guest house, or create the ultimate outdoor retreat. Inside, vaulted ceilings and a bright great room flow into a granite kitchen with island and stainless appliances. Thoughtful updates, no interior steps, and true single-level living add everyday ease. Minutes to Queen Creek Marketplace, QC District, and the upcoming Switchyard, with parks, trails, and top schools nearby. Space, location, and long-term upside--this is the one

20877 E Via Del Rancho --, Queen Creek

$479,900
4 Beds 2 Baths 7016124 MLS 1,863 SqFt.
TURN-KEY- pack your bags and move in! You won't want to miss this absolutely stunning, model-perfect home! NEW ROOF! Enjoy the community amenities - pool, GOLF, parks! In addition to the gorgeous indoor features, sellers added the air-conditioned outdoor office space of 96 sq ft. Need another bedroom or craft room? Synthetic front and back yard! No excess water bill. Extended island in your spacious chef's kitchen w/ soft-closed deep cabinetry. Upgrades galore with quartz countertops, backsplash, & all appliances, including fridge and a top-of-the-line washer and dryer, upgraded flooring throughout- no carpet. A list of home features welcomes your review. Nothing to do here but enjoy your new home! The driveway has been professionally cleaned 11/25 Dine at the community restaurant, The Social Birdie, where you have access to the community pool. Close to the Olive Garden and Schnepf Farms for family fun.

22345 E Via Del Palo --, Queen Creek

$449,900
2 Beds 2 Baths 7010047 MLS 1,433 SqFt.
Highly Upgraded St Tropez model. Great Room Floorplan with Open Kitchen. Featuring Granite Island, Backsplash, Stainless appliances Gas Cooktop with Chefs Hood backsplash and custom lighting throughout. Split Master bedroom floorplan with granite dual vanities, Walkin shower and Walkin closet with electric blinds. Back yard has private fully shaded covered patio, brick pavers, gas fireplace, artificial grass F/B, ceiling fan and TV Set up, no neighbor behind your home. Small desk area off of Family Room, crown molding, custom paint, large tile floors, custom front iron door and upgraded lighting throughout the home. Amazing Guard Gated Golf Community with Pools and Spas, Workout Facility, Tennis, Pickleball, Clubhouse, Restaurants and Concierge. Dining table and chairs included with sale of home.

88 E Atole Court, Queen Creek

$430,000
3 Beds 2 Baths 7004751 MLS 1,586 SqFt.
***GORGEOUS...MOVE-IN READY...SINGLE STORY...3 BEDROOM....PLUS DEN...2 BATH HOME in QUEEN CREEK!!!*** Extra Privacy w/ NO BACKYARD NEIGHBORS in the highly sought-after Langley Gateway Estates neighborhood., This STUNNING Home is LOADED with UPGRADES like GRANITE COUNTER TOPS, STAINLESSS STEEL APPLIANCES, TILE FLOORING UPDATED FANS & FIXTURES & More! Step outside to a Fully landscaped lot features COVERED PATIO & SYNTHETIC TURF for low maintenance and utility bills. Finishing touches include a WELCOMING FRONT PORCH SITTING AREA & TWO CAR GARAGE w/ PLENTY OF STORAGE!! Located minutes away from Central Queen Creek, plenty of of shopping, restaurants, schools and easy freeway access nearby!! This is one of the FASTEST GROWING AREAS IN THE VALLEY!

21367 E Nightingale Road, Queen Creek

$499,999
3 Beds 3 Baths 7004498 MLS 1,975 SqFt.
**FURNISHINGS CONVEY** NEW BUILD- but BETTER. Sitting on a prime corner lot, backing to a large greenbelt- this home offers rare privacy, open views, and no direct rear neighbors. The bright great room floorplan creates an inviting space for both everyday living and entertaining, complemented by a downstairs den and upstairs loft for flexible use. The kitchen features white shaker cabinets, quartz countertops, and clean, modern finishes. Spacious secondary bedrooms and a large primary suite with an oversized closet provide comfort and functionality. Additional highlights include a 3-car tandem garage, paver driveway, and covered patio with a low-maintenance turf yard. Located just steps from the community pool and around the corner from the community park.

21321 E Superstition Drive, Queen Creek

$490,000
3 Beds 2 Baths 7003611 MLS 1,505 SqFt.
Welcome to this beautiful single-family residence located in Queenland Manor. The floor plan has open spaces creating a wide and inviting atmosphere. One standout feature is the oversized 2-car garage with an extended driveway to fit up to 4 cars. The garage is equipped with a finish floor, ample storage with cabinets and work bench, plus a sink. The laundry room features plenty of counter and cabinet space for all your laundry and storage needs. Step outside under your fully covered patio with mister system, providing plenty of cool shade to enjoy your private backyard oasis where you'll find two wonderful citrus trees, an impressive 33,000-gallon 9 foot deep heated swimming pool, great for relaxing and entertaining! Over the past few years the home has seen numerous upgrades, including Vivint home security system, a remodel of the primary bathroom with two new dual pane windows, A/C system, water heater, RainSoft water softener with reverse osmosis, and updated front landscaping. All this just minutes to schools, Costco, Fry's, Frontier Family Park, and all that Queen Creek has to offer!

21269 E Roundup Way, Queen Creek

$450,000
3 Beds 2 Baths 7001533 MLS 1,783 SqFt.
Welcome home to this 3-bedroom, 2-bathroom plus den single-story gem offering 1,783 sq. ft. of comfortable living space in the heart of Queen Creek. Lock in a predictable energy cost with a ZERO dollar SRP bill even in the summer months. Nestled in front of a quiet cul-de-sac with no neighbors behind and scenic view fencing, this home provides both privacy and convenience -- just minutes from downtown Queen Creek, Costco, restaurants, shopping, and all the local attractions. Inside, you'll find a bright and open layout featuring wood-style laminate flooring, a formal dining area, and an eat-in kitchen perfect for gatherings. The kitchen delights with rich brown staggered cabinetry, stainless steel appliances, cabinet pull-outs on the lowers, a deep stainless steel sink, slide-in gas range, and a walk-in pantry. The primary suite offers comfort and relaxation with a full slider leading to the backyard, a separate tub and shower, and generous closet space. Step outside to enjoy the above-ground spa and low-maintenance yard with view fencing. Additional highlights include new gas water heater, 2023 A/C unit, insulated garage door, laundry room with sink and cabinetry, and a water softener loop. Even better -- all furniture and appliances convey, making this home truly move-in ready.

21922 S 214th Street, Queen Creek

$410,000
2 Beds 2 Baths 6999492 MLS 1,321 SqFt.
You will love this 2 bedroom 2 bath Lock & Leave - Low maintenance Townhouse - The HOA maintains front /back landscaping. You are left to enjoy Country Club style living at its best w/countless amenities in this Beautiful Gated Resort. Encanterra Features 4 Pools & htd Spa -GOLF- Tennis & Pickleball Courts - A great Workout Facility- Inviting Lakes -5 Community Restaurants and much much more. Open concept is at the heart of the home w/expansive Great Room-Dining Nook & Gourmet Kitchen; which features Large Island w/Quartz Counters, Stainless Steel Appliances. Host can serve meals, Entertain and stay part of the action. Enjoy a split Master Suite w/Designer upgrades. The Front Office Cove keeps work separate. 12x24 design set Tile throughout. Relax on your private covered patio. ENCANTERRA - RANGE OF AMENITIES La Casa and its sister Club, The Algarve includes: Five restaurants, Four pools , The expansive Alvea Spa & Mossa Fitness Center Tennis Courts Pickleball Courts Bocce Ball Courts An Artisan Studio Business Center, and the Mallorca Events Center Beautiful lakes and Golf Course

810 E Verde Boulevard, Queen Creek

$460,000
3 Beds 2 Baths 6997904 MLS 1,637 SqFt.
THIS HOME MAY QUALIFY FOR UP TO $7500 IN BUYER GRANT ASSISTANCE FOR OWNER-OCCUPANTS THROUGH PARTICIPATING PROGRAMS! Welcome to this beautifully remodeled single-story home tucked away on a quiet cul-de-sac lot in the sought-after Cortina neighborhood. This move-in ready property offers the perfect blend of modern updates, functional living space, and exceptional community amenities. Inside, you'll find 3 spacious bedrooms plus a versatile den--ideal for a home office, playroom, or flex space to fit your needs. The recently remodeled interior features luxury vinyl plank flooring, creating a clean, cohesive look with durability and style. The updated kitchen shines with crisp white cabinetry and stainless-steel appliances that add the perfect designer touch. The split primary suite is... a true retreat, complete with a beautifully remodeled bathroom featuring a tile surround shower, dual vanity, and a generous walk-in closet. The secondary bathroom has also been thoughtfully updated with a modern tile surround, providing comfort and style for family or guests. Enjoy a welcoming courtyard entry--perfect for morning coffee or relaxing evenings. The backyard offers a covered patio and plenty of space for entertaining, outdoor dining, or creating your dream backyard oasis. Residents of Cortina enjoy outstanding community amenities including a sparkling community pool and spa, multiple playgrounds, sport courts, expansive green spaces, and scenic walking and biking paths. The home is also located within the highly regarded Higley Unified School District, known for its A-rated schools. With its stylish updates, ideal floor plan, and access to top-tier community features, this home truly offers the best of Southeast Valley living.

18721 E Swan Drive, Queen Creek

$444,800
3 Beds 2 Baths 6994733 MLS 1,790 SqFt.
SELLER OFFERING $5,000.00 towards BUYERS OFFER!!! This Immaculate Energy Star Fulton home with stunning Superstition Mountain views located in the highly desirable master-planned community of Ironwood Crossing. This meticulously maintained, single-owner home features approximately 1,790 square feet with a thoughtfully designed split floor plan offering 3 bedrooms, a private office/den, and 2 bathrooms. Designed for comfort living, the open great room layout is bright and inviting with large neutral tile flooring, abundant natural light, custom blinds, and ceiling fans throughout. An expansive multi-panel sliding glass door opens to a beautifully covered patio, creating seamless indoor-outdoor living and the perfect space to relax and enjoy the mountain views The kitchen is ideal for cooking and entertaining with warm staggered maple cabinetry, granite countertops with 3cm edge detail, stainless steel appliances, gas range, pantry, and an oversized island that overlooks the dining nook and great room. The home also includes a reverse osmosis drinking water system and an owned water softener. The spacious primary suite offers a peaceful retreat with a large walk-in closet, dual vanities, and an upgraded frameless glass walk-in shower. Secondary bedrooms are located on the opposite side of the home, providing privacy and flexibility for family or guests. Additional upgrades include a 2-car garage with a 4-foot extension, built-in garage cabinets and shelving, garage utility sink, Low-E energy efficient windows, superior insulation with R-19 side walls and R-30 ceiling insulation, and ceiling fan prewires throughout. The exterior offers excellent curb appeal with a paver driveway and walkway, double and single gates including a double RV gate, landscaped yard with decorative boulders, drip irrigation system, gutters, and exterior paint completed less than two years ago. The home is also conveniently located directly across the street from a park and playground. Residents of Ironwood Crossing enjoy exceptional resort-style amenities including over 20 tot lots, an 18-hole disc golf course, two community pools including the Ira Fulton Aquatics Center, a splash pad, pickleball courts, bocce ball, sand volleyball, horseshoe pits, lighted basketball courts, a soccer field, and miles of scenic walking paths. The community also hosts popular resident events throughout the year such as Movies at the Park and Pool, Hop Into Spring, and the Pumpkin Harvest Festival. Conveniently located near Queen Creek Marketplace with easy access to shopping, dining, parks, and Highway 24, this move-in-ready home offers the perfect combination of comfort, upgrades, and community living.

552 W Honey Locust Avenue, Queen Creek

$439,900
4 Beds 3 Baths 6993453 MLS 2,499 SqFt.
GREAT LOCATION! This beautifully spacious, one-owner Fulton Home in Queen Creek's Ironwood Crossing is now on the market! The interior showcases sizable living areas perfect for entertaining and relaxation, boasting tile floors, tons of natural light, and neutral paint that works great with any decor style. The kitchen comes equipped with ample cabinetry, granite countertops, a walk-in pantry & built-in appliances. You'll love the extra living space with the loft and den, perfect for a creative area or a home office. The primary suite hosts a full bathroom with dual sinks & a sizeable walk-in closet. The extended backyard is complete with a cozy covered patio ideal for morning coffee and plenty of space for a pool! Bring your ideas to life and create your oasis! See it today!

506 W Honey Locust Avenue, Queen Creek

$465,000
2 Beds 2 Baths 6990362 MLS 1,433 SqFt.
Located in the gated resort community of Encanterra®, this St. Tropez floor plan offers low-maintenance, lock-and-leave living.This 2 bed, 2 bath home features a bright, open layout with plantation shutters and split floor plan.Built in 2020, it offers a newer feel with modern finishes.The kitchen includes granite countertops, staggered white cabinetry, dual ovens, pantry, and built-in desk, opening to the main living area.Enjoy indoor-outdoor living with a covered patio, turf yard, and pavered seating area with mature landscaping.The primary suite offers a walk-in shower and ample storage.The 2-car garage includes space for a water softener, RO system, and water heater.Residents enjoy golf, pools, spa, fitness, dining, tennis, pickleball, bocce, clubs, and activities.

92 E Iloca Lane, Queen Creek

$499,999
3 Beds 2 Baths 6985965 MLS 1,989 SqFt.
Three bedrooms, a den, and a three-car tandem garage in one of Queen Creek's most loved lake communities. Welcome to 23027 E Pummelos Road, a beautifully upgraded home located in Harvest Queen Creek, where residents enjoy amenities including a lake with catch-and-release fishing, neighborhood parks, paths and community firepit gathering area. Set in Queen Creek's sought-after agritainment district, this home offers the perfect blend of modern convenience and local charm. You are just minutes from Queen Creek Olive Mill, Arizona's only working olive farm with a farm-to-table restaurant and market, and Schnepf Farms, one of the area's most iconic destinations and a fourth-generation family farm known for its events, festivals, and local history. Inside, a sweeping hallway welcomes you with a private office or den thoughtfully positioned near the front of the home. The open-concept kitchen, dining, and living space creates an easy, comfortable flow for everyday living and entertaining. The main living area features built-in media shelving, a large glass slider, and an upgraded accent wall, while wood-look tile runs throughout the common areas for a clean, cohesive feel. The primary suite is tucked away from the secondary bedrooms for added privacy and features a beautiful barn door leading into the bathroom. The primary bathroom offers dual vanities, an upgraded shower, and a spacious walk-in closet. Bedrooms two and three have also been thoughtfully updated with stylish accent walls, adding warmth and character throughout the home. The laundry room includes cabinetry for extra storage, and the three-car tandem garage provides even more space for vehicles, tools, hobbies, and everyday organization. Step outside to a finished backyard designed for low-maintenance Arizona living, complete with pristine turf and attractive landscaping. It is the perfect space to relax, play, or enjoy evenings outside. This location offers the chance to enjoy Queen Creek's agricultural roots while staying close to everyday conveniences. Shopping, dining, multiple coffee spots, two Targets, and major retail hubs are all a short drive away. Schnepf Elementary School is located within the neighborhood, Crismon High School is just minutes away, and Mesa Gateway Airport is under 10 miles from home. With upgraded interiors, a flexible floor plan, a finished backyard, and a highly desirable Queen Creek location, this Harvest home is one you will not want to miss.

23027 E Pummelos Road, Queen Creek

$499,999
2 Beds 2 Baths 6984092 MLS 1,433 SqFt.
Vacant, easy to show! Come right in to your new home. Enjoy resort style living in one of the area's most sought-after active lifestyle communities! This beautifully appointed home blends comfort, luxury, and effortless entertaining. Step outside and discover a back patio that truly lives like an additional room-complete with a fireplace mounted T.V. and retractable screens for a year round enjoyment. Whether you're hosting games nights, enjoying a quiet evening by the fire or gathering with friends. For golf enthusiasts, membership to the communities premier course is available with no waiting-so you can start enjoying tee times right away. 220V wiring in garage for electric vehicle. Experience vibrant living, beautiful surroundings, and a home designed for making memories.

132 E El Prado Drive, Queen Creek

$425,000
4 Beds 3 Baths 6982178 MLS 2,105 SqFt.
Beautifully maintained 4-bedroom, 2.5-bath home nestled in a quiet Queen Creek neighborhood that offers a charming small-town atmosphere. Boasting 2,105 sq. ft. of well-designed living space, this home combines comfort, efficiency, and modern style. This home offers Paid-Off OWNED SOLAR, dramatically reducing SRP bills. Fresh exterior paint enhances the curb appeal, giving the home a crisp, contemporary look. Inside, the open-concept layout seamlessly connects the kitchen, dining, and living areas—ideal for both entertaining and everyday living. Upstairs, you'll find four generously sized bedrooms, including a private primary suite. Just minutes from downtown Queen Creek, where you can enjoy entertainment, dining, and shopping.

23444 S 212th Way, Queen Creek

$469,900
2 Beds 2 Baths 6979681 MLS 1,542 SqFt.
JUST REDUCED $60,000! Great value and opportunity to live in this amazing community of Encanterra. Take advantage of all the amenities it offers or just relax and enjoy the manicured common areas. This home was lived in for less than 3 months then seller relocated. It's like new but only better with window treatments, water softener, reverse osmosis, and all the little things that are needed. This Evia model offers great room living with modern stainless steel appliances, gas cooktop, large kitchen island, breakfast bar, and coffee station. Bathrooms have upgraded finishes and tiled surrounds. Primary bath offers floating dual sink vanity with undermount lighting, private toilet room, walk-in closet, and glass enclosed shower. Easy living, low maintenance, gated, and ready for you

506 E Citrus Hollow Way, Queen Creek

$450,000
3 Beds 2 Baths 6975780 MLS 1,942 SqFt.
Welcome to the heart of Camina Plata, where timeless Spanish charm meets warmth and functionality in this beautifully cared-for 3-bedroom, 2-bathroom home. From the moment you arrive, the arched entryway adorned with classic Spanish tile sets the tone, leading you into a large, welcoming foyer hallway that creates an inviting first impression. Inside, you'll find an airy, open-concept layout centered around a spacious kitchen that flows seamlessly into the family's living and dining areas—perfect for hosting Sunday dinners, holiday fiestas, or simply enjoying everyday moments with loved ones. The bedrooms are generously sized, offering comfort and room to grow, while the gorgeous office—currently used as a fourth bedroom—adds flexibility for any lifestyle. Step outside into a thoughtfully designed backyard retreat featuring a large paved patio, a custom-built gazebo complete with a cozy couch, and a separate turf area with a walking path that wraps along the side of the home. Lovingly maintained by its original owners, this home radiates pride of ownership at every turn. If you're searching for a home that blends character, comfort, and space with a touch of Spanish soul; you'll find it here on Camina Plata.

22542 E Camina Plata --, Queen Creek

$465,000
2 Beds 2 Baths 6969203 MLS 1,433 SqFt.
Welcome to this beautifully maintained St. Tropez Model in the award-winning Encanterra Country Club, where indoor comfort and exceptional outdoor living come together in all the right ways. One of this home's most rare and sought-after features is the fully screened covered patio, thoughtfully outfitted with sunshades and a built-in gas fireplace—creating a true four-season Arizona living room. Whether you're enjoying a quiet morning coffee or hosting friends in the evening, this space delivers comfort, privacy, and style year-round. Step beyond to the extended paver patio, designed for entertaining with a built-in grill and a beautiful gas firepit, all surrounded by lush, mature landscaping that enhances both serenity and seclusion. It's an outdoor setting made for memorable nights under the desert sky. Inside, the home offers neutral, timeless finishes, an open and inviting layout, and a clear sense of pride in ownership throughout. The residence has been meticulously cared for and is further enhanced by fully owned solar, providing energy efficiency and long-term value. For added peace of mind, the HVAC system was replaced in 2025, ensuring modern comfort and reliability. This St. Tropez Model delivers the perfect balance of easy elegance and resort-style livingset within one of Arizona's premier lifestyle communities, with world-class amenities just moments away.

1575 E Artemis Trail, Queen Creek

$475,000
2 Beds 2 Baths 6964346 MLS 1,855 SqFt.
New photos are in and the home now comes furnished!! And fresh garage floor epoxy. Turnkey and ready for you to enjoy the Good Life. The Alexandria floorplan is the only home in Encanterra under 2,000 sq ft with soaring 10-foot ceilings. Freshly painted inside and out, the open-concept layout flows from a massive kitchen island with granite countertops into the great room and breakfast nook, creating a space that lives large. The multi-functional den adds flexibility for a home office, guest room, or hobby space. A spacious laundry room rounds it out. The covered patio with gas fireplace is a cozy spot to enjoy Arizona evenings, and the private front courtyard with paver accents and gated entry makes a great first impression. This one is ready for its next chapter the moment you walk through the gate.

837 E Vesper Trail, Queen Creek

$494,999
3 Beds 2 Baths 6961851 MLS 1,850 SqFt.
Welcome home! This Fulton home features upgrades inside and out: cobblestone driveway, turf, and a side gate for your toys. The living room/kitchen offers color-matched cabinetry, a walk-in pantry, granite countertops, natural light, plus a chandelier and modern fixtures. The primary bedroom has direct access to the laundry and living room; the ensuite includes a stand-up shower, tub, and walk-in closet. Outside: covered patio, fully paved yard, gazebo, and water fountain—perfect for get-togethers. Community: park on the same street, 2 pools, and a school within walking distance. Now part of Queen Creek, with access to the Queen Creek Recreation & Aquatic Center nearby, and minutes from SR24. Nearby developments in Documents tab.

1194 W Spine Tree Avenue, Queen Creek

$439,000
2 Beds 2 Baths 6924352 MLS 1,342 SqFt.
This home is located in the amazing guard-gated resort community of Encanterra. **Owned Solar**This well-maintained 2-bedroom-2-bathroom-2-car garage home features an open Floorplan, tile flooring throughout. Plantation shutters, recessed lighting, and ceiling fans. The kitchen offers cabinets with crown molding, tile backsplash, stainless steel appliances, solid surface counters, and a prep island with a breakfast bar and desk area. The primary bedroom has a walk-in closet and a private ensuite with dual sinks. Don't miss the stacked washer and dryer. The spacious backyard is one of the larger lots in the community with mountain views. Covered patio. This incredible community offers Golf, Pools, Tennis, Fitness Centers, and a Restaurant.This home and community are a must-see!

943 E Cobble Stone Drive, Queen Creek

$425,000
5 Beds 3 Baths 6890332 MLS 2,406 SqFt.
Become the proud owner of this 5-bedroom residence in San Tan Heights! You're welcomed by a stunning living room with soaring ceilings, plenty of windows for ample natural light, blinds, and soft carpeting for added comfort. Gather loved ones in the great room, complete with sliding doors that lead to the backyard for seamless indoor-outdoor living. The kitchen includes abundant wood cabinetry with crown moulding, recessed lighting, built-in appliances, a pantry, and an island with a breakfast bar. The primary bedroom features an ensuite with double sinks and a walk-in closet for an organized wardrobe. Venture out onto the charming backyard, which offers a covered patio and plenty of space for crafting your dream outdoor oasis.

3723 W South Butte Road, Queen Creek

All information should be verified by the recipient and none is guaranteed as accurate by ARMLS. Copyright 2026 Arizona Regional Multiple Listing Service, Inc. All rights reserved.