Quick Scottsdale AZ MLS Search

Browse All Scottsdale AZ Properties with Pool for Sale

$1,499,000
2 Beds 3 Baths 7032003 MLS 2,486 SqFt.
Beautifully located Arcus model on the 3rd hole in Terravita with a sunny South backyard. Oversized yard with impeccable landscaping combining rock, plants and stoned paving and updated pool and spa with water feature. Three car/golf garage, 2 bedrooms with den with option for third, 2.5 baths. Welcoming entrance to open space with formal dining room, great room design and large windows for incredible outdoor views. Great room has entertainment wall with stacked stone fireplace and large display niches creating a stunning accompaniment to the indoor and outdoor vision. Convenient seating area with pass through to kitchen. Ample cabinetry, prep island, stove top, large window over sink for outdoor views, wall ovens, great pantry and a breakfast nook with pass through from/to kitchen. . Hallway with cabinets takes you to spacious primary bedroom. Windows have shutters and there is a door to patio. Bathroom has soaking tub, walk-in shower, separate sinks with vanities, organized walk-in closet. The hallway out of the primary takes you to an optional room for den/office or another bedroom. The second bedroom is at the front of the home with shutters, linear closet and a bathroom with tub/shower combination and single sink vanity. There is a "flex" room off kitchen and garage area for multiple uses and contains counter with sink and cabinets plus laundry area. Backyard: Oversized with stoned areas including side walkways, pool and spa with water feature, covered patio area with multiple seating space, rock/plant/mature trees including citrus. Immaculate maintenance and breathtaking view! A must see!

6249 E Amber Sun Drive, Scottsdale

$1,399,000
6 Beds 4 Baths 7031793 MLS 4,654 SqFt.
Rare 6-bedroom estate on over an acre backing protected desert open space in North Scottsdale's gated Preserve community. Tucked away at the end of a quiet cul-de-sac, this exceptional property offers a combination of privacy, flexibility, and livability that is increasingly difficult to find. Designed to accommodate today's evolving lifestyles, the home features 6 bedrooms, 3.5 bathrooms, a dedicated office, and an upstairs lounge, creating an ideal setup for large families, multi-generational living, guests, remote work, or those simply seeking room to spread out. Thoughtfully maintained and updated throughout, the residence offers comfortable everyday living alongside inviting spaces for entertaining. Step outside to your own private desert retreat. Backing expansive NAOS land with no neighbors directly behind, the backyard enjoys exceptional privacy and a tranquil setting surrounded by mature landscaping. The pool, built-in ceramic grill, and generous outdoor living spaces create the perfect backdrop for relaxing evenings, family gatherings, and entertaining under the Arizona sky. Situated on one of the community's larger homesites at approximately 1.04 acres, the property offers a rare sense of openness while remaining just minutes from North Scottsdale's premier golf, dining, shopping, hiking, and top-rated schools. Additional highlights include fully owned Tesla SolarCity solar, dual backup batteries, EV charging capability, smart-home functionality, and a commercial-grade network system, providing modern efficiency and convenience without compromising the home's warmth and character. A rare opportunity to own one of The Preserve's most versatile floorplans, combining six true bedrooms, exceptional privacy, and over an acre of gated North Scottsdale living.

5869 E Hedgehog Place, Scottsdale

$4,882,900
4 Beds 5 Baths 7031604 MLS 4,454 SqFt.
The Mirari embodies a refined balance of modern design and natural warmth. Step through the lush courtyard entry and feel instantly transported to a serene luxury spa retreat. This turnkey, fully furnished, and fully automated new build by Cullum Homes blends soft neutral palettes, rich wood tones, and organic stone accents to create an atmosphere that feels both sophisticated and calming. Thoughtfully designed, the home is split into two distinct wings. One wing features guest suites, each complete with a private ensuite bath and walk-in closet, along with a comfortable den designed for gathering and relaxation. In the opposite wing, the open-concept layout seamlessly connects the kitchen, dining, and great room, creating an effortless flow ideal for both everyday living and entertaining. Custom cabinetry, quartz surfaces, and premium Sub-Zero, Wolf, and Cove appliances elevate the kitchen with both beauty and functionality. The airy great room is anchored by a stunning floor-to-ceiling fireplace and surrounded by expansive walls of glass that extend naturally into the outdoor living spaces, celebrating the beauty of the surrounding desert landscape. Throughout the home, every detail has been curated with texture, warmth, and natural light in mind. Outdoors, the resort-style pool and spa capture sweeping golf course views, complemented by multiple lounging areas, a fireplace, and a built-in BBQ space with generous seating for entertaining. The primary suite offers private patio access and continues the home's warm, spa-inspired aesthetic with soft light tones, dual vanities, a freestanding soaking tub, and an impressive walk-in closet with a custom storage system. Just down the hall, the spacious laundry room includes extensive cabinetry and a utility sink for added convenience. With a 3-car air-conditioned garage, this move-in ready home also includes integrated Control4 automation and security systems, offering effortless modern living in one exceptional desert retreat. Set within the exclusive Village at Seven Desert Mountain, residents enjoy access to world-class amenities, including the newly renovated Sonoran Spa and Fitness Center, premier tennis complex, scenic hiking and biking trails, six private championship golf courses, and an array of luxurious clubhouses and restaurants. The community is guard-gated 24/7, ensuring the utmost in security and convenience for the highly sought-after lock-and-leave lifestyle.

37200 N Cave Creek Road Unit 1029, Scottsdale

$17,900,000
7 Beds 17 Baths 7031530 MLS 21,410 SqFt.
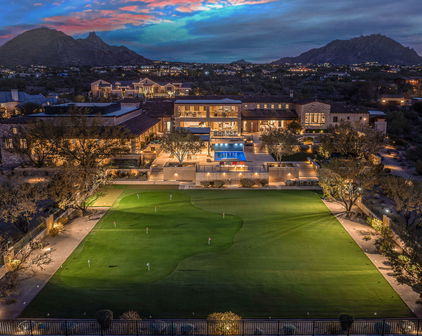
HardtSeasons is a breathtaking estate situated on nearly 5 acres in the prestigious Prado Estates of N Scottsdale. Designed to provide unmatched privacy and exclusivity, the property offers sweeping mountain and city views, capturing Arizona's most spectacular sunsets. The main residence combines luxury and comfort with 5 spacious main bedrooms and 18 elegant bathrooms. Built 7 years ago, the home features an abundance of natural light and seamless indoor-outdoor living. The estate is an entertainer's dream, boasting two resort-style pools, outdoor TVs, and a full bar with dramatic fire and water features. The formal living room, with its soaring ceilings and expansive windows, provides a perfect space for year round elegance, festive holiday celebrations. Over 60 NBA players, including legends and stars like Kobe Bryant, Chris Paul, Damian Lillard, Torrey Craig, and Mikal Bridges, have visited this extraordinary home. Their presence highlights the estate's reputation as a destination for luxury, comfort, and recreation, making it a truly iconic property. The master retreat is a private sanctuary with spa-like amenities, stunning views, and direct outdoor access. Family-friendly spaces include a dedicated playroom with an enclosed grassy area for children. A separate 1,551 sq. ft. guest house with two bedrooms offers privacy and comfort for extended stays, complete with its own entrance and amenities. The estate's amenities are unparalleled. A regulation-size underground basketball gym, 15 feet below ground, features a professional scoreboard, loft, locker room with five bathrooms, and private parking. The gym can also be converted into a pickleball court, making it a versatile space for sports and recreation. The Jordan Room, a museum-quality display of 290 Michael Jordan sneakers, holds up to 325 pairs and was crafted with $300,000 of meticulous detail. A golf practice area features a 9-hole putting green, five chipping pads, and practice ranges from 10 to 65 yards. Additionally, the property includes a state-of-the-art golf simulator and a luxurious movie theatre, providing endless entertainment options for residents and guests. Architectural highlights include Costa Rican-inspired wood ceilings and Chicago brick accents, reflecting the owner's roots, while the Elan Control System integrates smart home technology for effortless living. Additional features include three Wolf ovens, including a conduction model optimal for gourmet cooking, and a jogging track encircling the entire property. The track measures 3/10 of a mile, with seven laps equaling two miles.

24258 N 91st Street, Scottsdale

$1,999,999
5 Beds 5 Baths 7031045 MLS 3,300 SqFt.
Brand New 2026 construction where impeccable luxury meets remarkable affordability. Welcome to Rosewood -- a residence that shines with striking architecture, sophisticated interior design, and thoughtfully curated finishes throughout. Every detail has been meticulously selected to create a home that feels both timeless and modern. This stunning 5-bedroom, 5-bath masterpiece is filled with warmth, elegance, and contemporary charm. From the moment you arrive, the inviting front courtyard sets the tone -- the perfect space to relax and unwind. Step through the front door into a spacious, light-filled living room designed for effortless luxury living. The gourmet kitchen seamlessly opens to the main living space and features custom cabinetry, top-of-the-line Monogram appliances, a generous pantry, and oversized multi-panel sliding doors that create the ultimate indoor-outdoor experience. The spacious and beautifully appointed primary suite is a luxurious retreat that features refined finishes, designer details, and a seamless connection to the outdoors. The spa-inspired primary bathroom offers an indulgent experience with upscale fixtures, dual vanities, an oversized walk-in shower, and a soaking tub perfect for relaxation. A generous custom walk-in closet completes the suite, creating the ultimate blend of sophistication and functionality. This homes resort-style backyard is designed for entertaining and enjoying Arizona living at its finest. Rosewood is a rare blend of style, comfort, and elevated design -- crafted to impress at every turn. The property comes with 7 security cameras strategically placed around the home.

8436 E Rosewood Lane, Scottsdale

$5,495,000
5 Beds 6 Baths 7030005 MLS 5,500 SqFt.
Troon Membership Available! Located in the prestigious guard-gated community of Troon Village Country Club, this exceptional North Scottsdale estate offers nearly an acre (0.98 acres) of refined desert luxury in an A+ location. Designed and developed by Teran Developments and interior designer Joel Contreras, and built by Impact Build LLC, the property showcases impeccable craftsmanship and thoughtful design throughout. The 4,500 sq ft main residence, paired with a 1,000 sq ft detached guest house, offers a total of 5,500 sq ft of livable space featuring 5 bedrooms and 5.5 bathrooms. The guest house includes a private living room, full kitchen, laundry, and its own garage--ideal for extended stays, multigenerational living, or visiting guests. Inside the main home, four en-suite bedrooms with walk-in closets provide comfort and privacy. A private office with built-in coffee bar, formal dining room, butler's kitchen, entertainment bar, and secondary living room create ideal spaces for both everyday living and entertaining. Dual laundry rooms--including a private primary suite laundry--add convenience, while custom water features enhance the home's tranquil ambiance. Step outside to a resort-style backyard complete with pool, spa, covered patio, and full pool bath. Car enthusiasts will appreciate the oversized 4-car garage configuration, including a 3-car main garage with lift options, a separate 1-car casita garage, and additional slab parking. See the document tab for additional information on the Troon Country Club Membership.

10801 E Happy Valley Road Unit 131, Scottsdale

$2,950,000
7 Beds 7 Baths 7029348 MLS 5,129 SqFt.
This is a pickle ball players dream home! Main home is 3600 sq ft with a 1600 sq ft guest home. Enjoy the quite on this one acre lot with no HOA. Designed for both grand entertaining and everyday comfort, the 3,600 sq ft main residence features 4 generously sized bedrooms, each with its own ensuite, plus a stylish powder room for guests. The thoughtfully designed open-concept floor plan is enhanced by high-end finishes throughout, including chef-caliber Viking appliances, custom details, and seamless indoor-outdoor flow. The main level offers three bedrooms, while the entire upper floor is dedicated to a private second primary suite complete with its own balcony capturing stunning mountain view Step outside through a dramatic 4-panel sliding glass wall into your own private resort. The backyard is a true showpiece, featuring a covered patio, a newly resurfaced sparkling pool with a tranquil waterfall, shuffleboard, a putting green, lush new turf, and your very own private pickleball court. Mature fruit trees add charm and provide fresh seasonal harvests right at your fingertips. The 1,600 sq ft detached guest house lives like a full second residence, offering 3 bedrooms, 2 bathrooms, a full laundry room, and an open kitchen with island overlooking a cozy family room with a custom fireplace, ideal for extended family, guests, or potential rental income. Additional highlights include an RV gate and ample space to expand, whether you envision an 8-car tandem garage, workshop, RV garage, or even a second guest house. A rare opportunity to own a private, amenity rich estate in one of Scottsdale's most desirable settings. Close to the 101, shopping, restaurants and great schools! HVAC system includes four units total, three are less than three years old. Roof over guest house and main house is three years old while the roof over the second story level is brand new!

10620 N 84th Street, Scottsdale

$1,059,000
4 Beds 3 Baths 7027995 MLS 2,826 SqFt.
Great location in Echo Ridge at Troon North. Updated Home: updated roof, windows, HVAC, floors and ceiling fans. Updated bathrooms, including vanities, plumbing hardware, mirrors, upstairs bath showers, installed freestanding bathtub in primary bath. New light fixtures throughout, including chandeliers, and 6 ceiling fans, new flooring, Interior paint & painted walls and epoxy floor in garage, 2 new garage doors and garage openers and charging! 4 bedroom/2.5 bath/3 C-Garage! Professionally landscaped & inviting backyard! Remodeled Pool w/water feature. Spacious home. Kitchen w/stainless appliances, granite counters; updated cabinets and backsplashes in kitchen; opens Family room updated Fireplace! Home on Cul-de-sac Street. Golf/Hiking Biking all close and Near Fraesfield Trailhead. More.. 1. Added several plants to front landscape 2025 2. All new windows with transferable lifetime warranty 2025 3. New Pool Filter 2025 4. New epoxy garage floor 2025 5. New Propane Gas Grill 2025 6. New Pebble Tec Pool interior and new pool tile 2025 7. All new Exterior Lighting entryway and garage Front and back. 2025 8. 2 new Outdoor Ceiling Fans under patio cover and Flood lights 2025 9. New Putting Green 2025 10. New Concrete paint entire yard 2025 11. New Paint outside fence wall along 111th street 2025 INTERIOR 1. All new interior heating and A/C vents and returns entire house 2025 2. New ceiling fan TV room 2025 3. All new engineered hardwood floors entire home 2025 5 New stone around Fireplace 2025 6 New Kitchen cabinets and TV room cabinets 2025 7. New kitchen countertops Quartz 2025 8. New kitchen sink 2025 9. New garbage disposal 2025 10 All new lighting 1st floor 2025 including 2 restoration hardware chandeliers 2025 11. Power window treatments installed 1st floor and Master Bedroom 2025 12. All new floor and door trim 2025 13. Entire home, every room painted 2025 14. New Entryway door lock hardware 2025 15. New fireplace mantel 2025 16. New lighting laundry room 2025 17 New Lighting inside Garage 2025 18. New car charging electric in garage 2025 19 New manual window treatments in all bedrooms and laundry room 2025 20. New faucet Cabinet and Mirror and towel bars powder room 2025 21. New plumbing hoses all sinks and toilets and laundry room 2025 22. New shelving tv room 2025 23 New kitchen faucet 2025 24 New backsplash 2025 25. New ikea custom closet master bedroom 2025 26. New engineered hardwood stairs 2025 All of these improvements were made in addition to the 2 newly remodeled upstairs bathrooms 2 new overhead garage doors 2 new garage door openers 4 new ceiling fans new tile entryway walkway new roof 2 new thermostats and all new appliances that was installed by the previous owner in 2024 Other nearby trails are the Pima Dynamite Trail and the Brown Ranch Trails. Brown Ranch Trails is connected to the McDowell Mountain Preserve with 120 miles of trails. Troon North offers two parks, a 4-acre community park with pickle ball, tennis courts, a tot park, & outdoor play areas. It is within walking distance of most homes and connected to a bike path and trail network. Doc Cavilliere Park is a 34-acre park featuring a shaded playground, two lighted basketball courts, a one-mile loop hiking trail, a picnic area, ramada's. Troon North neighborhoods are wrapped around the Pinnacle Peak foothills, this 1800-acre master-planned community offers town homes, single-family homes of various sizes and price ranges, custom homes, and golf course homes. Troon North is 45 minutes to Phoenix Sky Harbor International Airport, 20 minutes to Scottsdale Airport, 15 minutes to Loop 101 Frwy, and 10 minutes too shopping.

11146 E Running Deer Trail, Scottsdale

$2,950,000
4 Beds 4 Baths 7026910 MLS 4,215 SqFt.
Purchased by the current executive owners in 2023 with receipts over $600K spent in improvements and never moved into. Situated on a manicured one-acre cul-de-sac lot within the gated enclave of Paseo Las Colinas, this exceptional residence delivers a true model-home experience, blending modern design, functionality, and resort-style living--enhanced by integrated Control4 smart home technology. From the moment you enter, the home opens into a light-filled great room defined by soaring ceilings, exposed beams, and a striking fireplace, all framed by expansive glass that draws your eye to the backyard retreat. The open-concept layout is both inviting and intentional, designed for effortless everyday living and elevated entertaining. The chef's kitchen serves as the centerpiece, featuring custom shaker cabinetry, quartzite countertops, a designer brick backsplash, premium stainless steel appliances, double wall ovens, and an oversized dual-island configuration with contrasting finishes--delivering both visual impact and exceptional functionality. A fully equipped wet bar with beverage refrigeration and ice machine enhances the entertaining experience, while both formal and informal dining spaces provide flexibility for everyday living and hosting. A spacious bonus/media room with dual closets and direct outdoor access offers flexible living--ideal for a game room, home theater, or dedicated office. Disappearing glass walls create a seamless transition to the outdoor living space, where the backyard unfolds into a true private resort. Professionally and meticulously designed landscaping features mature plantings and Saguaro cacti, complemented by custom landscape lighting and Govee smart lighting that elevate the ambiance day and night. The custom heated pool and spa showcase dual Baja shelves, integrated bubblers, and a swim-up bar, all centered around a sunken gazebo and multiple fire features, including an outdoor fireplace with built-in TV. A fully equipped outdoor kitchen with an attached bar--featuring premium Sub-Zero and Wolf appliances--anchors the space, while a state-of-the-art sound system delivers an immersive entertainment experience throughout the backyard. Misting systems, fans, and remote controlled shades enhance comfort year-round. A dedicated putting green and extended paver areas--including a pavered side yard with gate and solar-powered opener--provide side yard access for additional space for parking, recreation, and entertaining. The primary suite is a private retreat, offering direct outdoor access, a spa-inspired bath with dual vanities and an oversized walk-in shower, and a generous walk-in closet. An attached flex space functions perfectly as a home office, gym, or private lounge. On the opposite wing, three additional bedrooms--including a secondary en suite--provide comfort and privacy for family or guests. Additional highlights include a well-appointed laundry room with added storage, a mudroom-style drop zone, upgraded finishes, and an additional refrigerator--offering both convenience and functionality. The climate-controlled oversized 3 car garage with a rare attached RV garage that features new floor coating, recessed lighting, and wall-mounted garage door openers for a clean functional finish, with ample ceiling height to accommodate vehicle lifts with the potential to house 7+ cars total with the right configuration for the car enthusiast's collection. Wall-mounted TVs are thoughtfully installed throughout the home, including the garage, contributing to a truly turnkey, move-in-ready experience. The home is equipped with a comprehensive security system, including alarm and camera surveillance, a whole house water softener, and a tankless water heater for enhanced efficiency and convenience. Fully integrated Control4 automation allows seamless control of lighting, audio, climate, and entertainment throughout.

6578 E Monterra Way, Scottsdale

$950,000
3 Beds 2 Baths 7026878 MLS 1,930 SqFt.
Location doesn't get any better than this. Set in the heart of Scottsdale, one of the Valley's most desirable cities to live, work, and play, this home is tucked inside the highly coveted McCormick Ranch community and surrounded by everything that makes Scottsdale living so special. Minutes from top-rated hospitals, parks, dining, entertainment, Spring Training at Salt River Fields at Talking Stick, and premier golf destinations including McCormick Ranch Golf Club, Gainey Ranch Golf Club, and Scottsdale Silverado Golf Club, this address delivers exceptional convenience and lifestyle. Positioned on an oversized lot within a roundabout, the home offers standout curb appeal and one of the most attractive front elevations on the block, featuring a striking A-frame design with a dramatic floor-to-ceiling window. Inside, the home offers incredible potential. All bedrooms include walk-in closets, and the existing layout provides a strong foundation for a stunning transformation. Open the wall between the formal living/dining area and family room, expand the kitchen, and create a spacious open-concept great room overlooking the beautifully landscaped backyard. The oversized lot also offers room to dream bigger, whether expanding the primary suite, enhancing outdoor living, or exploring the possibility of an ADU. Additional updates include a roof replaced in 2022 and a pool pump replaced approximately five years ago. A rare opportunity in one of Scottsdale's most established and sought-after communities.

8337 N 85th Street, Scottsdale

$3,549,000
4 Beds 4 Baths 7026376 MLS 4,845 SqFt.
Your ultimate retreat awaits you with the perfect combination of privacy, elegance and location. Set on 1.5 acres and nestled in the McDowell Mountain Foothills, this impressive home with separate guest house offers exquisite Sunset and Mountain views and an impressive entry with circular driveway and private gated courtyard with flowing water feature. The tastefully designed main house features 3 bedrooms, 3 baths, living room with beamed ceiling, electric fireplace and stunning mountain view, family room off the kitchen with electric fireplace which opens to the backyard, separate dining room with built-in temperature controlled lighted wine wall, separate breakfast nook, and a 4 car garage. The gourmet kitchen is a chef's delight with Sub Zero side by side fridge/freezer, double ovens, microwave/convection oven, warming drawer, induction cooktop with pop-up exhaust fan, duel beverage fridge drawers, R/O water system, custom cabinets, granite countertops, center island and breakfast bar. The oversized Primary Bedroom with large remote controlled electric fireplace, spacious his/hers walk-in closet with built-in shelves and drawers opens to a covered patio area. And the spa like primary bathroom features a separate toilet room, double vanity, freestanding tub and tiled shower with rain shower and hand held shower. In addition to the main house there is a separate guest house with living space, breakfast bar, bedroom, bathroom and stone flooring. The beautifully landscaped serene, resort style backyard with incredible mountain views is perfect for entertaining or spending quiet time in your own personal paradise with covered patios, multiple seating areas, large pool with multi colored light options, large round propane fire pit, putting area, above ground hot tub, synthetic grass, ceiling heaters and roof top deck. And all is conveniently located close to shopping, dining, hiking, golf, biking and the loop 101.

23863 N Church Road, Scottsdale

$1,350,000
4 Beds 3 Baths 7026015 MLS 2,568 SqFt.
Completely renovated and designed for modern Arizona living, this 4-bedroom, 2.5-bath home with a dedicated office, two living spaces, 3-car garage, and private pool combines sophisticated design with an exceptional location. Step inside to soaring vaulted ceilings, abundant natural light, and an expansive open-concept floor plan designed for both everyday living and effortless entertaining. Rich wood-look laminate flooring brings warmth and character throughout the main living areas while offering excellent durability. At the heart of the home is a beautifully designed chef-inspired kitchen featuring sleek slim-shaker birch cabinetry, warm walnut accents, and a refined custom feel. The kitchen flows seamlessly into the main living space, where an elegant stone fireplace adds character and creates a striking focal point. With four bedrooms, a dedicated office, two separate living areas, and a highly desirable three-car garage, the home offers exceptional flexibility for work, guests, family, and entertaining. Indoor-outdoor living takes center stage with an impressive 10' x 12' patio door that opens to a private backyard retreat. A sparkling pool and generous entertaining space create the perfect setting for relaxed afternoons, evening gatherings, and year-round Arizona living. Ideally located near Kierland Commons, Scottsdale Quarter, Desert Ridge, renowned dining and shopping, Mayo Clinic, and within walking distance of the neighborhood elementary school, this home offers convenience in one of the Valley's most desirable areas. Completely renovated. Thoughtfully designed. Exceptionally located. Arizona living, elevated.

5450 E Helena Drive, Scottsdale

$1,185,000
3 Beds 3 Baths 7025834 MLS 2,809 SqFt.
Private premium cul-de-sac lot in coveted Canada Ridge -- one of North Scottsdale's most desirable communities in the prestigious 85255 zip code. Offering exceptional privacy, abundant guest parking for gatherings, and thoughtfully upgraded lighting throughout, this refreshed luxury home is designed for both elegant entertaining and everyday living. Custom 6-inch recessed LED lighting features an integrated amber night-glow mode, creating a soft evening ambiance and upscale atmosphere throughout the home. Featuring 2,809 sq ft with 4 bedrooms and 3 bathrooms, including a professionally converted downstairs executive office, this home blends sophistication, comfort, and functionality. The newly updated kitchen showcases quartz countertops, refreshed cabinetry, modern finishes, and an ope concept layout that flows seamlessly into the main living spaces. Step outside to your own private backyard retreat with sparkling pool, expansive entertainment pergola, outdoor lounge areas, and a rare sense of privacy that makes the property feel like a secluded resort. Thoughtfully installed exterior lighting enhances the landscaping and architectural details with a warm evening glow, while programmable multicolor LED pool lighting creates the perfect setting for entertaining. Additional highlights include updated flooring and finishes throughout, plantation shutters, refreshed interiors, upgraded pool equipment including new pumps, and multiple flexible living spaces ideal for work, relaxation, and hosting guests. Located in highly sought-after North Scottsdale near premier dining, golf, hiking, shopping, and top-tier amenities, this move-in ready home delivers the luxury Arizona lifestyle buyers are searching for.

9023 E Paraiso Drive, Scottsdale

$1,775,000
4 Beds 5 Baths 7025795 MLS 3,842 SqFt.
Is there a 4-bed contemporary home in Scottsdale with modern Southwest design, privacy, and luxury upgrades on acreage? Located in the gated Rio Mountain Estates community, 15129 E. Saguaro Vista Ct delivers 3,823 SF of thoughtfully designed living space on a 1.1-acre lot with soaring ceilings, designer finishes, expansive patios, large pool with connected spa and seamless indoor-outdoor entertaining. Priced at $1,875,000, this architect-designed Southwest contemporary features 4 bedrooms, 4.5 bathrooms, and a desirable split floor plan. The great room impresses with 14-foot ceilings, while the kitchen offers 12-foot ceilings and the bedrooms feature 10-foot ceilings for an open, airy feel throughout. Natural light fills the home through 55 dual-pane low-E windows and French doors that lead to inviting outdoor pool/spa with patios perfect for Arizona living. The gourmet kitchen is equipped with upgraded appliances including an induction cooktop, double ovens, wine refrigerator, upgraded cabinetry, under-cabinet LED lighting, and a spacious island with prep sink. Designer lighting and fireplaces add warmth and character throughout the home. The primary suite offers a spa-inspired retreat with separate his-and-her vanities, a contemporary freestanding soaking tub, dual shower heads, and a massive walk-in closet complete with washer and dryer, and not to mention the home has another washer/dryer for guests on the other side of the home. Additional highlights include two-zone Trane A/C systems, programmable recirculating hot water pump for near-instant hot water access, paved roads throughout the community, septic service, and private water company utilities. Located within Cave Creek Unified School District near Black Mountain Elementary, Desert Arroyo Middle School, and Cactus Shadows High School, this 4-bed contemporary home in Scottsdale combines luxury, functionality, and privacy in a sought-after North Scottsdale gated community.

15129 E Saguaro Vista Court, Scottsdale

$6,500,000
5 Beds 6 Baths 7025220 MLS 7,166 SqFt.
Modern elegance meets sophisticated comfort in this extraordinary Patterson Builders showpiece, perfectly positioned on a private 1.074-acre lot in Scottsdale's coveted 85259 Shea Corridor with a blend of modern design with warm, inviting elements. This 2023 built home has clean architectural lines, expansive open spaces, and walls of glass create a light-filled setting ideal for both entertaining and everyday living. The expansive gourmet kitchen serves at the heart of the home and is truly spectacular, featuring two oversized islands, sleek two-tone cabinetry in light natural wood and matte black, and premium Thermador appliances including built-in double ovens, 6-burner gas range with double ovens, built-in espresso machine, a drawer microwave and more. Supporting the main kitchen is an impressive butler's pantry complete with sink, full-size dog wash, and abundant storage, along with a spacious prep kitchen pantry designed for effortless organization and entertaining.The great room stuns with an impressive statement fireplace, while the entertaining area makes a bold impression with an ultra-cool wine wall and buffet. Additional living spaces include a private executive office, and a dedicated media room with elevated seating for a true theater experience.The exquisite primary suite offers a luxurious private retreat with spa-like amenities and refined finishes. The stone statement wall with fireplace is stunning. The spacious master closet includes W/D hookups and plenty of built in cabinetry. Every secondary bedroom includes beautiful design and ensuite bath access. Fully retractable glass doors create seamless indoor-outdoor living, opening to impressive entertaining spaces featuring a resort-style pool and spa, outdoor kitchen, custom ramada, expansive covered patio, and a full-size basketball court with surrounding fencing and a putting green.Smart-home convenience is elevated with a Crestron Home system controlling the home's modern technology and lifestyle features.Car collectors and adventure enthusiasts will appreciate the remarkable garage capacity with a 4-car garage plus oversized RV garage, allowing room for up to 10 vehicles depending on configuration. The home is conveniently located near award winning schools, hospitals, shopping, dining and freeway access. This is a rare opportunity to own a contemporary masterpiece where style, innovation, and quality come together flawlessly.

11681 E Cochise Drive, Scottsdale

$4,999,500
5 Beds 9 Baths 7024070 MLS 6,638 SqFt.
**GOLF MEMBERSHIP AVAILABLE.** Tucked within Desert Mountain's prestigious double-gated Saguaro Forest Village, this extraordinary estate captures a rare balance of elegance, artistry, and timeless design--an exceptional residence defined by craftsmanship and refined living. Perfectly sited on a private golf course lot, it offers sweeping views of the desert, surrounding mountains, vibrant sunsets, sparkling city lights, and the fairway beyond. Recently refreshed with interior and exterior paint, the home is complemented by lush yet low-maintenance desert landscaping and a thoughtful floor plan that seamlessly blends formal living with flexible spaces for today's lifestyle. Rich materials--including extensive travertine, granite, and bespoke cabinetry--create a warm, sophisticated atmosphere throughout. At the heart of the home, the chef's kitchen is both functional and striking, appointed with double Sub-Zero refrigeration, a Wolf range, double dishwashers, double ovens, and generous prep and gathering space ideal for entertaining at any scale. The primary suite is a private sanctuary, featuring dual baths and closets, along with an intimate sitting room anchored by a fireplace and framed by serene golf course views. Additional living spaces include well-appointed ensuite guest bedrooms and a spacious bonus/game room complete with wet bar, view deck, and panoramic mountain and city-light vistas. A detached-style guest casita--complete with private entrance, kitchenette, full bath, laundry, and its own garage--offers elevated comfort and privacy for visitors or extended stays. Outdoors, the experience continues with a resort-style setting designed for effortless Arizona living: a pool and spa, built-in BBQ, and expansive travertine patio provide the perfect backdrop for both quiet relaxation and unforgettable entertaining.

9974 E Chiricahua Pass, Scottsdale

Start Your Search

Copyright 2026 Arizona Regional Multiple Listing Service, All rights reserved. The data relating to real estate for sale on this website comes in part from the Arizona Regional Multiple Listing Service. All information deemed reliable but not guaranteed and should be independently verified. All properties are subject to prior sale, change or withdrawal. Neither listing broker(s) nor Arizona Regional Multiple Listing Service shall be responsible for any typographical errors, misinformation, misprints and shall be held totally harmless.

Scottsdale Homes with Pool

Our website features the best real estate search for properties available in Scottsdale and surrounding areas with pool. It is the only site you will ever need! It is easy-to-use and updated by the official Realtor®’s database every 15 minutes. 

You can save searches, and get daily email alerts of new listings, price changes, sold data, and market reports. Our Interactive Map Search allows you to view properties on a map or refine your search by drawing the boundaries around the area you desire. 

Curious about what’s happening in your neighborhood? You can create a custom market report to see what’s active, under contract, and sold in your neighborhood! 

Considering selling or refinancing your home? Get an INSTANT property valuation now!

Contact us today to find out how we can be of assistance to you!