Quick Scottsdale AZ MLS Search

Browse All Scottsdale AZ Between $700K - $800K Properties for Sale

$799,000
2 Beds 2 Baths 7069107 MLS 1,307 SqFt.
THIS is the Optima view buyers fall in love with. Floor-to-ceiling glass in the primary suite frames a stunning south-facing panorama of the iconic central courtyard, pool and cascading hanging gardens. This beautifully remodeled 2BR/2BA residence stands apart with 2 STUNNING TERRACES and 2 DESIGNATED PARKING SPACED --coveted features at Optima Camelview. Light-filled interiors, updated flooring and countertops, and a split floor plan make it move-in ready. Enjoy extraordinary resort-style amenities including indoor/outdoor pools, fitness center, sports courts and concierge--all moments from Scottsdale's finest dining, luxury shopping and Old Town. At Optima Camelview, the details matter. Floor. Exposure. View. Outdoor space. Parking. Interior condition. These are the characteristics that can make two residences with similar square footage live--and feel--completely differently. And this residence checks some very important boxes. **THE VIEW** Perhaps its most memorable feature is the extraordinary connection to Optima's celebrated architecture and landscaping. The primary bedroom is wrapped in floor-to-ceiling glass, creating a spectacular view across the central courtyard, pool and lush hanging gardens. Rather than looking toward a roadway or the exterior of the community, the south-facing orientation places you within the visual heart of Optima. Mature landscaping, dramatic architecture and layers of greenery create an outlook that changes throughout the day. Wake up to it. Enjoy it from bed. Step outside and experience it from your private terrace. **TWO STUNNING TERRACES** Outdoor living is part of the Optima experience, and this residence offers something particularly special: two separate terraces. The living area flows to its own outdoor space, while the primary suite enjoys a second private terrace overlooking the courtyard and pool. Morning coffee, an evening glass of wine, a quiet place to read--the home gives you more than one way to enjoy Arizona's indoor/outdoor lifestyle. **TWO DESIGNATED GARAGE PARKING SPACES** Don't overlook this one. The residence includes TWO designated garage parking spaces--a meaningful advantage in a community where parking allocations vary from unit to unit. For a two-bedroom residence, the convenience of two dedicated spaces adds everyday functionality for owners, couples and guests. **BEAUTIFULLY UPDATED & MOVE-IN READY** Inside, the residence has already received many of the updates today's buyers are looking for, including beautiful flooring and countertops. The open living and dining areas feel bright and inviting, while the split-bedroom floor plan provides privacy between the primary and secondary bedrooms. Walls of glass bring Optima's greenery into the home and create the indoor/outdoor connection for which the community is known. **THE OPTIMA CAMELVIEW LIFESTYLE** Optima Camelview is more than a condominium community--it is one of Scottsdale's most recognizable residential environments. Set among acres of dramatic architecture and lush landscaping, residents enjoy an extraordinary collection of resort-style amenities including indoor and outdoor swimming pools and spas, an expansive fitness facility, sports courts, concierge services and beautifully maintained common areas. And then there is the location. Step outside the community and you are moments from Scottsdale Fashion Square, the Scottsdale Waterfront and Old Town Scottsdale, placing luxury shopping, exceptional restaurants, entertainment, galleries and nightlife practically at your doorstep. Golf, hiking, spring training, resorts and many of the experiences that define the Scottsdale lifestyle are all within easy reach. **WHY THIS ONE?** There will always be other condos for sale at Optima. What cannot easily be duplicated are the characteristics inherent to a particular residence: **South-facing courtyard exposure. **Floor-to-ceiling primary bedroom views. **Two private terraces. **Two designated garage parking spaces. **Beautifully updated, move-in ready interiors. **And a front-row seat to the architecture, pool and hanging gardens that make Optima Camelview extraordinary. If you have been waiting for the right residence at Optima, this one deserves to be seen in person.

7161 E Rancho Vista Drive Unit 4004, Scottsdale

$800,000
3 Beds 3 Baths 7068689 MLS 2,616 SqFt.
Welcome to this spacious North Scottsdale patio home in Briarwood North, ideally situated on a quiet cul-de-sac lot and offering 2,616 sq ft of single-level living. Featuring 3 bedrooms and 2.5 bathrooms, this home offers an incredible opportunity for a buyer looking to create a space that truly reflects their style. The home features an open and functional floor plan with vaulted ceilings, a cozy fireplace, and plenty of living space. The kitchen offers ample cabinetry, a gas cooktop, and plenty of space for meal prep and entertaining. The spacious primary suite features a large walk in closet, dual sinks, a separate soaking tub, and a walk-in shower, creating a comfortable retreat with plenty of functionality. The private backyard is designed for enjoying the Arizona lifestyle, complete with a private pool, spa, and covered patio, offering the perfect space for outdoor entertaining or relaxing. Owned solar adds an additional benefit for energy-conscious buyers. This property is offered with a land lease, providing a lower purchase price and lower property taxes compared to purchasing the property fee simple. The land lease is approximately 0.1% of the purchase price. LAND LEASE CAN BE BOUGHT OUT, STANDARD SALE. For buyers who prefer to own both the home and land, fee-simple ownership is also available. Inquire for additional details regarding both ownership options. Located right off Shea Boulevard, this home offers easy access to everything Scottsdale has to offer. Kierland Commons, Scottsdale Quarter, and Scottsdale Airport are all less than 10 minutes away, with convenient access to Loop 101, premier shopping, dining, golf, entertainment, and some of Scottsdale's most desirable amenities. Whether you're looking for a North Scottsdale home with a private pool and owned solar, or an opportunity to renovate and make a home your own, this property offers flexibility, value, and an exceptional location in the heart of Briarwood North.

7513 E Clinton Street, Scottsdale

$750,000
3 Beds 2 Baths 7068056 MLS 1,911 SqFt.
Some Kierland homes are defined by their location. This one pairs that address with three advantages rarely found together: a true three-bedroom floor plan, an attached two-car garage with direct interior access, and a complete 2022 remodel. Located within the gated Kierland Greens community, the residence sits just steps from Kierland Commons and Scottsdale Quarter, placing some of Scottsdale's best shopping, dining, nightlife, and everyday conveniences within an easy walk. Championship golf is nearby, while the community's resort-style amenities make it easy to enjoy the best of North Scottsdale without getting in the car. Inside, 1,911 square feet of bright, polished living space balances openness with comfort. Plank flooring, plantation shutters, quartz surfaces, and a gas fireplace create a clean, cohesive interior that feels both elevated and easy to live in. A built-in bar with a wine refrigerator adds a natural gathering point for entertaining, while French doors connect the great room to the main balcony--an inviting setting for morning coffee, evening conversation, or a quiet sunset. The true three-bedroom layout is one of the home's most valuable distinctions. Rather than sacrificing a bedroom to create an office or flex space, the plan gives you room for guests, remote work, and everyday living without compromise. Whether used as a full-time residence, seasonal retreat, or lock-and-leave getaway, the added flexibility makes the home as practical as it is appealing. The primary suite offers a private retreat with dual French doors opening to a charming Juliet balcony. Its spa-inspired bathroom features a freestanding tub, walk-in shower, full tile finishes, and a generous walk-in closet. The second bathroom has also been beautifully upgraded with full tile finishes, while the two additional bedrooms provide privacy and versatility for guests, family, or a dedicated workspace. The 2022 remodel extended well beyond the visible finishes, with major improvements to the plumbing, electrical, flooring, trim, appliances, and more. Additional upgrades include a Navien tankless water heater and water softener installed in 2022, along with a new garbage disposal and garage door opener added in 2024. Kierland Greens completes the experience with a heated pool and spa, fitness center, and covered ramada with grilling and dining areas--all within the gated community. With both short- and long-term rental options available, this residence offers flexibility as a primary home, seasonal escape, or investment property. Few homes combine this level of walkability, renovation, space, and everyday convenience in one of North Scottsdale's most sought-after locations.

15221 N Clubgate Drive Unit 2023, Scottsdale

$779,000
2 Beds 2 Baths 7067861 MLS 1,616 SqFt.
This beautifully remodelled, move-in-ready home has $250,000 in improvements and is ideally situated on a quiet street in the Saddleback section of guard-gated Stonegate. Manned gates, swimming pools, pickleball courts, tennis, walking trails, & playgrounds. The inviting great room features LVP floors, vaulted ceilings, a wood-burning fireplace, and plantation shutters. The remodelled kitchen showcases newer cabinetry, quartz countertops, newer stainless-steel appliances, and abundant windows that capture beautiful MOUNTAIN VIEWS. The study provides the option to easily convert the space into a 3rd bedroom, if desired. Minutes from Loop 101, Mayo Clinic Shea, Honor Health Shea, shopping, dinning, Desert Mountain HS and Basis. Newer ext/int paint, roof, irrigation, gazebo, HVAC 2023. The primary suite is a private retreat with automatic window shades on the upper windows, a new security door leading to the backyard, and direct access to the primary bathroom. The beautifully remodelled primary bath offers quartz countertops with dual sinks, new cabinetry, a tiled shower, and a spacious walk-in closet. The second bedroom features a walk-in closet and convenient direct access through a pocket door to the hall bathroom, which also features updated cabinetry, quartz countertops, and a walk-in shower. The backyard and landscaping are truly a dream, offering a beautiful private retreat perfect for relaxing or entertaining. Thoughtfully designed outdoor spaces include a 2023 irrigation system, charming gazebo/pergola, and a side courtyard featuring elegant travertine pavers. Fresh exterior and interior paint add to the home's polished appeal, creating a move-in-ready residence that beautifully blends luxury, comfort, and timeless Scottsdale style. A Beautifully Transformed & Move-In Ready Home This exceptional Scottsdale residence has been thoughtfully transformed with more than $250,000 in upgrades, renovations, and improvements. The extensive investment includes major structural, mechanical, architectural, interior, and exterior enhancements--creating a sophisticated, comfortable, and truly move-in-ready home. INTERIOR RENOVATIONS & DESIGN " Open-concept kitchen redesign -- walls were removed to create a spacious, light-filled kitchen and living area ideal for entertaining " New LVP flooring throughout the home " All-new interior doors " Updated kitchen, bathroom, and hallway cabinetry " Updated quartz countertops " Updated bathrooms with modern finishes and fixtures " New kitchen and laundry appliances (2024) " Updated lighting and interior finishes " Freshly enhanced living spaces with a cohesive, contemporary design " New Interior Paint WINDOWS & DOORS " ALL NEW dual-pane casement windows throughout " New sliding glass doors " New sliding-door access creating a seamless connection between the interior and outdoor living spaces " Improved energy efficiency, natural light, and indoor/outdoor living KITCHEN The kitchen was completely reimagined to create a more open and inviting gathering space: " Walls removed to create an open-concept kitchen " Updated cabinetry " Quartz countertops " New kitchen appliances (2024) " Updated fixtures and finishes " Improved layout and flow for everyday living and entertaining PRIMARY & SECONDARY BATHROOMS " Updated bathroom cabinetry " Updated quartz countertops " Modern fixtures and finishes " Updated flooring and design elements " Enhanced overall functionality and appearance HVAC, ROOF & MAJOR SYSTEMS " New HVAC system -- 2023 " New water heater -- 2023 " Roof -- 2020 " Additional improvements and maintenance to major home systems EXTERIOR & LANDSCAPING The outdoor areas have been significantly redesigned to create an exceptional Scottsdale outdoor-living experience: " New irrigation pipes " Completely redesigned landscaping " Professional landscape designer improvements " New landscaping layout and plantings " New gazebo/pergola creating a dedicated outdoor entertaining area " Travertine pavers enhancing outdoor living spaces " Improved curb appeal and functionality throughout the property " New Exterior Paint NEW SIDE COURTYARD One of the home's distinctive improvements is the creation of a new private side courtyard: " Existing wall modified to create a new outdoor living area " New sliding door installed to provide direct access to the side courtyard " Newly designed courtyard creates an additional private outdoor retreat " Enhanced indoor/outdoor flow and entertaining potential

9547 N 118th Way, Scottsdale

$749,800
4 Beds 2 Baths 7065698 MLS 2,026 SqFt.
A rare opportunity in South Scottsdale: a spacious 4-bedroom, 2-bathroom home offering just over 2,000 SF of living space, with two separate living areas and an unusually generous amount of usable interior square footage for the location. Recent investments into the home include a New AC Unit in 2025, New Water Heater in 2026, and New Luxury Vinyl Plank flooring and baseboards in 2025. The remodeled kitchen features butcher block countertops, freshly painted cabinetry, stainless steel appliances, and a tiled backsplash, while the updated bathrooms showcase tile inlay showers, modern vanities, and designer fixtures. The low-maintenance backyard includes a covered patio, putting green, and synthetic turf, ideal for entertaining or relaxing. This home offers exceptional flexibility for its next owner. It is currently fully furnished and operating as a turnkey short-term rental, complete with a themed interior, arcade games, and an established property management setup, making it possible for an investor to close and continue generating income with no additional buildout required. Alternatively, its size, layout, and bedroom count make it equally well-suited as a spacious primary residence, with the interior easily transformed into a neutral, traditional aesthetic. Ideally located near the Arizona Canal's walking and biking trails, Papago Park, the Desert Botanical Garden, and just minutes from Old Town Scottsdale's dining and entertainment.

6950 E Willetta Street, Scottsdale

$725,000
4 Beds 3 Baths 7060743 MLS 2,300 SqFt.
Welcome to this beautifully upgraded Scottsdale residence, where modern comfort and an exceptional location come together. Four bedrooms, three bathrooms, and multiple living spaces give everyone room to spread out -- but the standout feature is a rare second private primary suite, created from the converted garage and complete with a full bathroom, mini-split climate control, and its own separate side entrance. That private entry is what turns flexible space into real opportunity: a luxurious guest retreat, a multigenerational living suite for parents or in-laws, a quiet home office set apart from the daily noise, or an income-producing short- or long-term rental. Altogether the home offers approximately 2,300 sq ft of livable space (buyer to verify). Inside, this one is truly move- Welcome to this beautifully upgraded Scottsdale residence, where modern comfort and an exceptional location come together. Four bedrooms, three bathrooms, and multiple living spaces give everyone room to spread out -- but the standout feature is a rare second private primary suite, created from the converted garage and complete with a full bathroom, mini-split climate control, and its own separate side entrance. That private entry is what turns flexible space into real opportunity: a luxurious guest retreat, a multigenerational living suite for parents or in-laws, a quiet home office set apart from the daily noise, or an income-producing short- or long-term rental. Altogether the home offers approximately 2,300 sq ft of livable space (buyer to verify). Inside, this one is truly move-in ready. Upgrades completed within the last five years include a new roof, a new HVAC system, a professionally resurfaced pool, and fresh interior and exterior paint, along with additional enhancements throughout. The kitchen and bathrooms were both updated as well, so the expensive, disruptive projects are already behind you -- you get to spend your first year here enjoying the house instead of renovating it. And then there's the address. The highly desirable 85254 "magical" zip code -- Phoenix taxes with a Scottsdale address -- puts you five minutes from Kierland Commons and Scottsdale Quarter, five minutes from the exciting redevelopment transforming the old Paradise Valley Mall site, and ten from Desert Ridge Marketplace. Premier shopping, dining, and entertainment sit in every direction. Commuters have it just as good: Mayo Clinic and American Express are both about five minutes away, with quick access to the 51 and the 101 when you need to go farther. Homes with this much flexibility don't sit long. Come see it.

5222 E Nisbet Road, Scottsdale

$800,000
4 Beds 3 Baths 7058666 MLS 3,656 SqFt.
Inside, soaring living-room ceilings, abundant natural light and a built-in sound system add to the open feel. The kitchen features slab granite countertops, a large center island with seating, stainless-steel appliances, a stone undermount sink, decorative tile backsplash, separate pantry and plenty of cabinet space. Upstairs, the oversized bonus room provides a true second living area with room for games, media or guests, plus direct access to the large view deck overlooking the natural open space. The backyard also offers brand-new pool equipment, a covered patio, two remote-controlled retractable awnings, built-in barbecue, raised fire pit with curved seating, real grass and extensive hand-laid pavers in a Versailles pattern. Additional highlights include generous storage and a rear ga garage access door. Floor plan available in the Documents tab and virtual tour. HOME & LAYOUT Four bedrooms plus a separate den/home office Three baths and a three-car garage Soaring ceiling in the formal living room Separate formal living and dining rooms Open kitchen, breakfast area and family room Family room fireplace with built-in display shelves Huge upstairs bonus room with wet bar Large upstairs view deck off the bonus room Andersen windows and abundant natural light Built-in sound system Ceiling fans in many rooms Tons of storage throughout Quiet setting with low HOA fees KITCHEN & EVERYDAY LIVING Slab granite countertops Stone undermount kitchen sink Decorative tile backsplash Stainless-steel appliances Large center island with seating Lots of cabinets plus a separate pantry Spacious breakfast area with backyard views Kitchen wide open to the family room Easy access to the patio for entertaining PRIMARY & SECONDARY SPACES Large primary bedroom with room for a sitting area Dual vanities plus a center makeup area Large soaking tub and separate glass shower Three well-sized secondary bedrooms Dual-sink secondary bathroom Separate downstairs den for work or study BONUS ROOM & FLEXIBILITY Oversized second living area upstairs Wet bar with sink, counter and cabinet storage Room for a pool table, television and seating Direct access to the large balcony/view deck A great hangout, game room or guest space UPDATES & PRACTICAL FEATURES New HVAC system New pool equipment Rear garage access door Three-car garage with extra storage potential Tile flooring in high-traffic areas Low-maintenance front landscaping OUTDOOR LIVING Large south-facing backyard Backs to acres of natural preserve Open sunset views and a quiet natural backdrop Private pool with wide entry steps and lighting Covered patio with ceiling fans Two remote-controlled retractable awnings Built-in barbecue Raised fire pit with curved built-in seating Real green grass lawn Extensive hand-laid pavers in a Versailles pattern Large upstairs view deck View fencing along the natural open space Mature palms and established landscaping Glass-backboard basketball hoop Multiple areas for dining, lounging and entertaining LOCATION & LIFESTYLE La Buena Vida Estates in North Scottsdale Walking distance to the elementary and high schools Easy access to school sports, games and activities Close to the YMCA, shopping and everyday services Convenient to nearby Carefree and Cave Creek dining, events and entertainment Quiet neighborhood with a strong community feel

6025 E Smokehouse Trail, Scottsdale

$799,000
5 Beds 4 Baths 7053186 MLS 3,307 SqFt.
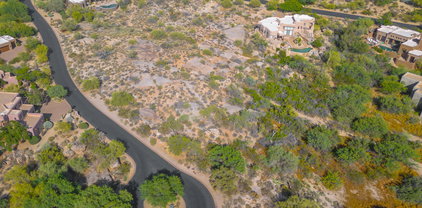
Welcome to this beautiful, single-level Santa Barbara/Tuscan-style residence offering 5 bedrooms, 4 bathrooms, and 3,307 square feet of thoughtfully designed living space. Situated on an expansive 1.03-acre corner lot, this property blends privacy, freedom, and stunning mountain views. The interior features a bright, flowing open floor plan with high ceilings and a welcoming great room with a fireplace. Elegant travertine tile flooring spans throughout the main living areas and into the chef's kitchen, which comes complete with granite countertops, a large island with seating, and a walk-in pantry. The massive primary ensuite serves as a true sanctuary, walk-in closet, dual vanity, a walk-in shower, and a jet-equipped soaking tub perfect for unwinding. Four additional bedrooms provide exceptional flexibility for family, guests, or a dedicated home office. Peace of mind comes standard with an approved water supply from EPCOR Water. The property has access to a 10,000-gallon shared water tank on-site, plus a private 3,000-gallon storage tank conveniently located on the side of the property. The property is a dream for outdoor enthusiasts, offering immediate access to North Scottsdale's world-class hiking, mountain biking, and horseback riding trails. The massive 1.03-acre lot provides plenty of space to bring your horses, build a custom barn, or park your recreational toys. The backyard features an extended covered patio, low-maintenance synthetic grass 3-car garage with insulated doors, pre-wired alarm system and dog run. The adjacent acre lot to the north is available for purchase as well. Located in the Cave Creek Unified School District, this home offers the ultimate Arizona outdoor lifestyle.

31409 N 166th Place, Scottsdale

Start Your Search

Copyright 2026 Arizona Regional Multiple Listing Service, All rights reserved. The data relating to real estate for sale on this website comes in part from the Arizona Regional Multiple Listing Service. All information deemed reliable but not guaranteed and should be independently verified. All properties are subject to prior sale, change or withdrawal. Neither listing broker(s) nor Arizona Regional Multiple Listing Service shall be responsible for any typographical errors, misinformation, misprints and shall be held totally harmless.

Between $700K - $800K Scottsdale Real Estate

Our website features the best real estate search for between $700k - $800k properties available in Scottsdale and surrounding areas. It is the only site you will ever need! It is easy-to-use and updated by the official Realtor®’s database every 15 minutes. 

You can save searches, and get daily email alerts of new listings, price changes, sold data, and market reports. Our Interactive Map Search allows you to view properties on a map or refine your search by drawing the boundaries around the area you desire. 

Curious about what’s happening in your neighborhood? You can create a custom market report to see what’s active, under contract, and sold in your neighborhood! 

Considering selling or refinancing your home? Get an INSTANT property valuation now!

Contact us today to find out how we can be of assistance to you!