Quick Scottsdale AZ MLS Search

Browse All Scottsdale AZ 6+ Bedroom Properties for Sale

$5,625,000
6 Beds 7 Baths 6997796 MLS 4,883 SqFt.
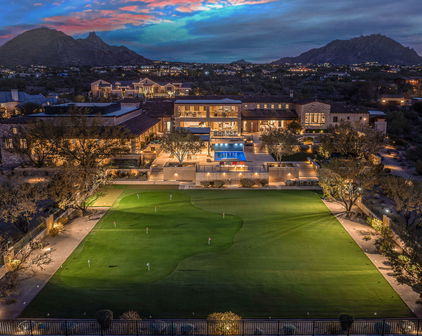
Over an acre. Detached guest house. Pickleball court. No HOA. Welcome to one of Paradise Valley Farms' most complete lifestyle homes. Built in 2018, this private corner property was designed for the way luxury buyers live today--bringing family and friends together while offering the flexibility, and privacy. The 4,043-square-foot main home features four spacious en-suite bedrooms, a dedicated office with custom built-ins, a walk-in closet, and an adjacent full bath, allowing the office to easily function as a fifth en-suite bedroom. Soaring 18-foot-plus vaulted ceilings, wide-plank hardwood flooring, and dramatic walls of glass fill the great room with natural light while creating a seamless connection to the backyard. At the center of the home, the chef's kitchen showcases custom.. cabinetry, premium appliances, generous prep space, and an oversized island designed for everyday living and effortless entertaining. The detached 840-square-foot guest house offers exceptional flexibility for extended family, long-term guests, multigenerational living, or a private executive retreat--creating a true estate experience that is increasingly difficult to find. Outside, every detail encourages an active yet relaxed lifestyle. A full-size pickleball and sport court, expansive covered patios, beautifully manicured grounds, and multiple outdoor living and dining spaces create an ideal setting for entertaining on any scale. Adjacent to the three-car garage, a versatile bonus room currently serves as a private fitness studio with direct backyard access, creating the perfect indoor-outdoor wellness space. Beyond the exceptional improvements, the property offers something equally valuable--freedom. Situated on more than an acre with no HOA, there is ample room to further expand, customize, or simply enjoy the estate exactly as it is. Combining timeless architecture, resort-style amenities, remarkable flexibility, and one of Scottsdale's most sought-after locations, this is a home that lives as beautifully as it looks.

8202 N 74th Place, Scottsdale

$6,800,000
7 Beds 8 Baths 6997093 MLS 7,911 SqFt.
Ready to welcome you in just one month. Step into refined living at 7620 E Paradise Drive, where every detail transforms daily life into an artful expression of quiet luxury. Set on nearly an acre in Scottsdale's coveted Cactus Corridor, this split-plan estate combines privacy, sophisticated design, and resort-style ease, offering a lifestyle of unparalleled comfort and elegance. The interior unfolds with intention, featuring five bedrooms and five-and-a-half baths thoughtfully arranged to balance privacy and connectivity. Four additional ensuite bedrooms, a private office, a teen room, a formal dining room, and a grand great room create generous spaces for entertaining and everyday living. A self-contained guest casita with two ensuite bedrooms, its own living room, and full kitchen ensures flexibility, privacy, and comfort for family or visitors alike. At the heart of the home, the gourmet kitchen featuring dual islands and a butler's pantry showcases custom cabinetry, quartzite surfaces, and polished-nickel hardware. Wide-plank wood flooring flows throughout the living spaces, leading into the great room where a striking field-stone fireplace serves as a dramatic focal point. Natural stone, warm oak tones, and high-end finishes create a calm yet sophisticated palette. Expansive sliding doors open directly to the backyard, seamlessly blending indoor and outdoor living and leading to a resort-style outdoor setting with covered loggias and a generous pool--perfect for entertaining or relaxing under the Arizona sky. Designed for ultimate privacy and relaxation, the secluded primary suite is a tranquil sanctuary where elegance meets comfort. It features full-size his-and-her closets, a spa-inspired bath, and a private courtyard entrance, along with a cozy fireplace that creates a warm, inviting ambiance. World-class recreation, culture, and dining are just moments away. Enjoy miles of trails in McDowell Sonoran Preserve, explore the legacy of modern architecture at Taliesin West, experience the vibrant restaurants and galleries of Old Town Scottsdale, visit immersive exhibits at OdySea Aquarium, and enjoy premier shopping and dining at Scottsdale Quarter--all just minutes from your door. Here, thoughtful design, exceptional materials, and an unbeatable location come together to create a home that is not only functional but truly inspiring, ready to welcome its next chapter of luxury living.

7620 E Paradise Drive, Scottsdale

$5,750,000
6 Beds 7 Baths 6988646 MLS 6,740 SqFt.
Tucked into the heart of the highly sought-after Cactus Corridor, this brand new build captures the best of modern farmhouse design paired with organic desert living. Designed by The Lifestyled Co., with architecture by Grady Olsen Design and landscape architecture by Shearon Design Co., this 6 bedroom, 6.5 bathroom home was thoughtfully brought together with both style and livability in mind. Inside, soaring ceilings with exposed beams and curated modern lighting set the tone, while oversized wood built-ins and gas fireplaces with custom limestone surrounds anchor the main living spaces. The layout feels open yet intentional, centered around a chef's kitchen featuring double islands, panel ready Sub-Zero and Wolf appliances, a 24'' panel ready wine tower, custom cabinetry, and a ... full butler's pantry. A striking glass enclosed wine display in the dining room adds a true statement moment, while a custom wet bar with granite countertops enhances the home's entertaining capabilities. Oversized pocket sliding doors create an effortless transition to the outdoors, filling the home with natural light. The primary suite offers a private retreat with a spa inspired bath, complete with a steam shower and a custom vanity featuring hanging double sided mirrors. Throughout the home, thoughtfully selected tile flooring in custom patterns, along with a moody and elevated office design, add depth and character to each space. The property also includes an approximately 800 SF detached pool house, offering flexible space for guests, a private office, or a wellness retreat. Out back, the yard is designed for true Arizona living with a resort style pool and spa, sport court, and beautifully integrated outdoor spaces that complement the surrounding desert landscape. Additional features include a 4 car garage, smart home technology, and prewiring for automated shades. Located in one of Scottsdale's most desirable neighborhoods, this home offers a seamless blend of design, function, and location. Estimated completion December 2026. Semi customizable design options are available for buyers who secure the home under contract within the next 60 days.

10401 E Charter Oak Drive, Scottsdale

$3,649,000
7 Beds 6 Baths 6988571 MLS 6,945 SqFt.
Plenty of room for the whole family! This Santa Barbara-style estate offers tons of space and charm - conveniently located just minutes to Old Town or Kierland/ SQ. Situated on a prime corner lot, this 7-bedroom, 6-bath, 6,945 sq ft residence features arched doorways, soaring ceilings, and rich traditional details throughout. Designed with multiple living areas, wet bars, and an in-home theater, this residence comfortably accommodates a large family or multi-generational living. The expanded primary suite is a true retreat with dual wings - one offers a custom walk-in closet with washer/dryer, soaking tub, dual vanities, and a private bidet room. The other wing includes a massive steam shower, bidet, wet bar, walk-in closet, and a private office/lounge with direct backyard access. The open-concept main living room with fireplace flows into a charming breakfast nook and formal dining room with exposed beams, while the chef's kitchen offers a Sub-Zero refrigerator, double ovens, gas cooktop and pot filler. Outside you will find a resort-style backyard oasis, complete with a diving pool, fire pit, Alfa pizza oven, outdoor kitchen, above-ground spa, lush landscaping, synthetic turf, multiple covered patios, and a ½ basketball court perfect for entertaining year-round. Ideally located near freeways, premier shopping, dining, this exceptional estate offers the perfect blend of space, privacy, and sophistication.

7002 E Aster Drive, Scottsdale

$7,995,000
7 Beds 8 Baths 6987436 MLS 9,599 SqFt.
Welcome home to Vaquero Dr at Gainey Ranch, a prestigious gated enclave offering lush surroundings, championship golf, resort-style amenities, and exceptional location convenience. Perfectly situated along the Arroyo golf course on a near 1 acre lot, this remarkable estate captures sweeping golf course and Mummy Mountain views while being just minutes from upscale shopping, dining, the Loop 101, and SDL & PHX Airports. Designed for refined living and entertaining, the home includes an attached guest house with 2-3 bedrooms, living room, full kitchen and bar, private laundry, and a dedicated movie theater--ideal for guests or multigenerational living. The primary suite is a luxurious retreat featuring a private balcony with breathtaking views, drop-down ceiling TV, coffee bar, oversized steam shower, freestanding soaking tub, makeup vanity, and custom his-and-hers designer walk-in closets with washer and dryer, all serviced by an elevator. Entertain effortlessly in the elegant great room with fireplace, dry bar, and dramatic 24-foot sliding doors. Additional highlights include a glass-enclosed wine room for over 350 bottles, a private study/office with custom built-ins, and a game/teen room with full wet bar opening to the backyard. 3 en-suite bedrooms provide comfort and privacy, while a private gym and spa offer a sauna, cold plunge, outdoor shower, and patio access. The resort-style backyard features a brand new pool w/ zero-edge spa, covered outdoor dining with fireplace, BBQ area, fire pit, ramada, putting green, and expansive turf. A gated motor court and 6-8 car garage complete this exceptional Gainey Ranch estate, enhanced by a discreet whole-home automation and AV system for seamless modern living. Golf memberships available.

7780 E Vaquero Drive, Scottsdale

$8,500,000
6 Beds 7 Baths 6987384 MLS 7,975 SqFt.
Stunning coastal California Style Retreat in Desert Mountain. Golf Membership Available. Experience the very best of Desert Mountain living in this beautifully maintained residence, perfectly positioned to capture dramatic panoramic views of the Valley of the Sun. Blending warm natural finishes with timeless architectural details, this exceptional home offers a seamless balance of comfort, elegance, and understated luxury. The light-filled great room serves as the heart of the home, showcasing beam-accented ceilings, a striking statement fireplace, and expansive windows that frame breathtaking desert vistas. Designed for both everyday living and effortless entertaining, the chef's kitchen features premium appliances, rich custom cabinetry, generous prep space, and an inviting layout. The spacious primary suite is a private sanctuary, offering serene views, a spa-inspired bath, with adjacent workout room and direct access to the outdoor living spaces. Thoughtfully separated guest suites ensure comfort and privacy for family and visitors alike. A standout feature of the property is the approximately 1,788-square-foot detached guest retreat, designed to elevate the hosting experience. This impressive space includes a private movie theatre, game room, family room a charming bunk room perfect for the grandkids, a convenient kitchenette, and an additional ensuite bedroom - creating an ideal setting for extended stays, multigenerational living, or unforgettable weekend gatherings. Step outside to a resort-style backyard designed to embrace Arizona's coveted indoor-outdoor lifestyle. Expansive covered patios, multiple seating areas, and a sparkling pool and spa create the perfect setting for sunset entertaining against the stunning desert backdrop. Located within the prestigious Desert Mountain Club community, residents enjoy access to world-class golf, dining, fitness, hiking, and an unparalleled lifestyle experience. Golf membership is available, offering a rare opportunity to become part of one of Scottsdale's most exclusive private club communities. This is Desert Mountain living at its finest -- where refined luxury meets effortless desert elegance.

10837 E Purple Aster Way, Scottsdale

$3,595,000
6 Beds 7 Baths 6987271 MLS 5,755 SqFt.
Stunning Fully Remodeled Residence on .8-Acre No-HOA Lot in Coveted Stoneridge Estates - Discover this rare gem in highly desirable Stoneridge Estates, Scottsdale - a fully remodeled, move-in-ready residence offering nearly 5,800 sq ft of luxurious living space on a spacious 0.8-acre lot with mature landscaping. No HOA means freedom and privacy, just inside the 101 loop for effortless access to highways, premier shopping, dining, and a short walk to Northsight Park with its playgrounds, tennis courts, and green spaces. Zoned for top-rated Scottsdale Unified School District schools. This exceptional home boasts 5 bedrooms + 5.5 baths, plus a separate 1-bedroom/1-bath casita ideal for guests, in-laws, or multi-generational living. A standout 5-car garage provides abundant parking and storage which is heated and cooled, complemented by an oversized RV driveway. Every surface has been thoughtfully updated in the last 6 years, featuring fresh paint, new cabinetry, baseboards, PELLA windows and doors (with VIP lifetime warranty), stone fireplace, modern lighting, and durable wood-look tile flooring. Dual newer A/C units (2022 Day & Night variable speed) ensure year-round comfort. The heart of the home is the expansive chef's kitchen with stainless steel VIKING Professional appliances (60" fridge, double oven, gas range, built-in microwave), massive eat-up island, two large pantries, and seamless open flow to a grand great room with soaring vaulted ceilings - perfect for entertaining. One secondary bedroom includes a spiral staircase to a private loft, ideal for guests or a college student. The luxurious master suite offers vaulted ceilings, a cozy sitting room, well-organized walk-in closet, dual shower systems, and a freestanding tub. Step outside to your resort-style backyard oasis: covered travertine patio, resurfaced pool (mini-pebble finish, baja step, waterfall, heater/cooler, removable fence), gas fire pit, spacious ramada with fan/lighting, high-pressure misters, BBQ area, expansive grassy turf (9,000 sq ft total low-maintenance turf front/back), and citrus trees. North/south exposure maximizes natural light and energy efficiency. Major Upgrades Timeline: 2020: New insulated tile roof + foam roof, new electrical panel/subpanel, Pella windows/doors, pool resurface/pump/waterfall, travertine decking/ramada, gas fire pit, exterior smooth stucco (no repainting), dual water heaters, insulated garage doors w/ LiftMaster Wi-Fi, huge 19x9 storage attic, loop water system prep. 2022: Full kitchen remodel, new dishwasher, 2x HVAC units, pool fountain repair/reseal, removable pool fence, 9k sq ft turf, BBQ, misters/fans, electric blinds (bedroom/living), $50k+ landscaping, flat roof replacement, garage floor tiles, dedicated EV charger circuit, full automated sprinklers. 2023: New Wood tile floors, lighting, wallpaper, cabinetry and storage, exterior railing, 2024: Permitted addition of attached 1 bedroom/1 bath casita and 2 oversized garage with 10 ft garage doors. New flat roof over master closet. New roof (2020), abundance of storage, and low-maintenance design make this a truly turnkey luxury retreat in one of Scottsdale's most sought-after pockets. Don't miss this exceptional opportunity!

8436 E Aster Drive, Scottsdale

$4,715,000
6 Beds 7 Baths 6981200 MLS 6,174 SqFt.
NOW OFFERED BELOW RECENT APPRAISED VALUE Luxury home builder Pestrivas Design Build presents a newly completed desert modern estate blending architectural sophistication, elevated entertaining and resort-style living on over half an acre within Scottsdale's coveted 85254 corridor. The property features a 5,180 SF main residence and fully detached 994 SF casita designed for seamless indoor-outdoor living and luxury entertaining. Located within Scottsdale's sought-after ''Magic Zip Code'' the home offers a Scottsdale address, Phoenix taxes and access to the highly regarded Paradise Valley Unified School District. Curated by Steady House Co, interiors showcase soaring ceilings, expansive walls of glass, custom cabinetry, large-format Italian porcelain tile and refined modern design throughout The chef's kitchen is anchored by a dramatic 14' waterfall-edge island finished in Mont Blanc Satin Quartzite with full-height slab backsplashes extending into the concealed scullery/prep kitchen and casita. Designed for elevated entertaining, the scullary features double ovens, secondary refrigeration, sink, ice machine and expanded prep space, while a custom coffee bar, 120-bottle wine refrigerator, and 8' flip-out serving window with Chloe tile surround further enhance the home's entertaining experience. The fully detached casita offers private living space with a full bath, laundry, kitchen and dramatic accordion-style, floor to ceiling, glass doors creating a true resort-style guest retreat. The primary suite offers direct backyard access, designer lighting, soaking tub, expansive walk-in shower with dual rain and handheld fixtures and a fully automated heated bidet toilet. Outdoor spaces were intentionally designed to create a private luxury retreat with mature landscaping, covered patio featuring tongue-and-groove ceilings, porcelain wall tile accents, outdoor kitchen with refrigeration, resort-style pool with swim-up bar, sunken firepit lounge with rain-curtain water feature and raised 10-person spa. Additional features include hidden in-wall audio, wiring for motorized shades, speakers and cameras, epoxy-finished 3-car garage, dual tankless water heaters, automated irrigation, full tile dog wash, separate office and flexible bonus space. Located minutes from Kierland Commons, Scottsdale Quarter, premier golf, luxury resorts, Scottsdale Airport, fine dining, and Loop 101, this custom new construction estate is positioned within one of Scottsdale's most active luxury redevelopment and custom-home corridors. The area's evolving lifestyle landscape continues to be influenced by significant high-end residential and commercial investment.

6602 E Aster Drive, Scottsdale

$4,999,000
6 Beds 7 Baths 6970259 MLS 9,679 SqFt.
Located within the gated Talus community at Troon North, 29599 N 106th Place is a modern desert estate that strikes a rare balance between scale, design, and livability. Built in 2022 and perfectly tucked into an acre lot, the home lives primarily on a single level, with what feels like an entirely separate residence downstairs, ideal for entertaining, kids' play areas, or hosting extended guests. At nearly 9,700 square feet, this home truly checks almost every box, offering exceptional size, setting, and one of a kind thoughfullness behind the layout and functionality. A 12-foot glass pivot entry sets the tone, opening to interiors with dramatic 16-foot ceilings and expansive walls of glass. Dual 20-foot sliding doors connect the main living spaces to the outdoors, filling the home with natural light and framing desert and mountain views. The architecture is clean and contemporary, with a palette that can be easily customized to feel like home for any buyer. The kitchen sits at the center of the home and is built for gathering, featuring dual oversized quartzite islands, Thermador/Wolf appliances, two dishwashers, and a full butler's pantry. The connectivity and flow from indoors to out define Arizona living at its best. The owner's suite is a private retreat with a fireplace, spa-style bath with soaking tub and walk-in shower, and a custom dressing room. Four additional en-suite guest rooms, along with an attached casita, provide unmatched flexibility for family and guests alike. A dedicated office, media room, gym and expansive downstairs living area add versatility for work, recreation, or entertaining on a larger scale. Outside, the backyard is designed as a true retreat with a heated negative-edge pool and spa, travertine pavers, turf, and multiple covered patios. A nearly 800-square-foot view deck captures elevated desert and mountain vistas, essential to the Troon North lifestyle. This home is a standout example of luxury modern desert living. The value offered through the sheer size, layout, and lot makes this a must-see opportunity.

29599 N 106th Place, Scottsdale

$4,500,000
7 Beds 8 Baths 6967601 MLS 9,607 SqFt.
Redesigned in 2020 for primarily single-level living, this fully furnished estate features light-filled interiors and seamless indoor-outdoor flow with resort-style outdoor spaces, pool, spa, and sweeping valley and city-light views. See document tab for updates. The main level blends open gathering areas with private rooms for work, media, and relaxation, while a secondary primary suite, den, and game room upstairs offer flexibility for guests or multi generational living. Set on 3.8 acres within a gated community and bordered to the north by 11 acres of HOA-owned open land, the property offers exceptional privacy and scale. A private one-bedroom casita, detached 1,815-sf auxiliary building, and 10-car garage complete the estate embracing expansive desert valley views. The kitchen blends refined design with high performance, anchored by a curated appliance suite and a 200-bottle, glass-walled, temperature-controlled wine cellar that becomes part of the architecture. A linear gas fireplace wrapped in natural stone adds a sculptural focal point, elevating both everyday living and evening entertaining. Designed for hosting, the media room features custom cabinetry and a sleek bar topped with a waterfall quartzite countertop that invites conversation. Glass sliders open directly to the infinity-edge pool and spa, creating a seamless indoor-outdoor connection. Two dedicated offices or dens further support today's work-from-home lifestyle and multigenerational flexibility. The residence offers a total of six ensuite bedrooms, with a seventh flexible-use room discreetly positioned beyond the media room, ideal as a guest suite, wellness room, or private retreat. Fully furnished and ready to enjoy, this estate embraces the views and lifestyle that define North Scottsdale.

28145 N 91st Street, Scottsdale

$5,495,000
6 Beds 7 Baths 6964895 MLS 11,844 SqFt.
Welcome to an extraordinary estate that seamlessly blends luxury, privacy, and resort-style living. Situated on nearly 1.5 acres within a gated community - yet offering the rare freedom of no HOA - this one-of-a-kind residence delivers an unmatched lifestyle for the most discerning buyer. Boasting 6 generously appointed bedrooms, 5 full bathrooms, and 2 additional half baths, the home is thoughtfully designed for both grand entertaining and comfortable everyday living. Expansive living spaces are complemented by premium finishes and a flowing floor plan that creates a sense of elegance and scale throughout. At the heart of the home is a full private movie theatre, offering an immersive cinematic experience without ever leaving your residence. For sports enthusiasts and active families, the property also features a full indoor basketball gym, an incredibly rare amenity that elevates the estate to a league of its own. Car collectors and hobbyists will appreciate the 8-car garage, fully air-conditioned for year-round comfort and protectionperfect for luxury vehicles, storage, or a workshop setup. Security and peace of mind are paramount, with security roll-down shades on every window and door, providing enhanced protection, privacy, and energy efficiency. The expansive grounds offer endless possibilitieswhether envisioning a resort-style pool, outdoor entertaining areas, or lush landscapingwhile still maintaining privacy and exclusivity. This is more than a home; it is a private compound designed for those who demand space, luxury, and freedomwithout compromise. A truly rare offering in an exceptional setting.

10876 E Ironwood Drive, Scottsdale

$5,600,000
6 Beds 6 Baths 6948992 MLS 5,600 SqFt.
Experience this TO-BE-BUILT 5,600 sq ft custom contemporary home designed by Encore Design Group, ideally situated on a private 3-acre, no-HOA lot just moments from Tom's Thumb Trailhead in North Scottsdale's breathtaking high desert. Showcased in the architectural rendering, the exterior blends warm stone, modern rooflines, and a dramatic gated courtyard entry that sets the tone for the refined design throughout. Inside, the home is anchored by an expansive great room featuring soaring ceilings, walls of glass, and seamless indoor-outdoor connectivity overlooking the natural desert landscape. The split floor plan offers a luxurious master wing with a spa-inspired bathroom and an oversized custom closet. The secondary layout includes three private ensuite bedrooms, a dedicated guest suite, and a professional home office positioned off the front courtyard. A spacious media/game room provides the perfect retreat for entertainment or family use. At the heart of the home, the chef's kitchen features a large island, designer finishes, a walk-in pantry, and a full prep kitchen, all flowing naturally into the dining area and outdoor living spaces. A convenient pool bath supports future resort-style outdoor amenities. For car enthusiasts or those needing substantial storage, the property includes two oversized side-entry garages, offering generous space for vehicles, equipment, or workshop use. Surrounded by untouched Sonoran Desert with no HOA restrictions, this residence blends contemporary architecture, luxury finishes, and serene privacy in one of Scottsdale's most desirable natural settings.

24550 N 128th Street, Scottsdale

$5,595,000
7 Beds 8 Baths 6947943 MLS 8,194 SqFt.
OWNER FINANCING! Hurry! This New Scottsdale Renovated Estate sits on OVER 2 acres and is surrounded by the timeless beauty of the Sonoran Desert. From the moment you arrive, this home reveals itself as a rare blend of modern design and elegance. Inside this full luxury remodel includes: An open space floor plan with vast ceiling heights, 2 sets of expansive glass stacking doors, large format limestone porcelain tile floors & Wood floors throughout, 10' high Iron and Glass Pivot Entry door, Inside out Linear modern gas Fireplace, Programmable LED lighting and Home System, EVERY BEDROOM with its OWN ENSUITE BATH, Mother in Law Suite-Casita w/Full Kitchen and separate entrance. Sophisticated Kitchen and bar area w/2 Tone Custom Cabinetry and Sub Zero-Wolf appliances. Extra Large Chefs Walk in Pantry w/Wet Sink, and ample closed and open storage, Temperature controlled Wine room w/192+ Wine Bottle Storage, Premium Black and White Dalmata Polished Marble Slab Countertops w/Waterfall sides on an extra long 13+' floating kitchen island. Primary Bath has 55" round free standing tub w/a contemporary 48" LED hanging gold light fixture above, Multi Function Rain Shower system built into ceiling, floor to ceiling and all over Floor Onyx Look Large Format Porcelain Tile, LED Vanity Mirrors, Huge His and Hers Walk in Closets and a Kohler Bidet Toilet. Laundry Room has 2 Stackable Laundry Stations each containing a Full Size Washer and Dryer, a wet sink with lots of upper and lower cabinetry as well as a wall w/full size storage. Entertaining and Multipurpose areas are a plus. There is a Great Room off the Foyer for your main entertaining, a large upstairs loft area family room with an amazing view of the backyard oasis that also has a hidden storage area. Downstairs off the garage there is an area with its own courtyard that can either be a gym, a kids playroom, a Home Theater area or anything else you want it to be - it has a key drop cabinet and a beverage bar area . Outdoor area - A property of this scale offers opportunities rarely found in Scottsdale. You can do anything that is in your imagination here. Right now there is a Gazebo w/a BBQ area, a firepit, Resort Type Pool, a pool house equipped with a dishwasher, wet sink, ice maker and beverage refrigerator as well as stairs that lead up to a view deck to relax and see the stars and lights at night! This is more than a remodel; it is a complete reinvention of Scottsdale luxury living, where modern comfort, architectural refinement, and breathtaking mountain views come together on an irreplaceable 2 plus acre canvas. Outdoor living is equally spectacular. Expansive patios wrap around the home, leading to an air conditioned retreat off of the play pool, both overlooking the endless desert. With generous space for dining, entertaining, or simply unwinding, the exterior becomes an extension of the home's luxurious ambiance. A property of this scale offers opportunities rarely found in Scottsdale: room for a guest casita, car collection, sport courts, horses, or simply the peace that comes with owning a private desert retreat. This is more than a remodel it is a complete reinvention of Scottsdale luxury living, where modern comfort, architectural refinement, and breathtaking mountain views come together on an irreplaceable 2 plus acre canvas.

12816 E Turquoise Avenue, Scottsdale

$37,000,000
7 Beds 12 Baths 6934738 MLS 31,983 SqFt.
Nestled in the prestigious Silverleaf community, Lot 1491 is an extraordinary estate spanning over 30 acres of pristine desert landscape, offering unmatched luxury, privacy, and scale. This architectural masterpiece boasts 31,983 square feet of livable space and 47,604 square feet under roof, designed for elevated living and grand entertaining. The property features a quarter-mile-long driveway of colored exposed concrete aggregate with decorative concrete banding, leading to a residence with five bedrooms and eleven bathrooms, including a primary suite, junior primary suite, three guest bedrooms, and a detached guest casita. The estate includes a main-level office and an upper-level office with a lounge and bar, complemented by over 5,000 square feet of climate-controlled garage space. Additional amenities elevate the experience, with four bars, seven fireplaces, two fire features, three elevators, three laundry rooms, 3-phase power, a Lutron lighting and automated shade system, and an advanced hydronic mechanical system with an air-cooled chiller and boiler for optimal efficiency. The lower level showcases a remarkable garage and entertainment wing, featuring a car wash and detailing area, a large laundry room, and a showroom garage with two car turntables accommodating 9-10 vehicles. This level also includes two themed barsClutch & Cocktail and The Formula Baralongside a 4,700-square-foot lounge and game area with racing simulators, a golf simulator, a theater, and a two-lane bowling alley. A 1,500-square-foot wellness area offers a gym, Pilates room, health bar, steam room, shower, and washer/dryer, with private exterior access to a patio and lawn, plus a staircase to the main level with an outdoor spa and exercise lawn. The main level is designed for seamless living and entertaining, featuring a great room, a themed whiskey bar called Sidecar that opens to an outdoor lounge with a fire feature, a main kitchen, a back "chef's" kitchen, and an outdoor kitchen. The dining area flows effortlessly, while the private primary suite, separated by a glass bridge with floor-to-ceiling windows, includes his-and-hers closets, a laundry and dressing area, and a secluded outdoor patio with a reflection pool and fireplace. Throughout the home, 16,000 square feet of tongue-and-groove wood ceilings and rough-sawn wood beams create a warm, sophisticated ambiance. The upper level offers a private bedroom suite with a patio, an office with a lounge and bar, and panoramic views of the surrounding desert. This estate is a rare blend of craftsmanship, innovation, and scale, perfectly suited for the discerning buyer seeking a one-of-a-kind residence in Scottsdale's most exclusive enclave.

21018 N 104th Street Unit 1491, Scottsdale

$4,000,000
6 Beds 7 Baths 6866408 MLS 5,588 SqFt.
Ever want to live in the Sonoran Preserve? Endless views. Complete privacy. Located at the highest point in McDowell Mountain Ranch's prestigious, guard-gated 100 Hills. This property offers jaw-dropping, expansive views of sculpted mountain peaks, vibrant sunsets, and a sparkling city skyline after dark, all from one of the highest residential vantage points in the whole Valley. On the 1.25-acre property is a 2-bedroom guest home sitting some distance below the main home. Set behind its own private security gate, this Green Certified, steel frame residence was designed with purpose, precision, and timeless elegance. A grand entrance leads you into the spacious great room with fireplace, bar, formal dining room, and great room with an open kitchen concept Soaring ceilings and oversized windows showcase the picture-perfect views of the preserve and valley below. Chef's kitchen features Sub-zero and Wolf appliances, granite countertops and walk-in pantry. The main home has 4 ensuite bedrooms and 4.5 bathrooms across 4,388 sq ft, with one ensuite accessible from the front pathway, useful for a private home office or mother- in-law suite. The detached 1,200 sf. guest casita with separate parking has 2 bedrooms, 2 bathrooms, full kitchen, dining area, living room with fireplace, and full laundry - ideal for visitors, long-term guests, or multigenerational living. Outdoor living is a highlight, with a heated saltwater pool and spa, built-in Viking BBQ with seating around, firepit, multiple patios for relaxing or entertaining, and a backdrop that stuns from sunrise to nightfall. Additional features include Cantera stone fireplaces, travertine and wood floors throughout, power shades, central vac., outdoor shower, a 3.5 car garage, Control4 smart home system, and CCTV video surveillance. This ultra-private lot offers a secluded feel while still being part of the vibrant and welcoming McDowell Mountain Ranch community with access to resort-style amenities including six pickleball courts, tennis, an Olympic-sized pool and spa, a variety of hobby clubs and community-wide special events, nearby golf, scenic hiking and biking trails, and much more. This home sits as high as properties in Silverleaf Horseshoe Canyon or any other home in the Valley but offers greater value! Come for a sunset showing and experience the magic for yourself. This is desert living at its finest.

11550 E Paradise Lane, Scottsdale

Start Your Search

All information should be verified by the recipient and none is guaranteed as accurate by ARMLS. Copyright 2026 Arizona Regional Multiple Listing Service, Inc. All rights reserved.

6+ Bedroom Scottsdale Real Estate

Our website features the best real estate search for 6+ bedroom properties available in Scottsdale and surrounding areas. It is the only site you will ever need! It is easy-to-use and updated by the official Realtor®’s database every 15 minutes. 

You can save searches, and get daily email alerts of new listings, price changes, sold data, and market reports. Our Interactive Map Search allows you to view properties on a map or refine your search by drawing the boundaries around the area you desire. 

Curious about what’s happening in your neighborhood? You can create a custom market report to see what’s active, under contract, and sold in your neighborhood! 

Considering selling or refinancing your home? Get an INSTANT property valuation now!

Contact us today to find out how we can be of assistance to you!