Quick Phoenix AZ MLS Search

Browse All Phoenix AZ 5 Bedroom Properties for Sale

$3,175,000
5 Beds 4 Baths 6982505 MLS 3,893 SqFt.
Relax and unwind in this exquisitely designed home, ideally situated in the heart of Arcadia Proper. This stunning 5-bedroom, 3.5-bath home blends timeless craftsmanship with refined modern living, offering exceptional design details at every turn. Intricate millwork, beautiful wood flooring, and thoughtfully curated finishes create a warm yet sophisticated atmosphere perfect for entertaining friends and family. The chef's kitchen is a true centerpiece, featuring marble countertops, a Thermador range, and an open-concept layout with seamless views into the family room and out to the outdoor gas fireplace. The downstairs primary retreat is a serene sanctuary, complete with a spa-like bath boasting a walk-in shower, elegant clawfoot soaking tub, marble dual vanity, and a generous walk-in closet. A conveniently located stackable washer/dryer, along with a stylish office and charming powder bath, complete the main level. Upstairs, enjoy a spacious game room with its own beverage center, four additional bedrooms, two large dual-vanity bathrooms, and a full-size laundry room ideal for both everyday living and hosting guests. Step outside to discover multiple inviting outdoor living spaces, perfect for Arizona evenings. Enjoy one of two fireplaces in the front and side yard, cool off in the refreshing pool, or gather around the built-in BBQ and outdoor dining area. Two orange trees add the finishing touch to this quintessential Arcadia backyard.

5627 E Monterosa Street, Phoenix

$999,000
5 Beds 4 Baths 6978024 MLS 3,443 SqFt.
Welcome to an exquisite residence nestled in the heart of the prestigious Anthem Golf & Country Club community. This stunning home offers a perfect blend of luxury and comfort, featuring a spacious layout designed to cater to all your living needs. As you step inside, you are greeted by a grand foyer that leads to an expansive living area adorned with high ceilings and large windows, allowing natural light to illuminate the space beautifully. The open-concept design seamlessly connects the living room, dining area, and gourmet kitchen, making it ideal for entertaining guests or enjoying family gatherings. The kitchen is a chef's delight, equipped with top-of-the-line appliances, granite countertops, and ample cabinetry for storage. Welcome to an exquisite residence nestled in the heart of the prestigious Anthem Golf & Country Club community. This stunning home offers a perfect blend of luxury and comfort, featuring a spacious layout designed to cater to all your living needs. As you step inside, you are greeted by a grand foyer that leads to an expansive living area adorned with high ceilings and large windows, allowing natural light to illuminate the space beautifully. The open-concept design seamlessly connects the living room, dining area, and gourmet kitchen, making it ideal for entertaining guests or enjoying family gatherings. The kitchen is a chef's delight, equipped with top-of-the-line appliances, granite countertops, and ample cabinetry for storage. Welcome to an exquisite residence nestled in the heart of the prestigious Anthem Golf & Country Club community. This stunning home offers a perfect blend of luxury and comfort, featuring a spacious layout designed to cater to all your living needs. As you step inside, you are greeted by a grand foyer that leads to an expansive living area adorned with high ceilings and large windows, allowing natural light to illuminate the space beautifully. The open-concept design seamlessly connects the living room, dining area, and gourmet kitchen, making it ideal for entertaining guests or enjoying family gatherings. The kitchen is a chef's delight, equipped with top-of-the-line appliances, granite countertops, and ample cabinetry for storage. A large island provides additional prep space and casual dining options. This home boasts 5 bedrooms, each offering a tranquil retreat with generous closet space and en-suite bathrooms. The master suite is a true sanctuary, featuring a spa-like bathroom with a soaking tub, walk-in shower, and dual vanities. Outside, the backyard is an oasis of relaxation, complete with a covered patio, beautiful landscaping, and stunning views of the surrounding mountains. Whether you're sipping your morning coffee or hosting an evening barbecue, this outdoor space is perfect for enjoying Arizona's beautiful weather year-round. Residents of Anthem Golf & Country Club enjoy access to a wealth of amenities, including golf courses, swimming pools, fitness centers, and tennis courts, ensuring a lifestyle of leisure and luxury. Don't miss the opportunity to make this exceptional property your forever home.

41607 N Club Pointe Drive, Phoenix

$1,350,000
5 Beds 5 Baths 6959629 MLS 4,072 SqFt.
Projected completion: Early/Mid 2026. This residence represents a deliberate approach to modern living, guided by a belief that a home should feel composed, grounded, and deeply livable. Designed and redeveloped by The Coveted Group under the direction of Derrick Grahn, whose influence helped shape the iconic Flora Farms in Los Cabos, the home reflects a philosophy rooted in restraint, proportion, and intention. Every decision was made to elevate the everyday experience, not through excess, but through balance and clarity. Spanning approximately 4,000 square feet with five bedrooms and five bathrooms, the layout unfolds with an easy confidence. Expansive gallery height doors and oversized windows draw natural lig between living ,dining, and gathering spaces. The home feels open without being exposed, refined without being rigid, offering an atmosphere that adapts effortlessly from quiet mornings to lively evenings. The interiors are designed to support real life while maintaining a sense of calm. Spaces feel generous yet intimate, connected yet distinct, allowing for both togetherness and retreat. The flow throughout the home reflects a thoughtful understanding of how people move, gather, and unwind. Outdoors, the experience continues in a beautifully private backyard conceived as an extension of the living space. A stunning oversized pool anchors the setting, surrounded by mature landscaping and layered seating areas that invite long afternoons and unhurried nights. The yard offers a sense of escape and seclusion, a place to entertain, recharge, and connect, all within the comfort of home. Set in Central Phoenix, the property carries a quiet presence within its neighborhood, offering a refined residential experience without needing to announce itself. This is a home created with purpose, shaped by design sensibility and lived experience, and defined by an enduring sense of ease.

6312 N 13th Street, Phoenix

$749,000
5 Beds 4 Baths 6952059 MLS
This well-maintained slump-block fourplex is positioned at the end of a quiet cul-de-sac and offers an outstanding combination of long-term durability, strong rental upside, and low-maintenance operating costs. With immediate proximity to SR-51, the property provides fast access to major employment centers including the Biltmore Financial District, Midtown, Downtown Phoenix, and nearby healthcare campuses. Key Property Highlights Brand-New Roof with a transferable warranty, providing future owners with peace of mind and reduced capital expense. Maintenance-Free Landscaping, upgraded with ¼-inch crushed granite and the proper underlying weed-control membrane--dramatically reducing ongoing grounds maintenance. Private Outdoor Space for Each Tenant, includi This well-maintained slump-block fourplex is positioned at the end of a quiet cul-de-sac and offers an outstanding combination of long-term durability, strong rental upside, and low-maintenance operating costs. With immediate proximity to SR-51, the property provides fast access to major employment centers including the Biltmore Financial District, Midtown, Downtown Phoenix, and nearby healthcare campuses. Key Property Highlights Brand-New Roof with a transferable warranty, providing future owners with peace of mind and reduced capital expense. Maintenance-Free Landscaping, upgraded with ¼-inch crushed granite and the proper underlying weed-control membranedramatically reducing ongoing grounds maintenance. Private Outdoor Space for Each Tenant, including individual fenced patios and rear yards, increasing tenant satisfaction, retention, and rental demand. Desirable Slump Block Construction, known for its durability, thermal performance, and long-term stabilityideal for long-term investors. One Unit Currently Vacant, already refreshed with new interior paint, 2-inch wood-look faux blinds, and additional cosmetic upgradesperfect for achieving market rent quickly. All Units Feature Ceramic Tile Flooring, ideal for durability, ease of maintenance, and lower turnover costs. Significant Rental Upside, as existing rents are below current market levels for the area. Excellent Transportation Access, located minutes from State Route 51, connecting residents to major employers, hospitals, parks, and Central Phoenix amenities. Why This Fourplex Performs Well as an Investment This asset checks all the boxes for a low-maintenance, high-demand rental investment: Turnkey exterior improvements already completed Individual outdoor spaces that support stronger rent premiums A refreshed vacant unit ready for lease or owner-occupancy Proven long-term construction type Strong local renter demand driven by proximity to transit corridors and employment East Sunnyslope - Phoenix, Arizona Area Overview for Investors & Buyers** East Sunnyslope is one of Phoenix's most established and naturally scenic neighborhoods, positioned at the base of the North Mountain Preserve and offering a unique blend of urban convenience and outdoor lifestyle. Located just minutes from State Route 51, the area provides residents with fast access to Downtown Phoenix, Midtown, the Camelback Corridor, and the broader Valley employment base. Proximity to SR-51 (Highway 51) East Sunnyslope benefits from immediate access to SR-51, one of Phoenix's primary north-south freeways. This corridor significantly reduces commute times to: Downtown Phoenix (approx. 10 minutes) Biltmore Financial District Phoenix Children's Hospital & Medical Cluster Sky Harbor International Airport Scottsdale employment corridors This connectivity is a major reason residents and investors choose the area. Major Employers Near East Sunnyslope While Sunnyslope retains a neighborhood character, it is surrounded by several significant employment hubs that attract renters and long-term residents: Healthcare HonorHealth John C. Lincoln Medical Center A major medical employer and long-standing anchor of the Sunnyslope community. Phoenix Children's Hospital (PCH) - approx. 10 minutes Abrazo Health / Arizona Heart Hospital - via SR-51 access Mayo Clinic Hospital - approx. 15-20 minutes north via SR-51 Healthcare continues to be one of Phoenix's strongest and fastest-growing employment sectors. Government & Education City of Phoenix administrative and service departments Arizona Department of Economic Security Nearby public, charter, and private schools creating local employment stability Corporate & Office Employment Easy SR-51 access puts residents within minutes of: Camelback Corridor financial district Central Avenue business core Midtown office towers and professional services firms Parks, Recreation & Lifestyle East Sunnyslope is known for its natural surroundings and immediate access to outdoor amenities. Popular recreational assets include: North Mountain Park A major regional destination offering hiking, biking, scenic overlooks, and desert trails. The park provides direct mountain access while still being inside city limits. Sunnyslope Park A community-focused park with open green space, sports courts, and family amenities serving local residents. Arizona Canal Multi-Use Path A long, continuous pedestrian and bike path connecting Sunnyslope to Central Phoenix, Biltmore, and East Valley trail systems. Dreamy Draw Recreation Area (via SR-51) A short drive away, it offers additional hiking, shaded canyon spaces, and access to the Phoenix Mountain Preserve. Why East Sunnyslope Appeals to Renters & Investors Urban convenience with mountain views Fast access to major highways Close to hospitals, employment centers, and office corridors Affordable compared to nearby North Central and Biltmore neighborhoods Strong demand from healthcare workers, young professionals, and long-term tenants Mixed housing stock with value-add opportunities

822 E Carol Avenue, Phoenix

$1,249,900
5 Beds 5 Baths 6922888 MLS 4,021 SqFt.
WOW! The perfect view with the perfect chance to acquire a TRUE 5 bedroom, 4.5 bath + loft home w/POOL in desirable Fireside at Desert Ridge. Entering through a circular rotunda you'll find a large 'Suite' perfect for home office, gym, In-law Suite' w/en-suite bath or climate-controlled storage! (even better than a 3rd bay garage!). Pass along a light-filled hall past your private Courtyard w/gas fireplace to a formal Dining Room w/exit to Courtyard. Continue on to a large double-height Family Room w/gas fireplace and walls of windows overlooking the N/S backyard complete with outdoor grilling area & sparkling pool w/views to the community greenbelt. Very private, no neighbors behind! Back inside you will find a large Chef's Kitchen w/gas cooktop, large island/breakfast bar, (more) Butler's Pantry, walk-in Pantry & sunny Breakfast Room w/slider to covered patio and backyard. One of the two Primary Suites is on the main level, along with a Powder Bath, and Laundry Room that leads to a 2-car garage. At the top of the stairs you will find a second Primary Suite along with a large loft, guest bath, and 2 additional bedrooms w/walk-in closets. This wonderful 1 owner family home has only been a 2nd home and very lightly lived in. Just minutes from Desert Ridge Marketplace, High Street, Marriott, Mayo Clinic, shopping, restaurant, golf, schools, SR101, SR51 & SkyHarbor Airport. This property will check all the boxes on your "What I Want in My Dream Home' list.

3762 E Ringtail Way, Phoenix

$8,499,000
5 Beds 6 Baths 6914100 MLS 5,800 SqFt.
Perched high on the cliffs of Camelback Mountain, this breathtaking mid-century modern estate redefines luxury desert living. Built in 2018 and meticulously designed for seamless indoor-outdoor living, this 5,800sf architectural gem captures sweeping mountain and city lights views from every angle especially the dazzling Arizona sunsets. Floor-to-ceiling glass walls dissolve the boundaries between inside and out, allowing natural light and panoramic vistas to flow into every corner of the open-concept layout. The main living areas open effortlessly to expansive outdoor spaces, creating an entertainer's dream with multiple lounging and dining zones. The chef's kitchen is a true showpiece, featuring top-of-the-line appliances, sleek cabinetry, a massive island, and direct access to an outdoor kitchen for al fresco dining under the stars. Outside, the pool appears to float above the city, while a built-in fire pit with surround seating creates the perfect gathering space to soak in the skyline below. Every detail from the architectural lines to the carefully integrated landscape was designed to blend luxury with the mountain's natural beauty. With 5 spacious bedrooms and 5.5 bathrooms, this home offers both privacy and comfort on a rare 1.036-acre lot. Built high into the mountain, it provides unmatched elevation, exclusivity, and views that few properties in the Valley can rival. This is more than a home, it's a private retreat in the sky.

4925 E Red Rock Drive Unit 43, Phoenix
$1,350,000
5 Beds 4 Baths 6890294 MLS 3,519 SqFt.
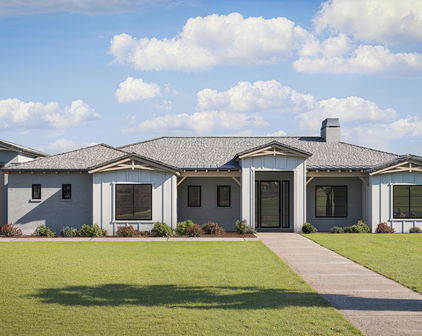
*Wow! NEW High quality Saddle Mountain Home ****TO BE BUILT****. Buyer MUST obtain a construction loan for this home. ****** PHOTOS SHOWN ARE AN EXAMPLE only of a previously built home. Finishes and upgrades may be different than the actual property. BUILDER CAN BUILD ANY HOME YOU WISH ON THIS LOT. See MLS #6960731. 1.19 acre elevated lot*Incredible mountain views * Horse Property* 5 bedroom plus Office / 3.5 baths. RV + 2 car garage. Open spacious greatroom floorplan* 9x24 Porcelain Wood-look Tile. (Kitchen, Breakfast, 4' Hall Foyer to Kitchen, Laundry, Bath, Hallway) Carpet/Pad: Homeowner to pick (See spec sheet for allowances)* Kitchen features: Cabinets with full overlay doors, self close drawers with dovetail drawer box. Island: Finished on all sides (double cabinets and doors) 42'' Upper cabinets. 3rd Tier Granite countertops. See spec sheet for appliance package * Large master bedroom. Beautiful master bath with: Walk in shower with tile surrounds. (See spec sheet for allowances)., freestanding tub, Double sinks, and a large walk in closet. Interior 10' and 12' Ceilings. Bedroom 1 has its own bath and walk in closet. 2x6 Exterior Walls with Continuous Shear * Super energy efficient home with Foam 6" open cell @ Deck & 5 1/2" open cell @ Walls *Milgard Dual Pane, Low E Vinyl Windows with tan frames * (2) 3 1/2 ton 14 SEER AC units. Other features include; Upgraded 2 coat sand stucco finish * Drywall 80/20 Sante FE finish * Standing sink at garage * Phone and cable jacks in all rooms (Cable wires will be run and ready for dish installation) * Two tone Dunn Edwards interior paint sprayed and back rolled * 3.6 x 8.0 Knotty alder 2 panel plank front entrance door with Kwik-set brushed locksets * Soft water loop and extra hose bibs * Garage panel doors with insulation and openers * Minimum 2500 PSI concrete with 12" thick footings, 4' grid pattern #3 rebar in floors * 400 amp electric panel * Concrete tile roof * Continuous hot water pump with loop * Lighting and fans see builder spec sheet * 3519 square feet livable, 759 square feet back patio, 794 square foot RV garage, 787 square foot garage, 6065 total square foot under roof * * * * * Builder has 43 years of experience and has managed, designed, and built 10,000 plus homes * Above and beyond things other builders won't do like: extra concrete in the footers, extra rebar throughout the floor, extra blocking in the framing for better insulation just to name a few. You will not find better quality. 2 year structural and 1 year workmanship warranty. Bring the horses or toys !!!

36xxx N 17th Avenue, Phoenix

$625,000
5 Beds 5 Baths 6770097 MLS
5-UNIT VALUE-ADD INVESTMENT OPPORTUNITY | $625,000 | Approx. $125,000 Per Unit Small portfolio. Big opportunity.Terrace, offering investors an opportunity to acquire a manageable workforce housing portfolio with future flexibility. Each residence is a 1-bedroom plus den / 1-bath floor plan (the den functions as a bedroom but does not have a window) and includes its own washer and dryer. Priced at $625,000--approximately $125,000 per unit--this portfolio is well suited for investors looking to expand an existing rental portfolio or establish a meaningful presence in the Phoenix workforce housing market.The projected income profile offers attractive risk-adjusted return potential for investors who understand value-add opportunities and active portfolio management.This is an unwarrantable condominium community, making conventional residential financing challenging. The ideal purchaser will utilize commercial financing, cash, a 1031 Exchange, private capital, or other investment strategies appropriate for this type of asset. Investment Highlights: Individually deeded condominium ownership allowing future resale flexibility. Professionally managed HOA. Renovated units with in-unit washer and dryer. Strong workforce housing demand in North Phoenix. Covered parking, community pool, on-site management office, barbecue area and convenient freeway access. Attractive entry point at approximately $125,000 per unit. This portfolio offers investors an opportunity to own income-producing real estate with operational upside while maintaining a manageable five-unit footprint. If you're looking for a pristine institutional asset, this isn't it. If you're looking for cash flow, upside, and know how to operate Class C workforce housing, let's talk.

18202 Cave Creek Road Unit 5 units, Phoenix

Start Your Search

Copyright 2026 Arizona Regional Multiple Listing Service, All rights reserved. The data relating to real estate for sale on this website comes in part from the Arizona Regional Multiple Listing Service. All information deemed reliable but not guaranteed and should be independently verified. All properties are subject to prior sale, change or withdrawal. Neither listing broker(s) nor Arizona Regional Multiple Listing Service shall be responsible for any typographical errors, misinformation, misprints and shall be held totally harmless.

5 Bedroom Phoenix Real Estate

Our website features the best real estate search for 5 bedroom properties available in Phoenix and surrounding areas. It is the only site you will ever need! It is easy-to-use and updated by the official Realtor®’s database every 15 minutes. 

You can save searches, and get daily email alerts of new listings, price changes, sold data, and market reports. Our Interactive Map Search allows you to view properties on a map or refine your search by drawing the boundaries around the area you desire. 

Curious about what’s happening in your neighborhood? You can create a custom market report to see what’s active, under contract, and sold in your neighborhood! 

Considering selling or refinancing your home? Get an INSTANT property valuation now!

Contact us today to find out how we can be of assistance to you!