Quick Phoenix AZ MLS Search

Browse All Phoenix AZ 4 Bedroom Properties for Sale

$845,990
4 Beds 4 Baths 6980018 MLS 2,355 SqFt.
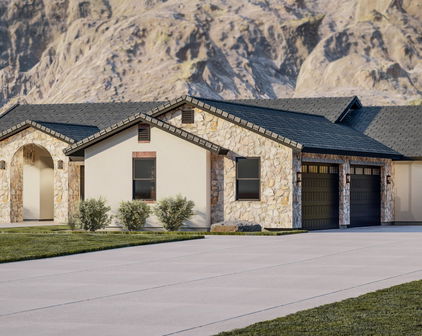
What's Special: Gourmet Kitchen | Covered Patio | Oversized Garage | Close to Trails. New Construction - Ready Now! Built by America's Most Trusted Home Builder. Welcome to the Poppy at 1958 E Duane Lane in Verdin Discovery Collection. This beautiful new home invites you in with an open-concept design that makes everyday living feel easy and connected. Just off the foyer, you will find two secondary bedrooms with walk-in closets, a full bathroom, and a powder room. Nearby, the laundry room leads to the two-car garage, which includes a generous storage space. Continue down the hall to discover another secondary bedroom with its own en-suite bath and walk-in closet on one side and access to the uncovered outdoor courtyard on the other. MLS#6980018 The great room flows effortlessly into the kitchen with an island with quartz countertops, the dining area, and a charming covered outdoor living space. Tucked at the back of the home, the serene primary suite offers a spa-inspired en-suite bath and a spacious walk-in closet. Envision a place where Arizona sunsets glow across preserved Sonoran Desert landscapes and nights remain quiet and clear without city lights. That is Verdin. This inviting community offers playgrounds for imaginative play, a resort-style pool for warm days, scenic trails for peaceful walks, and a unique yoga lawn perfect for finding your Zen. It is a beautiful setting where nature, relaxation, and everyday enjoyment come together. Additional Highlights Include: Gourmet kitchen, pavers side courtyard, entry walks, and driveway, and upgraded tile flooring.

1958 E Duane Lane, Phoenix

$520,000
4 Beds 2 Baths 6976634 MLS 1,937 SqFt.
Take advantage of this fantastic opportunity to own a beautifully maintained 4-bedroom home in a highly desirable, centrally located neighborhood. From the moment you arrive, you'll appreciate the extended driveway, EV charging station, storage shed, and inviting front patio - perfect for enjoying stunning sunset views through the large living room windows or relaxing outdoors in the evening. Inside, the home offers a thoughtfully designed floor plan with a great layout, enhanced by E/W exposure and abundant natural light. The serene living room features a soothing color palette, stylish wood flooring, and dual-pane windows. The dedicated family room is ideal for gathering with loved ones and showcases double French doors that open to the backyard, along with a cozy natural gas fireplace for relaxed evenings. The kitchen is both functional and stylish, featuring granite countertops, ample wood cabinetry with crown molding, chic pendant lighting, a mosaic tile backsplash, stainless steel appliances, and a center island with breakfast bar seating. All appliances convey, including the washer, dryer, refrigerator, gas stove, and dishwasher. The home also boasts all-new, fully grounded electrical (2021) and new A/C units installed in 2020, providing peace of mind for years to come. The primary bedroom offers soft carpeting, a private bathroom, and split A/C control for added comfort. Step outside to the backyard, where you'll enjoy morning sun on the back patio - perfect for coffee - while the patio transitions to cool afternoon shade. The lot is flood irrigated, and both the front and backyard are fully set up for drip irrigation and sprinklers, giving buyers the flexibility to choose their preferred system. Additional highlights include natural turf, a natural gas fire pit, a gas bib ready for a grill, mature lemon, lime, and orange trees, 8' foot back perimeter block wall and a gated alley with coded access for added security. Located in a walkable, family-friendly neighborhood, this home is surrounded by great local restaurants such as Glai Baan, Tandy's, Mixela, and Mama Linda's, all within walking distance. Schools are nearby, and the community is known for its safe, welcoming atmosphere with families and children throughout the neighborhood. Enjoy unbeatable convenience with approximately 15 minutes to downtown, uptown, the airport, Old Town Scottsdale, and Tempe's Mill Avenue. This home truly has it all - comfort, charm, location, and thoughtful upgrades throughout. Schedule your showing today and experience everything this exceptional property has to offer.

3141 N 21st Place, Phoenix

$1,299,999
4 Beds 3 Baths 6976616 MLS 3,061 SqFt.
A private gated enclave of just 24 custom homes offering five thoughtfully designed floor plans focused on quality, functionality, and livability. Built in 2023, this exceptional residence features four bedrooms, three bathrooms, a dedicated office, and an attached guest casita complete with a full kitchenette and its own fireplace -- ideal for guests, multigenerational living, or added flexibility. Inside, custom finishes and soaring ceilings create an open, sophisticated atmosphere. The chef's kitchen is anchored by an oversized island and premium appliances, flowing seamlessly into the main living area highlighted by a second fireplace and expansive sliding glass doors. The backyard offers a private retreat with a putting green and no rear neighbor, creating both space and privacy. A three-car garage provides generous storage, while the primary suite delivers a spa-inspired bath and spacious walk-in closet designed for comfort and convenience. Perfectly positioned near Raven Golf Club, Legacy Golf Club, Aguila Trailhead at South Mountain Preserve, and Amadio Ranch Farmers Market, with quick access to Downtown Phoenix and major corridors, this home offers both lifestyle and connectivity. To further enhance its appeal, the seller is offering flexible purchase options for qualified buyers, including seller carry financing and lease-to-own opportunities, providing additional pathways to ownership in this highly desirable community. FURNITURE CAN CONVEY WITH SALE.

1013 W Ardmore Road, Phoenix

$535,000
4 Beds 2 Baths 6976332 MLS 2,143 SqFt.
Seller is currently accepting backup offers upon a 3-day cancellation of the existing offer. Beautifully updated single-level home offering a spacious and functional layout with modern finishes throughout. The heart of the home features an open-concept kitchen with abundant cabinetry, expansive countertops, and a large island that flows seamlessly into the dining and living areas, perfect for everyday living and entertaining. Enjoy multiple flexible living spaces, including generously sized bedrooms and bonus areas ideal for a home office, hobby room, or guest accommodations. The bathrooms have been tastefully upgraded with quality materials, and the home features durable, stylish flooring throughout, updated windows & roofing. Beautifully updated single-level home offering a spacious and functional layout with modern finishes throughout. The heart of the home features an open-concept kitchen with abundant cabinetry, expansive countertops, and a large island that flows seamlessly into the dining and living areas--perfect for everyday living and entertaining. Enjoy multiple flexible living spaces, including generously sized bedrooms and bonus areas ideal for a home office, hobby room, or guest accommodations. The bathrooms have been tastefully upgraded with quality materials, and the home features durable, stylish flooring throughout. The oversized lot provides plenty of space for outdoor activities, pets, or future customization. Additional highlights include a 2-car garage, updated finishes, and a clean, well-maintained feel throughout. Conveniently located near shopping, dining, and major roadways, this home offers comfort, versatility, and move-in-ready appeal.

4345 E Sequoia Trail, Phoenix

$4,649,000
4 Beds 5 Baths 6975011 MLS 4,187 SqFt.
Welcome to unmatched elegance in the extremely desirable guard gated community of Echo Canyon. This newly constructed architectural masterpiece redefines modern elegance; curated with a soft neutral palette, modern lines & a seamless blend of sophistication & timeless beauty. Thoughtfully designed, the exterior elements flow seamlessly into the home; floor to ceiling 6'' stacked limestone leads you through the glass pivot door into the great room with in ground uplighting, clear story windows, stunning mountain views, gas fireplace, walk-in temperature-controlled wine room & direct access to your private courtyard. Designed for entertaining, the kitchen features an expansive island with breakfast bar seating, leathered Taj Mahal quartzite countertops throughout, alabaster pendulum lighting, top-of-the-line Thermidor appliances & a spacious butler's pantry. The formal dining area is equipped with a walk-up wet bar complete with a wine fridge & ice maker. The primary suite is perfectly appointed with direct access to the courtyard; featuring custom built in accent wall, gas fireplace & a spa-inspired bathroom that exudes tranquility with dual floating vanities, soaking tub, tiled walk in shower & walk in closet with custom textured built in cabinetry. The remaining bedrooms are located on the main level, with private on suite baths. The second level of the home is a dedicated flex space, which could be converted to a 4th bedroom, office OR entertainment area with a walk up bar, private bathroom & access to the observation deck where you can soak in panoramic views of Camelback Mountain's North elevation, all of Paradise Valley including the Phoenix skyline & vistas stretching as far as Carefree/Cave Creek! The home is designed around the resort-style courtyard offering seamless indoor-outdoor living, featuring a built-in grill, rim-flow spa & fire pit all designed for the ultimate relaxation & entertainment with breathtaking views of Camelback Mountain & the iconic Praying Monk formation as your center piece. Living in Echo Canyon comes with unmatched amenities: 24-hour manned security, a community clubhouse, a heated pool & spa, tennis courts & private access to the Echo Canyon trailhead all just steps from your front door. Located on the border of Phoenix & Paradise Valley, this home is minutes from premier dining, upscale shopping, The Global Ambassador, The Village, world-class golf courses & all that Phoenix & Paradise Valley has to offer. Don't miss the opportunity to call this architectural masterpiece your own & experience the pinnacle of refined living in the heart of Echo Canyon.

5761 N Echo Canyon Circle, Phoenix

$850,000
4 Beds 3 Baths 6974555 MLS 2,832 SqFt.
Uncover your ideal custom modern home situated on a spacious lot, boasting stunning mountain views and no HOA restrictions—this property has it all. The thoughtfully designed floorplan features a sizable primary suite, which includes a lavish custom walk-in closet and a spa-like bath equipped with a jetted soaking tub and a dual-head shower complete with body jets. The guest bedrooms are well-appointed and share a Hollywood bath that cleverly separates the vanities and sink areas from the toilet and shower for added privacy and convenience. Each room provides ample closet space, with plenty of storage solutions throughout the home. The open-concept living area is designed for both everyday use and entertaining, featuring a large island, top-notch appliances, including double ovens ovens, a cozy eat-in kitchen, and a formal dining space. There's also a dedicated office with double doors and a large picture window that frames those breathtaking mountain views, which can easily serve as a nursery with quick access to the primary suite. Step into a lifestyle filled with luxury and comfort in this re markable home! Resort-style backyard with pool and waterfalls, putting green, built-in BBQ with sink, fridge, and barperfect for entertaining. Beautifully landscaped front and back. Centrally located near downtown, ASU, Sky Harbor, and quick access to South Mountain Preserve hiking and biking trails. Original ownermeticulously maintained!

1516 E South Mountain Avenue, Phoenix

$1,749,900
4 Beds 4 Baths 6972684 MLS 3,915 SqFt.
A rare opportunity to own the historic R.A. Cox House, designed by renowned architect C. Lewis Kelley in 1925, situated on a 20,000+ SF irrigated corner lot in the heart of the Alvarado and Los Olivos Historic Districts. This iconic Colonial adobe has been meticulously preserved, showcasing restored wood floors, beamed ceilings, oversized moldings, and custom dual-pane windows designed to honor the home's original character. A thoughtful rear expansion adds a stunning family room with a fireplace, seamlessly connecting to the kitchen featuring soapstone countertops, generous cabinetry, and an eat-in dining area. The formal dining and living room is accented by crown molding and a signature arched window overlooking the expansive front lawn with a wood burning fireplace. Both the front and backyard are equipped with timed sprinklers in addition to the irrigation. The backyard is a private oasis with a glass-tiled pool, mature citrus trees, raised organic garden beds, a spacious lawn, and a covered patio ideal for entertaining. The serene primary suite offers French doors to the backyard and an oversized walk-in closet. Two additional bedrooms share an updated bathroom with a steam shower, while an upstairs ensuite bedroom provides treetop views and flexible living space. Additional features include a temperature-controlled wine cellar with dual dedicated A/C units, a garage with 220-amp service and sewer access (ideal for a studio or pool house), abundant storage, and parking for up to 15 vehicles.

118 E Palm Lane, Phoenix

$1,388,000
4 Beds 4 Baths 6971066 MLS 3,121 SqFt.
Where timeless elegance meets refined everyday living, this exceptional home is nestled on a quiet cul-de-sac within the private gated Verona Vineyard community. Showcasing Santa Barbara-inspired architecture, this stunning home offers 4 bedrooms (including primary on ground floor), 3.5 baths, low-maintenance desert landscaping, and a desirable split 3-car garage featuring custom cabinetry, epoxy flooring, and a paver walkway and driveway. From the moment you enter, you are welcomed by soaring vaulted ceilings, an abundance of natural light, graceful interior archways, and a sophisticated neutral palette complemented by attractive tile with areas of carpeting throughout. This thoughtfully designed floor plan presents formal living and dining spaces, and a functional family room that looks out to the serene backyard, enhanced by surround sound and expansive, 4-panel, multi-sliding glass doors that create a seamless connection to the outdoors. At the heart of the home, the gourmet chef's kitchen is both striking and functional, appointed with stainless steel appliances, including a gas cooktop with a pot filler, luminous quartz countertops, rich espresso cabinetry, including bonus accent cabinets that reach the ceiling, a designer tile backsplash, an oversized island with generous seating, and an inviting breakfast nook. The private owner's suite is a true retreat, featuring a spa-inspired bath with dual vanities, a luxurious soaking tub, and a beautifully customized walk-in closet with rich built-in cabinetry. Step outside to discover an entertainer's dream: a travertine-tiled patio anchored by a magnificent stone fireplace perfect for savoring Arizona evenings beneath the stars. The expansive four-panel sliding glass wall blurs the line between indoor and outdoor living, filling the home with warmth, ambiance, and natural beauty. Additional highlights include a full upstairs bedroom, also ideal for an executive office, game room, or media lounge, exquisite architectural details throughout, with the option to purchase some furnishings. Close to exquisite dining and shopping, and excellent public and private schools!

4652 N 29th Street, Phoenix

$1,120,000
4 Beds 4 Baths 6970773 MLS 3,235 SqFt.
Privately positioned on approximately 1.23 acres, this single-level desert estate offers an increasingly rare combination of elevation, views & privacy. Set above neighboring parcels with superior views, the home captures wide-open mountain vistas & dramatic Arizona skies. The residence features a quaint cozy front courtyard with gas fireplace, 4 bedrooms all with ensuite baths, soaring 14' ceilings, abundant natural light & a flexible floor plan designed for everyday comfort & effortless entertaining. The kitchen is equipped with gas cooking, extensive cabinetry, granite countertops & RO water filtration; located adjacent to the family room featuring a gas fireplace & wet bar making this an ideal home for entertaining. The great room & formal dining area overlook the back patio with... with expansive mountain views. The expansive covered patio overlooks the negative-edge pool with rock water feature & elevated patio, perfect for sunset gatherings or quiet mornings overlooking the mountains. The home has plenty of exterior parking for all of your toys including RV Parking, Tesla EV Charger & the grounds include mature desert landscaping, putting green, playhouse area, storage shed & expansive open spaceoffering endless potential for customization while preserving the natural desert aesthetic. This desert masterpiece is located within minutes of Carefree Highway & I-17 access. " Shared well (professionally managed; equipped for 5 homes, however only four homes utilize) - Septic system (replaced in 2012) - Propane tank on site - Fully fenced rear acreage, RV Parking - Tesla EV Charger (in garage) - Room to add an RV garage or additional structures

3019 W Carriage Drive, Phoenix

$11,500,000
4 Beds 7 Baths 6967125 MLS 6,982 SqFt.
This steel beam, glass and wood contemporary masterpiece, completed in July 2023 by Tiara Sun Development, sits on a sprawling 38,550 sq. ft. lot on a private street on the south slope of Camelback Mountain. Boasting 6,982 sq. ft. of luxurious living space, the home offers breathtaking city views framed by Camelback Mountain as a stunning backdrop. The property includes three en-suite bedrooms, a separate art studio, a media room/theater, a gym, and a bar/billiard room. The chef's kitchen is a true showstopper, featuring Burdette custom walnut cabinetry, a 12-foot Quartzite and walnut waterfall island, a Wolf 48'' cooktop range with dual ovens and six burners, Built-in wall Wolf Ovens, Sub-Zero refrigerators and freezers, two Cove integrated dishwashers, a Wolf microwave, and a reverse osmosis drinking water system. The open-concept design is enhanced by custom floor-to-ceiling sliding doors, Italian porcelain flooring, and a butler's pantry. The luxurious primary suite showcases walnut hardwood flooring, floor-to-ceiling windows with automated shades, an electric fireplace, built-in speakers, and 180-degree city views. The suite also offers a 65" drop-down TV, his and hers custom walk-in closets with shoe displays, and a master bathroom with floating Burdette cabinets, quartzite countertops, Brizo faucets, multi-head walk-in shower, freestanding tub, Toto washlet, and more. The resort-style backyard is designed for relaxation and entertaining with a 50' wet/infinity-edge pool, built-in spa, custom putting green, a Wolf barbecue island with a Sub-Zero beverage fridge, and an outdoor TV with built-in speakers. Additional features include a four-car garage with 11-foot ceilings, epoxy floors, electric car charging and pre-wired for solar panels. The home is built with a steel I-beam structure and foam insulation between floors for sound control. The smart home system, Control 4, offers seamless automation throughout. Located just minutes from downtown Phoenix, Scottsdale, and upscale shopping and dining, with easy access to Sky Harbor International Airport, this home offers the perfect blend of luxury, privacy, and convenience.

4725 N 56th Street, Phoenix

Start Your Search

All information should be verified by the recipient and none is guaranteed as accurate by ARMLS. Copyright 2026 Arizona Regional Multiple Listing Service, Inc. All rights reserved.

4 Bedroom Phoenix Real Estate

Our website features the best real estate search for 4 bedroom properties available in Phoenix and surrounding areas. It is the only site you will ever need! It is easy-to-use and updated by the official Realtor®’s database every 15 minutes. 

You can save searches, and get daily email alerts of new listings, price changes, sold data, and market reports. Our Interactive Map Search allows you to view properties on a map or refine your search by drawing the boundaries around the area you desire. 

Curious about what’s happening in your neighborhood? You can create a custom market report to see what’s active, under contract, and sold in your neighborhood! 

Considering selling or refinancing your home? Get an INSTANT property valuation now!

Contact us today to find out how we can be of assistance to you!