Quick Gilbert AZ MLS Search

Browse All Gilbert AZ Properties with Pool for Sale

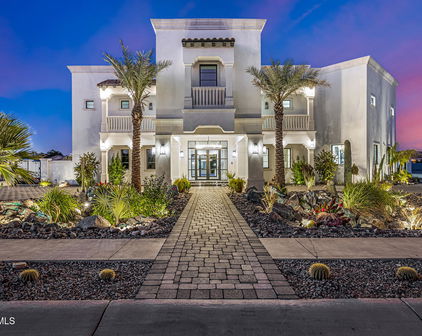
$5,495,000
5 Beds 7 Baths 6990172 MLS 7,566 SqFt.
Welcome to the highly coveted community of Circle G at Silvercreek, where timeless architecture meets modern luxury. Completed in 2023, this exceptional custom estate was thoughtfully designed with uncompromising quality, functionality, and refined coastal-inspired elegance throughout. From the moment you arrive, the classic facade and impeccable curb appeal set the tone for what awaits inside. Spanning expansive living spaces with soaring ceilings and an open-concept layout, the home offers five spacious en-suite bedrooms, a private den, and seamless indoor-outdoor living ideal for both everyday comfort and grand-scale entertaining. The main-level primary retreat is a sanctuary of its own, featuring expansive dual walk-in closets complete with private laundry. Step directly from the suite into a secluded courtyard, already plumbed for an above-ground spa and outdoor shower, offering the perfect setting for a peaceful morning coffee or evening unwind. Designed for the culinary enthusiast, the gourmet kitchen showcases premium Thermador appliances, including a 60-inch range, built-in 36-inch refrigerator and freezer columns, dual dishwashers, and a Scotsman ice maker. A fully equipped prep kitchen and walk-in pantry provide additional functionality, while stunning Mont Blanc honed quartzite countertops and custom millwork elevate the aesthetic to a level of refined sophistication. The craftsmanship continues throughout the home with bespoke cabinetry, architectural detailing, and designer lighting that makes a lasting impression. Entertainment options abound with a dedicated theater room and an expansive game room complete with a full bath and direct backyard access--offering flexibility as a guest suite, additional bedroom, or multi-generational living space. Upstairs, a secondary den opens to an impressive 500-square-foot covered patio capturing breathtaking San Tan Mountain views. This versatile space can remain an outdoor retreat or be enclosed to further expand the home's already generous footprint. Every bedroom is thoughtfully designed with its own walk-in closet and private bath. An additional upstairs laundry area brings the total to three separate laundry facilities, delivering unmatched convenience for large households or guests. Even four-legged family members were considered, with a dedicated pet space featuring a built-in wash station and private dog run. The oversized bunk room is a standout feature, designed to comfortably accommodate four queen beds--ideal for children, grandchildren, or hosting memorable sleepovers. Car enthusiasts and adventure seekers will appreciate the extended four-car garage in addition to a full-size RV garage, offering nearly 2,400 square feet of garage space--perfect for vehicles, boats, and recreational toys. The resort-caliber backyard rivals luxury retreats, complete with a pickleball court, basketball area, putting green, oversized diving pool with expansive Baja shelf, 14-person spa, outdoor chef's kitchen, separate ramada, and a pass-through window for effortless indoor-outdoor entertaining. This extraordinary custom estate was meticulously designed with every imaginable amenity. A rare opportunity to own one of the most thoughtfully crafted homes in Circle G at Silvercreek.

2309 E Plum Street, Gilbert

$1,300,000
6 Beds 4 Baths 6988888 MLS 4,361 SqFt.
Back on market-buyers loan was declined. Take advantage and tour today! Beautiful 6-bedroom, 4-bath home with 3-car garage, dedicated den plus spacious loft! The FULLY RENOVATED KITCHEN is the centerpiece - featuring custom high end inset cabinetry, Scotsman pebble ice machine, warming drawer, beverage fridge, gas range, and huge pantry. It's a functional and beautiful gathering space for both daily routines and special occasions. The family room is equally impressive, anchored by expansive PANORAMIC SLIDING GLASS DOORS that flood the space with natural light and create seamless indoor-outdoor living. Open them up and extend your entertaining space to the backyard -- perfect for Arizona evenings. Additional features include a custom mudroom, family technology center with built-in cabinetry, gas fireplace, designer lighting, detailed custom moulding and trim, double washer/dryer included, surround sound, and an EV-ready garage with charging station. The primary suite offers a private retreat with sitting area, luxurious shower with rainfall head, multiple body jets and handheld sprayer, a soaking tub, dual vanities, and an oversized walk-in closet. The backyard has a heated pool and spa, water grotto and slide, in-ground trampoline, travertine pavers, garden area, citrus trees, and low-maintenance artificial turf. Located in the highly desired Morrison Ranch community, this is a rare chance to own in one of Gilbert's most recognized neighborhoods.

3662 E Comstock Drive, Gilbert

$960,000
5 Beds 3 Baths 6987487 MLS 3,290 SqFt.
Discover the rare combination of space, style, and opportunity in this exceptional single-story estate, ideally located in the highly sought-after Seville community of Gilbert. Set on one of the LARGEST LOTS currently available, this property offers a truly standout setting. Originally intended to be the sellers forever home, a required work relocation now creates an incredible opportunity for the next owner to make it their own. Spanning approximately 3,290 square feet, this expansive residence offers a versatile floor plan with the option for a fifth bedroom, currently utilized as a private office. Designed with both functionality and comfort in mind, the home features a private en-suite bath and generous walk-in closets. This family-friendly SPLIT FLOORPLAN provides both comfo and flexibility for a variety of lifestyles. From the moment you enter, PRIDE OF OWNERSHIP is unmistakable, with impeccable care evident throughout. The open and inviting layout was enhanced during a 2022 remodel, creating expansive living spaces ideal for both everyday living and entertaining. UPDATES include tile flooring and upgraded baseboards throughout, refreshed interior and exterior paint, updated toilets and hardware, a new gutter system, PVC irrigation, a reverse osmosis system, and beautifully refreshed, flowering landscaping. For added peace of mind, the sellers are generously offering a SELLER PAID home warranty, providing confidence and added protection to the next owners. Step outside to your oversized backyard OASIS, complete with a STUNNING saltwater pool and ample space to expand. Whether you envision a CASITA, OUTDOOR KITCHEN, or additional entertaining areas, the possibilities are ENDLESS... and there's a gas stub hook up already on site! Seville stands as Gilbert's only private country club, offering an exceptional lifestyle with resort-caliber amenities. Residents enjoy an 18-hole championship golf course, full-service health club, 2 on-site restaurants, 4 pools, dramatic waterslides, tennis and pickleball courts, and more.

3715 E Lafayette Avenue, Gilbert

$899,900
4 Beds 4 Baths 6984438 MLS 3,156 SqFt.
Welcome to Morrison Ranch--where tree-lined streets, front porch hellos, and kids playing until the sun goes down are still part of everyday life. This is a neighborhood where parks are always close by, neighbors genuinely know one another, and community is something you feel, not just a word you hear. If you've been searching for a home that truly feels like home, you've found it. This thoughtfully designed 4-bedroom, 3.5-bath residence--complete with two additional flex spaces--offers a spacious, highly functional layout built for real life and growing families. At the heart of the home, the chef-inspired kitchen shines with a gas range, quartz countertops, white cabinetry with crown molding, stainless steel appliances, and a welcoming breakfast bar that naturally becomes the gathering place. The great room is warm and inviting, filled with natural light and anchored by custom built-ins that create a cozy yet elevated focal point for both everyday living and memorable gatherings. Throughout the home, you'll find intentional details and custom upgradesfrom a practical drop zone to designer woven window treatments, upgraded wood flooring, and elevated finishes that add character at every turn. Upstairs, a spacious loft offers the perfect spot for movie nights, gaming, or a dedicated space just for the kids. Each bedroom is generously sized, providing flexibility and comfort, including a secondary bedroom with its own en-suite bath. Outside, the backyard is designed for both fun and relaxation, featuring a covered patio, sparkling pool, and hot tubideal for entertaining, playtime, or unwinding at the end of the day. This isn't just a houseit's the backdrop for your best family memories, set within one of Gilbert's most loved and sought-after communities.

4346 E Palo Verde Street, Gilbert

$2,125,000
5 Beds 5 Baths 6982091 MLS 4,399 SqFt.
Stunning Santa Fe-Style Estate on 2.7 Acres in Gilbert - No HOA! Irrigated and on a County Island with NO HOA, this beautifully crafted Santa Fe-style custom home offers the perfect blend of luxury, comfort, and functionality. A charming courtyard entry welcomes you to this spacious property, featuring a 4-bedroom, 4-bathroom main house plus a detached casita with private entrance--ideal for hosting guests or operating a home business. Designed with the chef in mind, the gourmet kitchen boasts a large island with prep sink, high-end natural gas stove, Cafe refrigerator, built-in microwave, under-counter refrigerator drawers, and exquisite two-toned custom wood cabinetry. Granite countertops, a farmhouse sink, travertine backsplash, and a generous walk-in pantry complete this culinary masterpiece with beamed ceilings. The great room stuns with vaulted ceilings, stone fireplace, offering an open yet cozy ambiance. Enjoy both an eat-in nook and a formal dining area for gatherings. Travertine flooring flows throughout the home, adding elegance and durability. Retreat to the guest suite with its own full bath and private entrance for added convenience. Step outside to an entertainer's backyard complete with a diving pool featuring a water feature and in-pool seating with a table, an extended covered patio, and a built-in bar with grill and sink, all shaded under a beautiful pergola. Just beyond the main home lies a fully equipped 8-stall brick barn with automatic waterers, grooming bay, tack room with bathroom, and additional storage room. Toward the back of the property, you'll also find a second tack room with pasture / turn out area and a 60 x 25 foot covered RV parking with hookups. This unique property offers the ultimate in luxury, privacy, and space with all the amenities needed for horses, hobbies, and hosting. Come experience the best of living in this one-of-a-kind estate.

21230 S 156th Street, Gilbert

$3,250,000
5 Beds 5 Baths 6976896 MLS 4,723 SqFt.
Rare find in Gilbert, Arizona! This stunning nearly 5-acre county island property offers the ultimate in freedom with NO HOA and horse privileges—perfect for equestrian living, multiple vehicles, toys, RVs, and more. Nestled on a spacious lot with irrigated pastures that stay lush and green, this beautiful farmhouse-style home exudes timeless farmhouse charm reminiscent of the iconic house in The Notebook—warm, inviting, and full of character with its mature pine trees, lit white vinyl fencing, grand driveway, flagstone porch, and custom clear heart-shaped stained-glass windows. The main house features 10-foot ceilings, three separate AC units, real Brazilian Pecan hardwood flooring (sanded and re-sealed in 02/2022) intricate hand-cut crown molding, and built-in wall units/desks throughout. Enjoy formal dining and living areas ideal for entertaining, plus a central vacuum system. The roof was replaced in February 2022, and recent updates include new interior and exterior paint, a remodeled master bathroom, new kitchen backsplash, fully remodeled guest house, and fresh new turf in the backyard for low-maintenance beauty. The open kitchen shines with abundant white cabinets, a large island, expansive Corian countertops, and a deep walk-in pantry, perfect for cooking enthusiasts. An oversized laundry room offers tons of cabinets and counter space. The family room boasts a remote propane gas fireplace and built-in media wall unit. A convenient powder room is located just inside the 3-car garage.The oversized main-floor master suite includes a sitting room, bay window with window seat, built-in entertainment wall, and desk. The luxurious spa-like master bath (fully remodeled) features a walk-in tiled shower, dual vessel sinks, private water closet, and a spacious walk-in closet with built-in island drawers. All secondary bedrooms are generously sized with huge walk-in closets; two large upstairs bedrooms share a bathroom and include a massive storage room with built-in shelves.Step out through the wall of Arcadia doors to a covered back patio overlooking a private green yard, pool with water feature under a raised gazebo, and unobstructed mountain views, ideal for relaxing in Arizona's summer heat. Nearby 220V power is ready for an above-ground spa. The fully renovated guest house/casita in the paddock area is wired and plumbed for a full kitchen, stackable washer/dryer hookups, and a full bathroom with walk-in shower. It has its own alarm system and is perfect for guests, in-laws, or multigenerational living. Security is top-notch with a powered front security gate and intercom, plus wiring for cameras monitoring the main house, guest house, garage, and shop. Attached to the casita is a well-lit 4-car garage with powered openers. The shop includes an 11.5k lb 2-post lift, 220V power, AC, and heating. Combined, the garages and shop accommodate up to 10 cars. Equestrian amenities await: 2 horse stalls with auto waterers, a middle hay stall, turnout pen, and horse wash rackready for your horses! This rare Gilbert horse property on acreage combines modern upgrades, farmhouse charm, privacy, and endless potential in a desirable county island location. Don't miss this exceptional opportunity!

23416 S 182nd Street, Gilbert

$3,399,000
6 Beds 7 Baths 6967903 MLS 6,975 SqFt.
Excellence in prestigious Whitewing at Germann Estates! BASEMENT & CASITA! Can be purchased w/ most furniture. Luxury meets security in this exclusive Guard Gated Entrance! Elegant iron gates This one-of-a-kind 6,975 sq. ft. dream home, built by Toll Brothers, offers an exceptional blend of elegance, comfort, luxury & ultimate in entertainment. Courtyard entry welcomes you to this amazing 6 Bedrooms,(ALL ENSUITE) 6.5 Bathrooms Estate with a spacious 1,922 sq ft Basement! PLUS guest/ multi-gen Casita=separate entrance, and 4 Car Garage! Grand living & dining room with soaring 20ft ceilings, 3 sleek tiled electric color-changing fireplaces, 16ft wall of glass, and wet bar/ smoothie station. Kitchen is a true Chef's delight-Wolf 60''dual gas range AND double ovens below, steam oven Subzero 36'' Sub Zero Refrigerator and Freezer, plus 30" wine re-fridge w/ pull out beverage drawers, two center islands, HUGE pantry and coffee bar/niche. Gorgeous staggered Alder cabinets with glass front on upper cabinets light. Quartz countertops and Carrera marble herringbone back-splash. Family room boasts custom media wall w/ hidden storage cabinets and 100" electric fireplace, and 16ft disappearing wall of glass. 1200sq. ft. Owner's suite features double-door entry, dual closets, walk-out to private patio, remote window shades, spacious ensuite with16 ft. ceilings, soaking tub, separate shower and dual vanities. Beautifully designed office features a hidden bookcase door and custom built-in cabinetry and desk, offering a unique and private workspace. The Basement is an entertainer's dream, theater area, game area, custom wet bar, gorgeous granite and cabinetry, full refrigerator, and extensive cabinetry for display, Separate work-out room- Also downstairs are two additional bedrooms and two bathrooms, making it a perfect retreat for guests or extended family. Every inch of this home showcases superior craftsmanship, custom designer additions. Casita is approximately 500 sqt ft, provides a private entrance a living area, kitchenette, bedroom and bathroom perfect for guests or multi-gen living. Incredible Backyard Paradise w/ entertainment options galore! Awesome pebble-tech salt water heated pool with water slide, grotto cave, 20 man hot tub with swim-up bar and custom fire pit, and beautiful water/fire features everywhere !! WHAT A SUPERB HOME!!

2656 E Oriole Drive, Gilbert

$1,625,000
4 Beds 6 Baths 6962391 MLS 3,875 SqFt.
Motivated seller!! This spectacular 6-car garage Gilbert home truly has all the bells & whistles! Nestled on a PRIME cul-de-sac, it showcases exquisite curb appeal w/a RV gate, and professionally manicured landscaping. Located in the highly sought-after Legacy by Fulton Homes community, this exceptional neighborhood is known for its spacious lots, pride of ownership, and timeless architectural design. Enjoy a quiet, established setting with access to top-rated schools, parks, shopping, and dining where luxury living meets a true sense of community. Sheer beauty and attention to detail shine throughout the interior, featuring high-end finishes, tile flooring, stylish light fixtures, plantation shutters, and abundant natural light. The captivating open floor plan seamlessly opens up to the backyard a true paradise, complete with a large pool, spa, sunken fire-pit seating area, and plenty of space for entertaining and relaxing year-round. The stunning kitchen is a chef's dream, fully equipped with stainless steel appliances, walk-in pantry, mosaic tile backsplash, espresso cabinets, quartz counters, & a prep island. Grand owner's retreat offers pure luxury with a cozy sitting area, direct outdoor access, an elegant ensuite featuring dual vanities, a soaking tub, and a spacious walk-in closet. An open den and versatile bonus room provide endless possibilities for a gym, media room, or home office. This rare find truly has everything you've been dreaming of!

6017 S Marin Court, Gilbert

$1,150,000
4 Beds 3 Baths 6962087 MLS 2,927 SqFt.
A Stunning Single-Story Retreat on Over ¾ Acre! This gorgeous 4-bedroom, office (or 5th BR), 3-bathroom home offers over 2,900 sq ft of beautifully designed living space on a sprawling lot. This home gives you room to live, play, and grow in one of the most desirable areas in the East Valley. **Step into your own private backyard oasis, where resort-style living meets everyday comfort. Whether you're hosting a crowd or soaking up the Arizona sun, you'll love the sparkling pool with a cascading waterfall, the full-size beach volleyball court, and dedicated sport court for basketball and more. The expansive covered patio, generous yard space, and lush landscaping create the perfect backdrop for outdoor entertaining or quiet evenings under the stars. Plusthere's an open space behind the property, giving you added privacy and an even more peaceful atmosphere. Inside, the home offers vaulted ceilings, rich wood and tile flooring, and both a formal living room and open-concept family room, making it easy to spread out or come together. The chef's kitchen features granite countertops, crisp white cabinetry, stainless steel appliances, and plenty of counter space for meal prep or gathering with family and friends. The oversized primary suite offers a quiet retreat with a luxurious en-suite bath featuring dual sinks, a makeup vanity, soaking tub, granite counters, and a walk-in tiled shower with bench. This home is located on a very quiet, less-traveled street within the HOA, and offers dual RV space for growth. It is within walking distance to some of Gilbert's top-rated schools, making the morning routine a breeze. It's 6 minutes from San Tan Village Mall and Downtown Gilbert, giving you easy access to the area's best dining, shopping, and entertainment. Whether it's date night, errands, or weekend brunch, everything you need is right around the corner. This property is more than just a home. It's the kind of place where memories are made, where there's room to dream big, and where every day feels like a staycation.

1289 E Palo Blanco Way, Gilbert

$899,000
5 Beds 4 Baths 6962086 MLS 3,432 SqFt.
Nestled within the sought-after custom home enclave of The Groves of Gilbert, this expansive residence features generous space, timeless character, and everyday comfort. Offering 5 bedrooms, 4 bathrooms, and 3,432 square feet, the home is thoughtfully designed for both everyday living and memorable entertaining, with generous proportions and timeless architectural details throughout. The interior welcomes you with beautiful tile flooring, skylights that flood the home with natural light, and energy-efficient dual-pane windows that enhance comfort year-round. Two distinct fireplaces—including a striking two-way design—anchor the living and family rooms, creating warm, inviting gathering spaces. A dedicated den provides an ideal home office, study, or flex space, adding versatility to the floor plan. At the heart of the home, the kitchen features light-grained cabinetry, granite countertops, stainless steel appliances, an eat-in dining area, a breakfast bar, and ample pantry storage. The kitchen flows seamlessly into the main living areas, making it ideal for entertaining. The oversized primary suite is a private retreat, featuring a spacious walk-in closet and a well-appointed ensuite bath with dual vanities, a soaking tub, and a separate shower. Additional bedrooms are comfortably sized and thoughtfully positioned to accommodate guests or multi-generational living. Step outside to a backyard designed for Arizona living at its best. Enjoy an extended covered patio, a built-in BBQ area, and a sparkling pool complete with a water feature and slide, a true outdoor oasis for relaxation and fun. The property includes a 3-car garage, providing ample space for vehicles, storage, or hobbies. This exceptional home combines custom-home charm with modern enhancements in one of Gilbert's most desirable neighborhoods.

89 N Riata Street, Gilbert

$925,000
4 Beds 3 Baths 6960675 MLS 2,674 SqFt.
Boat from your backyard to the Clubhouse! Experience resort-style waterfront living in the highly sought-after Val Vista Lakes community, just minutes from Gilbert's vibrant Heritage District. Perfectly positioned on a premium north/south-facing 11,940 sq. ft. lakefront lot, this beautifully maintained 2,674 sq. ft. home offers 4 bedrooms, 3 baths, a sparkling heated pool, and a spacious 3-car garage. A convenient main-level bedroom and full bath provide flexibility for guests or multigenerational living. The heart of the home is the beautifully updated kitchen featuring quartz countertops, custom cabinetry, a gas cooktop, walk-in pantry, and an open layout that flows seamlessly into the family room--ideal for entertaining or everyday living. Upstairs, the expansive primary suite is a true retreat with a private sitting area, spa-inspired bath, generous walk-in closets, and a spectacular covered balcony overlooking the lake--the perfect place to enjoy your morning coffee or breathtaking Arizona sunsets. Thoughtful updates include Andersen windows and a newer roof (2023), offering peace of mind for years to come. Residents of Val Vista Lakes enjoy world-class amenities including a clubhouse accessible by boat, a Junior Olympic pool, sandy beach-entry lagoon, tennis and pickleball courts, indoor racquetball, fitness center, scenic walking trails, parks, playgrounds, community gardens, and more. Conveniently located near Downtown Gilbert, premier shopping and dining, major freeways, and three Phoenix-area airports, this exceptional waterfront property offers the perfect blend of luxury, recreation, and everyday convenience. A rare opportunity to own one of Gilbert's most desirable lakefront homes.

1819 E Catamaran Drive, Gilbert

$1,199,900
3 Beds 4 Baths 6957540 MLS 3,435 SqFt.
Modern elegance and exceptional craftsmanship define this stunning former David Weekley model home, showcasing an extensive collection of high-end upgrades throughout. Curb appeal begins with an upgraded elevation featuring stone accents, low-maintenance landscaping, and a welcoming front courtyard. Inside, the foyer opens to soaring 10' ceilings, diagonally laid tile flooring, oversized baseboards, and upgraded window casings. The home is enhanced with interior and exterior mood lighting, surround sound, and a whole-home security system with cameras. The expansive great room is ideal for entertaining, featuring a dramatic 16' glass sliding wall, custom wood ceiling beams, and an open-concept layout flowing seamlessly into the kitchen and dining areas. The chef's kitchen offers stainless steel appliances, gas cooktop, wall oven, upgraded cabinetry, granite countertops, a custom backsplash, and an eating area with a built-in beverage center. The primary suite includes a 3' room extension, private exterior access, and real wood barn doors leading to a spa-inspired bathroom with a walk-in rain shower with dual showerheads, frameless glass enclosure, and soaking tub. The spacious walk-in closet connects directly to the laundry room. Guest bedrooms, baths, and a flexible guest space are thoughtfully split from the primary suite, with an additional den/flex space located off the kitchen. The resort-style backyard is designed for both entertaining and relaxation, featuring a custom pergola, built-in BBQ, gas fire feature, and extensive travertine hardscape throughout the covered patio and pool area. The impressive pool offers beach entry, water spillways, stone accents, a baja shelf with umbrella holders, designer lighting, and new gas and electric heaters. A three-car tandem garage completes the home with a 4' extension, epoxy floors, storage cabinets, and overhead racks. Located in The Bridges, one of Gilbert's premier master-planned communities, residents enjoy access to lakes, playgrounds, and nearby Gilbert Regional Park, all within walking distance.

3781 E Chestnut Lane, Gilbert

$1,850,000
4 Beds 5 Baths 6945606 MLS 5,020 SqFt.
Sophisticated luxury meets comfortable living in the exclusive gated Whitewing community. This exceptional custom estate was built with entertaining in mind, offering timeless design and exquisite craftsmanship throughout. Enter through a private gated courtyard and grand iron front door to find an elegant open layout centered around a chef's kitchen featuring dual islands, GE Monogram built-in refrigerator/freezer, induction cooktop, dual ovens, icemaker, and two walk-in pantries. The kitchen flows seamlessly into the spacious family room with a striking stone fireplace and nearby dining area with a wet bar and beverage refrigerator--perfect for gatherings. The split floor plan provides privacy, with each en-suite bedroom showcasing rich hardwood floors and generous walk-in closets. The owners suite is a true sanctuary, offering two large closets and a luxurious spa-inspired shower remodeled in 2020 with a chromotherapy soaking tub, walk-through shower with multiple shower heads, built-in seperate bidet, and elegant finishes. Step outside to enjoy resort-style living with a 2,000 sq. ft. covered patio, cozy gas fireplace, and a stunning all-tile glass pool (upgraded in 2019) featuring water features and slide. The outdoor kitchen includes a DCS built-in BBQ, large stone island, and mature lemon, lime, and orange trees. Car enthusiasts will love the 6-car garage, a 4-car tandem plus 2-car extra-deep bay, with epoxy floors, custom cabinetry, and a workbench. Additional upgrades include tankless and gas water heaters, central vacuum, coffered ceilings, newer lighting, Soft drawer slide outs through-out kitchen. 4" wood shutters through-out, surround sound through-out. Walking access to a 6.5-acre greenbelt park. This home perfectly blends elegance, comfort, and entertainment, a true masterpiece in one of Gilbert's most sought-after communities.

3121 E Bonanza Court, Gilbert

$1,620,000
6 Beds 4 Baths 6892778 MLS 5,993 SqFt.
Welcome to 3126 E Wildhorse Ct, a strikingly reimagined luxury estate in the heart of Gilbert's prestigious Higley Manor community. Completely renovated in 2025, this nearly 6,000 square foot home blends modern sophistication with functional living, creating the perfect balance of elevated design and everyday comfort. The home opens to a grand foyer and open-concept living space filled with natural light and anchored by a designer chef's kitchen. Featuring dual kitchen islands, a hidden walk-in pantry, custom European-style cabinetry, and black quartz countertops, every detail has been thoughtfully curated. High-end black stainless appliances with gold hardware, statement pendant lighting, and seamless flow between living and dining areas make this kitchen a true showpiece. The primary suite is located on the main level for ultimate privacy and features a spa-inspired ensuite complete with dual rainfall showers, a freestanding soaking tub, textured porcelain tile, and brass fixtures. The spacious walk-in closet offers custom built-ins and a center island, providing boutique-level organization and style. Upstairs, you'll find five additional bedrooms, two beautifully designed bathrooms, an oversized loft, and a private in-home theater equipped with a projector and sound system, perfect for movie nights or game-day gatherings. A sleek wet bar with built-in beverage refrigeration adds to the entertainment appeal, creating a space that feels like a private retreat within your home. Step outside to a resort-style backyard designed for both relaxation and entertaining. The sparkling pool is framed by natural rock waterfalls and surrounded by travertine decking, lush low-maintenance landscaping, and a covered patio ideal for outdoor dining and lounging. Additional highlights include a four-car garage with an extended driveway, dual laundry rooms with full cabinetry and stacked LG washer/dryer sets, a formal dining area, a private office, smart-home features, and a whole-house water softener system. Situated within the top-rated Higley Unified School District, this residence offers luxury, convenience, and comfort in one of Gilbert's most desirable locations, just minutes from San Tan Village, Gilbert Regional Park, and major freeways. Experience the perfect blend of elegance and everyday living at 3126 E Wildhorse Ct, where modern design meets timeless quality.

3126 E Wildhorse Court, Gilbert

$4,999,998
6 Beds 9 Baths 6783672 MLS 11,008 SqFt.
WINNER of the 2026 ICF Builder award! This incredible custom home on a cul-de-sac in Gilbert offers over 10,000sf of luxury living space in the main home plus a 899sf casita featuring six bedrooms and nine bathrooms. Thoughtfully designed with every detail in mind, this property has a theater room, game room, and multiple flex spaces to cater to any lifestyle. The property includes a detached Casita, a sparkling pool, and was built with ICF blocks, ensuring exceptional energy efficiency..... This incredible custom home on a cul-de-sac in Gilbert offers nearly 8,000 square feet of luxury living space, featuring six bedrooms and nine bathrooms. Thoughtfully designed with every detail in mind, this property has a theater room, game room, and multiple flex spaces to cater to any lifestyle. The property includes a detached Casita, a sparkling pool, and was built with ICF blocks, ensuring exceptional energy efficiency. As you approach through the custom gates, you're welcomed by a circular paver driveway, setting a grand tone. The entertainer's kitchen boasts dual walk-in pantries, marble and quartz slab countertops, three sinks, a 48-inch Wolf range with double ovens, two dishwashers, a Sub-Zero fridge and freezer, a Scotsman ice maker, and beverage fridge. This open-concept kitchen flows into the family room, overlooking the stunning pool. Enjoy the latest in smart home technology with Control4 integration for the doorbell, garage, thermostats, and more. Each bathroom is adorned with high-end faucets, hardware w/ marble and quartz finishes. All bedrooms feature en-suite bathrooms with soaking tubs and luxurious finishes throughout. Outside, a heated pool with a rainfall feature, suspended lounge beds, and a built-in BBQ complete this impressive backyard. This property also includes a six-car garage, an elevator, an exercise room, and ample space for any family size.

1480 E Raven Court, Gilbert

Start Your Search

All information should be verified by the recipient and none is guaranteed as accurate by ARMLS. Copyright 2026 Arizona Regional Multiple Listing Service, Inc. All rights reserved.

Gilbert Homes with Pool

Our website features the best real estate search for properties available in Gilbert and surrounding areas with pool. It is the only site you will ever need! It is easy-to-use and updated by the official Realtor®’s database every 15 minutes. 

You can save searches, and get daily email alerts of new listings, price changes, sold data, and market reports. Our Interactive Map Search allows you to view properties on a map or refine your search by drawing the boundaries around the area you desire. 

Curious about what’s happening in your neighborhood? You can create a custom market report to see what’s active, under contract, and sold in your neighborhood! 

Considering selling or refinancing your home? Get an INSTANT property valuation now!

Contact us today to find out how we can be of assistance to you!