Quick Gilbert AZ MLS Search

Browse All Gilbert AZ 5 Bedroom Properties for Sale

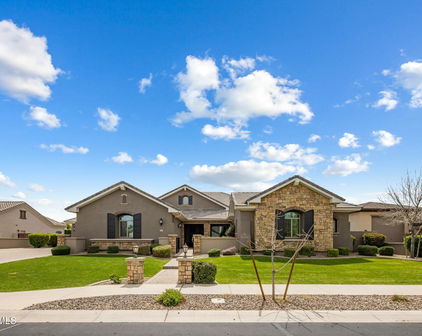
$1,450,000
5 Beds 3 Baths 7035667 MLS 4,264 SqFt.
Rare 1-acre irrigated property with separate casita located on a private street, ideally situated near the LDS Temple, shopping, schools, and freeway access. The main home features an open family room and kitchen, formal dining area, 5 bedrooms, 3 bathrooms, laundry room, large pantry, and spacious primary suite with generous closet and bathroom. Recent updates include new interior and exterior paint, new carpet, shutters in the family room, dining room, front bedroom, and garage, along with new blinds in additional bedrooms. Kitchen improvements include newer appliances, microwave, and garbage disposal. Major system upgrades include all new Anderson windows, a new hybrid water heater, H2O Concepts water filtration system (serving house and apartment), and new roof and air conditioning systems for the home, apartment, and garage. Outdoor living is highlighted by a large covered patio (35' x 22'), automatic sprinkler system, and 16-foot RV gate providing access to the spacious backyard. The oversized garage (29' x 25') offers 725 sq ft with 10 ft ceilings, epoxy flooring, insulated walls/ceiling/door, windows with shutters, and dedicated heating and cooling. Multiple access points provide convenient entry to both the home and kitchen. The detached apartment (30' x 30') offers approximately 900 sq ft with 2 bedrooms, large living room, kitchen with updated appliances, laundry room, walk-in shower bath, and insulated attic storage. Covered patio and parking complete the space. Total structure includes approximately 2,639 sq ft main home, 725 sq ft garage, and 900 sq ft apartment (approx. 4,264 sq ft combined improvements).

2141 E Melrose Street, Gilbert

$5,500,000
5 Beds 7 Baths 7033197 MLS 6,990 SqFt.
Nestled within Gilbert's private Somerset community, this Modern Transitional estate blends bright organic interiors with timeless architectural design across 6,990 square feet of thoughtfully curated living space. Offering 5 bedrooms, 6.5 bathrooms, a 4-car garage, and expansive indoor-outdoor living, the home was designed to balance elevated entertaining with everyday comfort. The main living spaces flow effortlessly between the great room, kitchen, dining area, and outdoor entertaining spaces, creating a warm and inviting atmosphere throughout. The kitchen is designed as both a focal point and gathering place, featuring an oversized island, custom cabinetry, and premium appliances. Additional spaces including a formal dining room, private office, and dedicated movie room add both functionality and flexibility to the overall layout. The primary suite serves as a quiet retreat with a refined spa-like bathroom, oversized walk-in closet, and direct access to the backyard. Upstairs, additional ensuite bedrooms and flexible living spaces continue the home's cohesive design and livability. Designed for year-round Arizona living, the backyard offers a resort-style pool, expansive patio spaces, and a private pickleball court surrounded by mature landscaping and generous outdoor entertaining areas. Brought to life by Carder Construction, with architecture by Grady Olsen Design and interiors by The Lifestyled Co., this residence delivers a fresh and design-forward interpretation of Modern Transitional living within one of Gilbert's most sought-after gated communities.

2589 E Maplewood Street, Gilbert

$725,000
5 Beds 3 Baths 7032286 MLS 2,918 SqFt.
Beautifully remodeled and move-in ready, this stunning 5-bedroom plus theater room, 3-bath home with 2,918 sq ft and a 3-car garage offers the perfect blend of modern style, comfort, and functionality in a highly desirable Gilbert location. From the moment you arrive, you'll notice the attention to detail, updated finishes, and inviting curb appeal. Inside, the spacious open-concept floor plan is filled with natural light and designed for both everyday living and entertaining. The beautifully updated kitchen is open to the family room and features a huge island, pantry, granite countertops, gas range, ample cabinetry, generous prep space, and the perfect layout for gatherings and entertaining. The oversized primary suite offers a luxurious private retreat complete with a walk-in closet and a beautifully updated bathroom featuring dual sinks, a separate soaking tub, and a stunning Calcutta marble shower. The additional bedrooms provide flexibility for family, guests, or a home office, while the dedicated theater room with stadium seating creates the ultimate movie-night experience right at home. Step outside to your incredible resort-style backyard complete with a sparkling pool, relaxing spa, outdoor kitchen with built-in BBQ, cozy outdoor fireplace, and plenty of separate grass area for play, pets, or additional entertaining space -- creating the ultimate Arizona lifestyle. Conveniently located close to parks, A+ schools, shopping, dining, and easy freeway access, this exceptional home truly has it all.

3455 E Mayberry Court, Gilbert

$5,895,000
5 Beds 6 Baths 7031847 MLS 7,763 SqFt.
Located within the prestigious Temple View Estates community, this extraordinary estate offers luxury living on a beautifully landscaped one-acre homesite in the heart of Gilbert. Designed for both grand entertaining and everyday comfort, the property features approximately 6,000 square feet of thoughtfully crafted living space, complemented by an 1,788-square-foot detached pavilion/guest house complete with its own kitchen and laundry facilities. An attached four-car garage and detached RV garage provide exceptional space for vehicles, recreational equipment, and storage. The residence showcases a contemporary open floor plan highlighted by soaring 16-foot ceilings in the expansive family room, creating a sense of grandeur while framing stunning views of the resort-style backyard. French doors, generous windows, and seamless indoor-outdoor transitions invite natural light throughout the home. At the heart of the residence, the chef's kitchen combines beauty and functionality with an oversized natural stone island, custom designer cabinetry, premium appliances including Sub-Zero, Viking, and Lacanche, and convenient access to a prep kitchen and spacious pantry. The adjoining breakfast area and gathering spaces open effortlessly to the outdoor entertaining areas. The luxurious primary suite offers direct access to the backyard retreat, including the spa and outdoor living spaces. Throughout the property, thoughtful design elements create an atmosphere of quiet sophistication and modern livability. The resort-inspired backyard is truly exceptional with views of the nearby temple and its illuminated evening skyline. Highlighted by a pool with LED Aqua Jets and waterslide, waterfall features, spa, firepit, sports court, misting system, and integrated sound system. Expansive patios and outdoor kitchen areas provide the perfect setting for entertaining on any scale. Combined with mature landscaping and low-maintenance artificial turf, the grounds offer both beauty and practicality.

3182 S Penrose Court, Gilbert

$669,000
5 Beds 3 Baths 7031831 MLS 3,099 SqFt.
Beautifully maintained original-owner home in highly sought-after Adora Trails, offering an incredible community lifestyle with resort-style amenities & a remarkably affordable HOA fee! Residents enjoy a heated community pool, full fitness center, yoga/dance studio, clubhouse, lake, parks, playgrounds, scenic pathways & breathtaking mountain views. This spacious 5-bedroom + open loft floorplan features 3 full baths, including a bedroom & full bath downstairs--ideal for guests or multigenerational living. The generous loft provides an ideal second living space, game room, home office, playroom or bonus room. This meticulously maintained home features quartz countertops, tons of storage throughout, walk-in closets in every bedroom,new neutral paint, freshly painted interior doors/doorframes, new carpet in carpeted areas & freshly cleaned tile & grout. The exterior was painted last year. The 3-car tandem garage is a standout with a side access door + an additional 4' of width not found in other models. A large paver parking pad in front provides additional parking. Additional upgrades include whole-house water filtration w/RO, newer water heater & security front door. Large indoor storage under the stairs adds even more functionality. Enjoy Arizona living in the beautifully landscaped, low-maintenance backyard with a large covered patio, oversized pergola, synthetic grass, travertine pavers & plenty of shade. An exceptional combination of space, thoughtful upgrades & resort-style community living without the high cost!

1938 E Hazeltine Way, Gilbert

$799,000
5 Beds 5 Baths 7028094 MLS 3,035 SqFt.
Stylish, spacious, and loaded with designer touches, this stunning home in the highly sought-after Stratford community in Gilbert offers the perfect blend of luxury, comfort, and lifestyle. Known for its gated entries, beautifully landscaped parks, walking paths, playgrounds, fire pits, ramadas, and community gathering spaces, Stratford has quickly become one of Gilbert's most desirable neighborhoods. From the moment you arrive, the paver driveway, turf landscaping, and covered front patio create incredible curb appeal. Inside, the home is filled with natural light thanks to large windows and an open-concept layout, while plank tile flooring, upgraded lighting, and smooth skim-coated walls and ceilings on the main level add a clean, modern feel throughout. The kitchen is absolutely stunning and designed to impress, featuring quartz countertops, a subway tile backsplash, farmhouse sink, extended pantry, and a large island perfect for entertaining or casual dining. The stylish finishes flow seamlessly into the living spaces, highlighted by a custom blue built-in entertainment feature that adds warmth and personality. The thoughtfully designed floor plan also includes a large loft area, ideal for a second living room, office, or game space. The primary suite features automatic shades in both the bedroom and bathroom, creating comfort and convenience at the touch of a button. Even the powder bath stands out with a beautiful natural stone sink. Step outside to your own private backyard retreat complete with travertine decking, turf, covered patio space, and a built-in backyard bar made for entertaining. Located in the heart of Gilbert, residents enjoy access to one of Arizona's most sought-after communities, known for its vibrant dining scene, parks, trails, recreation centers, and strong sense of community. Gilbert offers abundant outdoor recreation, highly rated schools, shopping at nearby destinations like SanTan Village, and easy freeway access for commuting. This home perfectly captures the best of modern Gilbert living with designer finishes, functional spaces, and an unbeatable neighborhood atmosphere.

2080 E Flamingo Way, Gilbert

$872,000
5 Beds 4 Baths 7026498 MLS 3,787 SqFt.
Welcome home!This gorgeous 5-bedroom plus home is sure to impress from the moment you arrive! The facade offers a 3-car garage, RV gate, professionally manicured landscape, & a gated courtyard that sets the tone for the elegance found throughout. Experience sheer beauty & meticulous attention to detail in every space. Abundant natural light fills every corner, from the formal dining room to the spacious family room, enhanced by pre-wired surround sound, perfect for entertaining & everyday comfort. Gourmet kitchen is a chef's delight, fully equipped w/SS appliances, plenty of cabinets w/ crown molding,beautiful Corian counters, a center island, & a breakfast bar. Spacious primary retreat continues to shine w/plush carpet, a sitting room, an elegant ensuite w/a soaking tub, & a walk-in sho shower... Additional standout features include a dedicated den/office & a versatile bonus room, providing endless possibilities for work, hobbies, or entertainment. Double master suites. One upstairs and one downstairs with in suite bathroom, perfect for next Gen set up! Right next to that bedroom downstairs is a large bonus room perfect for guests, inlaws, parents, teenagers to have their own separate space to hang out. Outside, the wonderful backyard is complete w/a covered patio & a sparkling pool, featuring water feature and newer pump. New AC unit, newer water heater, great size laundry room with laundry sink, solar screens, 10 ft ceilings, 8 ft interior doors, this home has it all! Priced to sell, this beauty won't last long!! Best part: Gilbert location but highly rated Chandler Schools!! Don't miss it!!! Bring your offers today!

4355 S Rock Street, Gilbert

$660,000
5 Beds 3 Baths 7026411 MLS 3,442 SqFt.
Just in time for summer, this backyard is ready to be the place everyone wants to be! With a large sparkling pool, low-maintenance synthetic grass, and a full-length covered patio, this outdoor space was made for pool days, BBQs, relaxing evenings, and making memories all season long. Inside, this spacious 3,442 sq ft home in Gilbert's Country Shadows neighborhood gives everyone room to spread out with 5 bedrooms, a loft, tech space, and 3 full bathrooms. The layout is ideal for multi-generational living or guests with 2 bedrooms and a full bathroom downstairs. The grand entry welcomes you into a formal living space with soaring ceilings, while the cozy family room with fireplace opens to the kitchen featuring a large island, pantry, and tons of cabinet and counter space SEE MORE Tab.. Upstairs, the oversized loft is perfect for a movie room, game room, gym, or play space, and the tech area makes a great homework station or home office. The spacious primary suite offers dual closets, a separate soaking tub and shower, and the perfect place to unwind at the end of the day. Outside, the recently painted exterior gives the home an awesome modern vibe and standout curb appeal. The 2-car garage is upgraded with epoxy flooring, built-in cabinets, and overhead storage racks for extra organization. Located in a desirable Gilbert neighborhood close to Gilbert Regional Park, shopping, dining, and the San Tan Mountains, this home offers the perfect mix of space, comfort, and Arizona lifestyle. Summer is heating up, and this home is ready for it!

3080 E Andre Avenue, Gilbert

$1,060,000
5 Beds 5 Baths 7023523 MLS 3,612 SqFt.
Welcome to this stunning, meticulously maintained home in the prestigious Stratford by Blandford Homes, ideally located near Loop 202 & Val Vista. Surrounded by higher-end homes and recent million-dollar sales, this property offers a rare opportunity to enjoy luxury living at a compelling price point. Step inside to experience a bright, open-concept layout with soaring ceilings, elegant finishes, and thoughtfully designed living spaces perfect for both entertaining and everyday comfort. The home features a spacious primary suite retreat, complete with a spa-inspired bathroom showcasing a sleek glass walk-in shower, modern tile flooring, and abundant natural light -- creating a true sanctuary within the home. A standout architectural feature includes a custom curved staircase and statement lighting, adding character and sophistication rarely found at this price point. Multiple living areas, including a generous loft, provide flexibility for families, work-from-home setups, or multi-generational living. =Í PRIME LOCATION Enjoy unmatched convenience just minutes from: * Costco * Walmart * Gilbert Regional Park (soccer fields, trails, recreation) * Quick access to Loop 202 for seamless commuting < LUXURY WITHOUT THE MAINTENANCE  Located in a secure, gated community  Built by renowned Blandford Homes  Modern finishes and spacious layout  No pool = lower maintenance, lower costs, and more usable outdoor space  Close to parks and outdoor amenities for an active lifestyle =° STRATEGIC VALUE Positioned among larger homes selling above $1.2M, this property offers comparable lifestyle, location, and design at a more accessible price point -- making it a smart choice for discerning buyers. Homes of this caliber in this community are rarely available.

2295 E Athena Avenue, Gilbert

$735,000
5 Beds 3 Baths 7016557 MLS 3,348 SqFt.
Welcome to this beautifully designed 5 bedroom + bonus room, 3 full bathroom home with a private pool in the highly sought-after community of San Tan Ranch! From the moment you step inside, you'll notice the soaring vaulted ceilings and spacious layout that create a bright, open, and inviting atmosphere perfect for both everyday living and entertaining. This versatile floorplan offers room for everyone and everything, including a dedicated home office with elegant glass French doors, ideal for working from home, studying, or creating a quiet retreat. The large bonus room provides endless possibilities as a media space, playroom, fitness area, or second living room. Step outside to your own backyard oasis featuring a sparkling private pool, perfect for relaxing Arizona afternoons. Location is everything, and this home truly delivers! Enjoy the convenience of being within walking or biking distance to Verde Station, offering dining, shopping, and everyday essentials just minutes from your doorstep. You're also only a short drive from the vibrant shopping, restaurants, and entertainment at SanTan Village. Situated near top-rated schools and surrounded by parks, trails, and community amenities, this home combines comfort, convenience, and lifestyle in one exceptional package. Homes with this much space, flexibility, and location value, especially with a pool, don't come along often in San Tan Ranch. Don't miss your opportunity to make this one yours!

3569 E Wyatt Way, Gilbert

$2,099,000
5 Beds 7 Baths 7010583 MLS 5,032 SqFt.
To welcome the future owner, Seller is pleased to offer a $25,000 credit at closing toward personalized property enhancements, custom landscape additions, or any other lender approved financing with an acceptable offer. Experience elevated Arizona living in this exceptional single-level luxury residence located in the highly sought-after Freeman Farms community. Built in 2015, this beautifully designed home offers over 5,000 square feet of sophisticated living space with 5 spacious bedrooms, 6.5 bathrooms, and premium finishes throughout. From the moment you enter, you're greeted by elegant tile flooring, 12-foot tray ceilings with LED lighting, designer fixtures, and expansive open-concept living spaces ideal for both entertaining and everyday comfort. The gourmet chef's kitchen . . . features high-end stainless steel appliances, a walk-in pantry, oversized island, and seamless flow into the great room complete with surround sound and a cozy fireplace. The luxurious primary suite is a true retreat, featuring a lavish bathroom and an oversized walk-in closet. Each secondary bedroom includes its own en-suite bath and walk in closet, offering comfort and privacy for family and guests alike. Step outside to your private resort-style backyard situated on nearly half an acre, featuring a sparkling pool, covered patio with built-in speakers, lush artificial turf, and plenty of room to relax or entertain year-round. Property Highlights: 5 Bedrooms | 6.5 Bathrooms, 5,032 Sq Ft, 0.48 Acre Lot, 4-Car Garage, Single-Level Luxury Home, Gourmet Chef's Kitchen, Resort-Style Backyard with Pool, Dual Fireplaces, Surround Sound, Located in Prestigious Freeman Farms, Top-Rated Chandler Unified Schools Nearby. This home combines timeless elegance, modern upgrades, and premier Gilbert living in one extraordinary package.

2087 E Aris Drive, Gilbert

$1,500,000
5 Beds 5 Baths 7009154 MLS 4,420 SqFt.
BACK ON MARKET-BUYER COULDN'T PERFORM. Welcome to Robin Court--an exceptional single-story Tuscan estate tucked away on a private cul-de-sac within the exclusive gated enclave of TH Ranch, a community of only 13 homes. This semi-custom Blandford residence showcases thoughtful upgrades and quality finishes throughout. The gourmet kitchen is designed to impress, featuring solid wood cabinetry, Viking appliances, new quartzite countertops, a gas cooktop with double electric ovens, a large island, walk-in pantry, and built-in refrigerator/freezer. The kitchen opens seamlessly to the main dining area and inviting family room, highlighted by a corner fireplace--perfect for everyday living and entertaining. The expansive great room offers multiple sliding glass doors leading to a covered pa creating a true indoor/outdoor living experience. The oversized primary suite is a private retreat with dual walk-in closets and a spa-inspired bath complete with double vanities, a garden tub, and a spacious walk-in shower. A separate guest suite (or second primary) includes its own en-suite bath, walk-in closet, and private exterior entrance--ideal for multigenerational living or guests. Additional features include three secondary bedrooms with walk in closets, full baths, a versatile flex room, and formal living and dining spaces, offering ample room for any lifestyle. Step outside to a backyard designed for enjoyment, featuring a large covered patio, pergola with seating area, outdoor fireplace and built-in BBQ, splash pad, play structure, fruit trees, garden area, and low-maintenance artificial turf. The premium cul-de-sac lot, adjacent to the canal, provides enhanced privacy and a serene setting.

2471 E Robin Court, Gilbert

$949,000
5 Beds 4 Baths 7004192 MLS 4,171 SqFt.
NEW Carpet & Paint, inside & out! NEWER HVAC! At almost 4200 sqft, this home is a masterclass in high-end design, offering a lifestyle of unrivaled scale and sophistication in the heart of Gilbert. Every inch of this residence has been meticulously upgraded, beginning with a chef's kitchen that serves as the true heart of the home:Imagine preparing meals in a space featuring floor-to-ceiling custom cabinetry, extra-thick granite countertops with a custom edge, and a massive central island. This high-tech culinary workshop is equipped with a built-in refrigerator and a staggering three wifi-enabled ovens--including a warming drawer designed to keep even the largest feast at the perfect temperature. With dual dishwashers, two RO faucets, a solid granite apron sink, and a dedicated appliance garage to keep the aesthetic clean, this kitchen is as functional as it is beautiful, further enhanced by custom-built dining bench seating and elegant under-cabinet lighting. The luxury extends seamlessly to an outdoor paradise designed for the ultimate entertainer. Step through to a sprawling backyard anchored by a large, recently resurfaced heated pool and spa, complete with a tranquil waterfall feature and fresh cool-deck finish. The outdoor kitchen is a destination of its own, boasting a built-in four-burner grill with side burners, plumbed natural gas, a fridge, and ambient café lighting for evening gatherings. Beyond the pool, a flagstone seating area with a propane fire pit and gazebo offers a cozy retreat, while the full-length patio provides ample shade for lounging. Practicality meets polish with a rare first-floor bedroom and en suite bath, an RV gate redone with durable composite, and discreetly hidden pool equipment. Located just moments from Gilbert's premier shopping and freeway access, this home combines massive interior volume with a resort-style backyard to create a value proposition that is truly in a league of its own.

3955 E Indigo Bay Court, Gilbert

Start Your Search

Copyright 2026 Arizona Regional Multiple Listing Service, All rights reserved. The data relating to real estate for sale on this website comes in part from the Arizona Regional Multiple Listing Service. All information deemed reliable but not guaranteed and should be independently verified. All properties are subject to prior sale, change or withdrawal. Neither listing broker(s) nor Arizona Regional Multiple Listing Service shall be responsible for any typographical errors, misinformation, misprints and shall be held totally harmless.

5 Bedroom Gilbert Real Estate

Our website features the best real estate search for 5 bedroom properties available in Gilbert and surrounding areas. It is the only site you will ever need! It is easy-to-use and updated by the official Realtor®’s database every 15 minutes. 

You can save searches, and get daily email alerts of new listings, price changes, sold data, and market reports. Our Interactive Map Search allows you to view properties on a map or refine your search by drawing the boundaries around the area you desire. 

Curious about what’s happening in your neighborhood? You can create a custom market report to see what’s active, under contract, and sold in your neighborhood! 

Considering selling or refinancing your home? Get an INSTANT property valuation now!

Contact us today to find out how we can be of assistance to you!