20462 E Camina Plata --, Queen Creek, AZ 85142
- $1,300,000
- 3
- BD
- 4
- BA
- 3,528
- SqFt




- List Price
- $1,300,000
- Days on Market
- 6
- Status
- ACTIVE
- MLS#
- 7079478
- City
- Queen Creek
- Bedrooms
- 3
- Bathrooms
- 4
- Living SQFT
- 3,528
- Lot Size
- 16,000
- Subdivision
- Ellsworth Ranch
- Year Built
- 2024
- Type
- Single Family Residence
Property Description
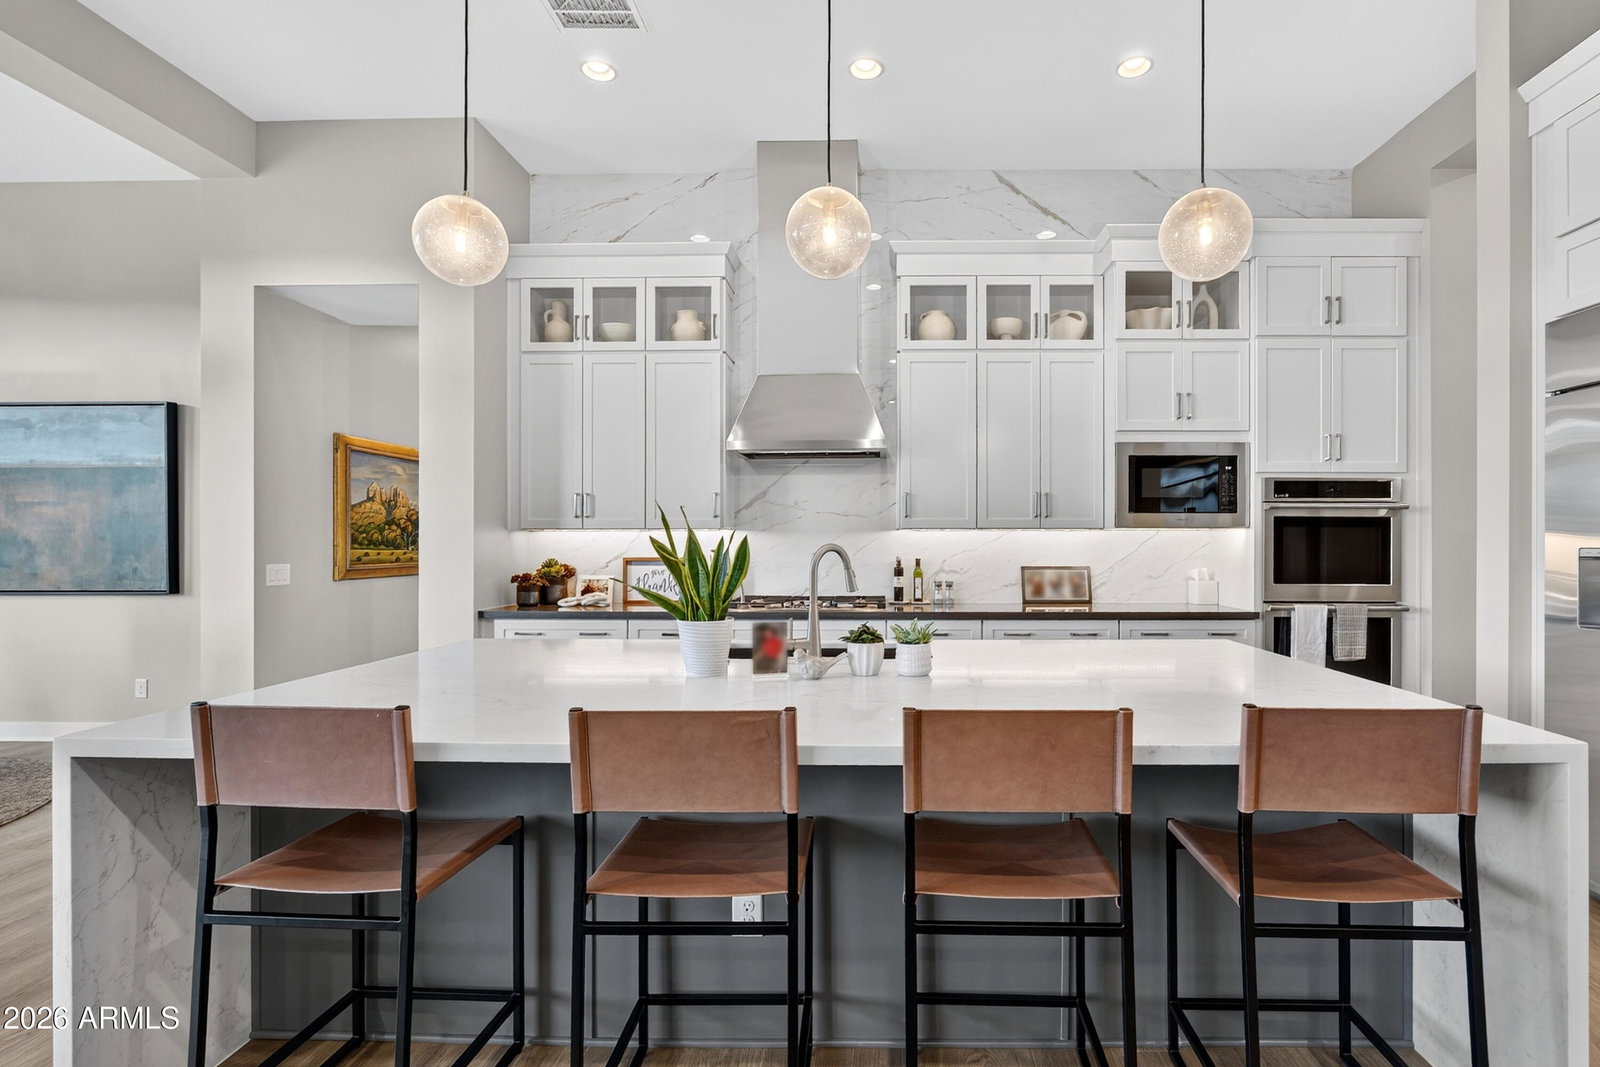
Beautifully designed 3-bedroom, 3.5-bath single-level home with a 4-car garage with an extensive amount upgrades. A private courtyard leads to a circular entry and open-concept living area with dramatic stacking glass doors, creating a seamless connection to the backyard.The chef's kitchen features custom cabinetry, oversized waterfall island, quartz countertops, walk-in pantry, and premium GE Monogram appliances, including an under-counter refrigerator in the coffee/wine bar. Formal dining room is currently being used as a den.Split floor plan offers privacy with a dedicated office and two secondary bedrooms, each with a private en-suite bath and large walk-in closet. The luxurious primary suite features a spa-inspired bath with custom tile and upgraded shower, plus a impressive walk-in closet with abundant storage and natural light. Private exterior door provides direct backyard access.Resort-style backyard features expansive turf, multiple seating areas, large pergola, and fireplace--ideal for entertaining or enjoying Arizona sunsets. Meticulously upgraded with sophisticated finishes and seamless indoor-outdoor living in the desirable Capstone Collection. There are simply too many upgrades and custom details to list, this is a home that must be experienced in person to truly appreciate.
/u.realgeeks.media/brandyaguirreaz/Untitled_(500_×_250_px).png)
Additional Information
- Elementary School
- Queen Creek Elementary School
- High School
- Crismon High School
- Middle School
- Newell Barney College Preparatory School
- Acres
- 0.37
- Assoc Fee Includes
- Maintenance Grounds
- Hoa Fee
- $184
- Hoa Fee Frequency
- Monthly
- Hoa
- Yes
- Hoa Name
- Ellsworth Ranch Comm
- Builder Name
- Taylor Morrison
- Community Features
- Playground, Biking/Walking Path, Clubhouse, Fitness Center, Pickleball
- Construction
- Wood Frame, Stucco
- Cooling
- Central Air
- Exterior Features
- Built-in Barbecue, Rain Gutters
- Fencing
- Block, Back Yard
- Fireplace
- Family Room, Gas, Exterior Fireplace
- Flooring
- Vinyl
- Garage Spaces
- 4
- Accessibility Features
- Zero-Grade Entry
- Heating
- Heat Pump
- Laundry
- Inside
- Living Area
- 3,528
- Lot Size
- 16,000
- New Financing
- Cash, FHA, Conventional
- Parking Features
- Extended Length Garage, Garage Door Opener, Attch'd Gar Cabinets, Electric Vehicle Charging Station(s)
- Lot Features
- North/South Exposure, Sprinklers In Front, Sprinklers In Rear, Synthetic Grass Frnt, Synthetic Grass Back, Auto Timer H2O Front, Auto Timer H2O Back
- Roofing
- Tile
- Sewer
- Public Sewer
- Spa
- None
- Stories
- 1
- Subdivision
- Ellsworth Ranch
- Taxes
- $1,142
- Tax Year
- 2025
- Water
- Public
Courtesy of HomeSmart. 480-443-7400
Copyright 2026 Arizona Regional Multiple Listing Service, All rights reserved. The data relating to real estate for sale on this website comes in part from the Arizona Regional Multiple Listing Service. All information deemed reliable but not guaranteed and should be independently verified. All properties are subject to prior sale, change or withdrawal. Neither listing broker(s) nor Arizona Regional Multiple Listing Service shall be responsible for any typographical errors, misinformation, misprints and shall be held totally harmless.