119 W Rock Creek Place, Casa Grande, AZ 85122
- $449,999
- 3
- BD
- 2
- BA
- 1,919
- SqFt



- List Price
- $449,999
- Price Change
- ▼ $5,001 1788236408
- Days on Market
- 53
- Status
- ACTIVE
- MLS#
- 7057006
- City
- Casa Grande
- Bedrooms
- 3
- Bathrooms
- 2
- Living SQFT
- 1,919
- Lot Size
- 11,311
- Subdivision
- Pebble Trail Unit 4 Lot 29 Sec 5-6s-6e 11326 Sq Ft .26 Ac
- Year Built
- 2007
- Type
- Single Family Residence
Property Description
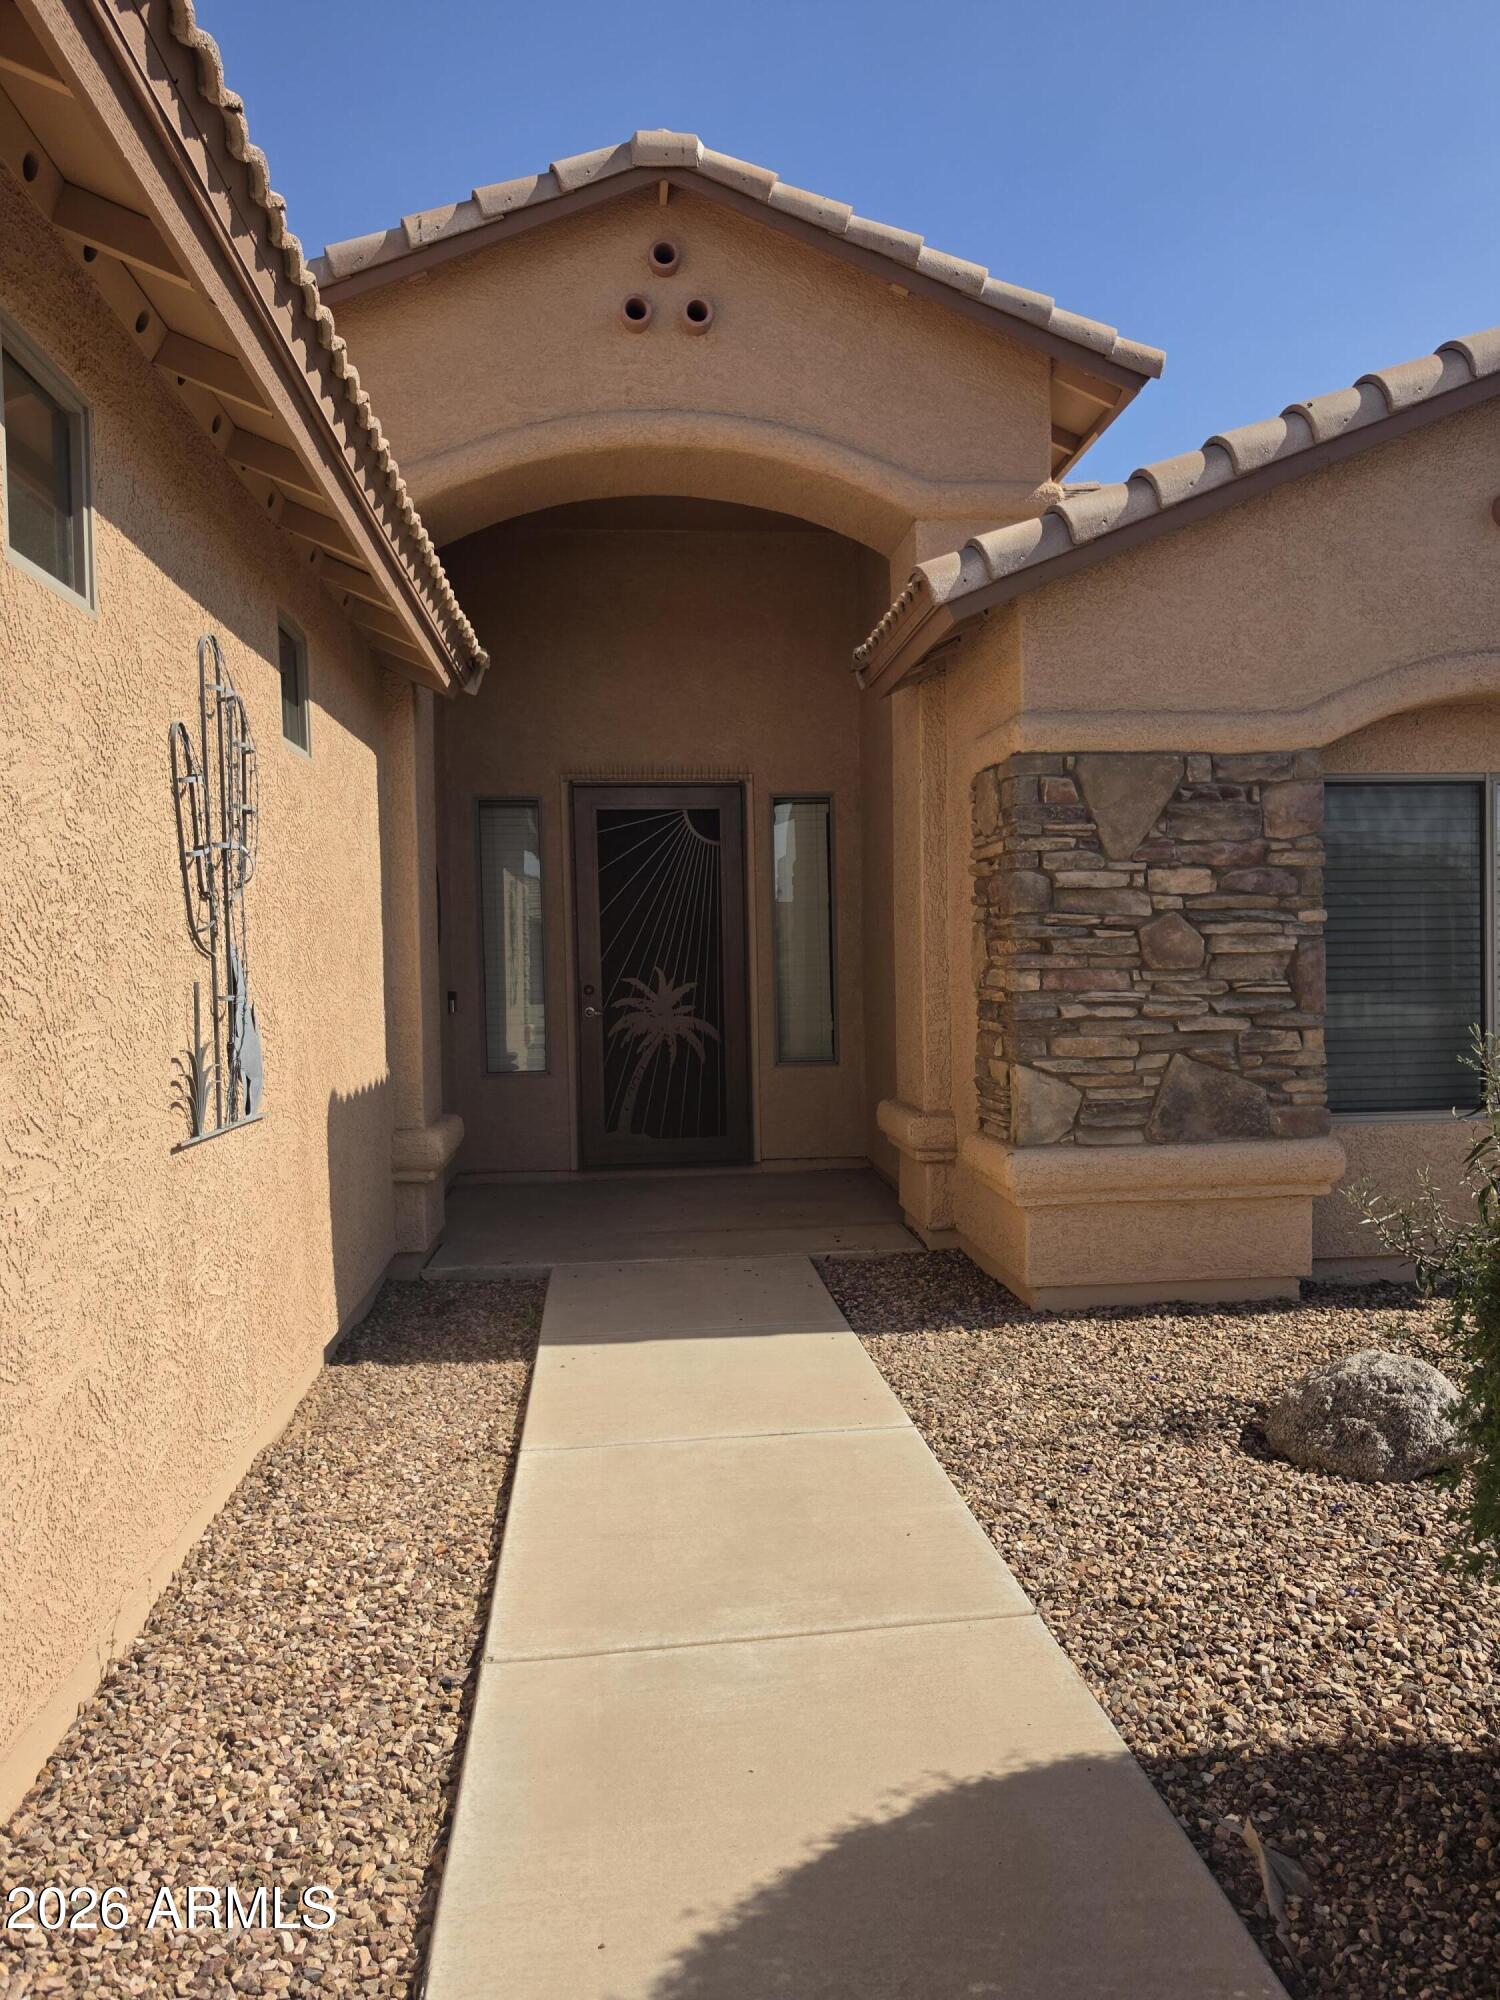
Lovingly maintained, this beautiful single-level home in desirable Coyote Ranch offers an open-concept floor plan designed for comfortable living and effortless entertaining, both indoors and out. The spacious kitchen features granite countertops, breakfast bar, making it the perfect gathering place for family and friends. The expansive primary suite serves as a private retreat with dual vanities, a relaxing soaking tub, a separate walk-in shower, a generous walk-in closet, and direct access to the covered patio. The guest bedrooms offers excellent space and closet storage. Step outside to an easy-care backyard with blooming, low-water-use landscaping and a south-facing covered patio--perfect for enjoying your morning coffee or evening cocktails year-round. Attached two-car garag dedicated workshop and storage space, plus a detached single-car garage for additional parking. A double gate provides convenient on-site RV parking complete with full hookups, including electric, water, and sewer connections. Additional upgrades include updated flooring, updated appliances, and upgraded kitchen and bathroom faucets, making this move-in-ready home an exceptional opportunity. Listing agent is related to sellers.
/u.realgeeks.media/brandyaguirreaz/Untitled_(500_×_250_px).png)
Additional Information
- Elementary School
- McCartney Ranch Elementary School
- High School
- Casa Grande Union High School
- Middle School
- Villago Middle School
- Acres
- 0.26
- Architecture
- Ranch
- Assoc Fee Includes
- No Fees
- Hoa Fee
- $264
- Hoa Fee Frequency
- Quarterly
- Hoa
- Yes
- Hoa Name
- COYOTE RANCH
- Builder Name
- GDC
- Community
- Coyote Ranch
- Community Features
- Biking/Walking Path
- Construction
- Wood Frame, Stucco
- Cooling
- Central Air
- Exterior Features
- RV Hookup
- Fencing
- Block, Back Yard, Perimeter
- Flooring
- Carpet, Vinyl, Tile
- Garage Spaces
- 2
- Heating
- Natural Gas, Forced Air
- Laundry
- Washer Hookup, Inside
- Living Area
- 1,919
- Lot Size
- 11,311
- New Financing
- Cash, VA Loan, FHA, Conventional
- Parking Features
- RV Access/Parking, RV Gated, Detached Garage
- Lot Features
- North/South Exposure, Gravel/Stone Front, Gravel/Stone Back, Irrigation Front, Irrigation Back
- Roofing
- Tile
- Spa
- None
- Stories
- 1
- Style
- Ranch
- Subdivision
- Pebble Trail Unit 4 Lot 29 Sec 5-6s-6e 11326 Sq Ft .26 Ac
- Taxes
- $2,737
- Tax Year
- 2025
- Utilities
- Phone Available
- Water
- Pvt Water Company
Courtesy of Omni Homes International. 520-406-0000
Copyright 2026 Arizona Regional Multiple Listing Service, All rights reserved. The data relating to real estate for sale on this website comes in part from the Arizona Regional Multiple Listing Service. All information deemed reliable but not guaranteed and should be independently verified. All properties are subject to prior sale, change or withdrawal. Neither listing broker(s) nor Arizona Regional Multiple Listing Service shall be responsible for any typographical errors, misinformation, misprints and shall be held totally harmless.