3331 W Ironwood Drive, Chandler, AZ 85226
- $710,000
- 3
- BD
- 3
- BA
- 2,389
- SqFt




- List Price
- $710,000
- Days on Market
- 3
- Status
- PENDING
- MLS#
- 7055559
- City
- Chandler
- Bedrooms
- 3
- Bathrooms
- 3
- Living SQFT
- 2,389
- Lot Size
- 8,407
- Subdivision
- Valencia
- Year Built
- 1989
- Type
- Single Family Residence
Property Description
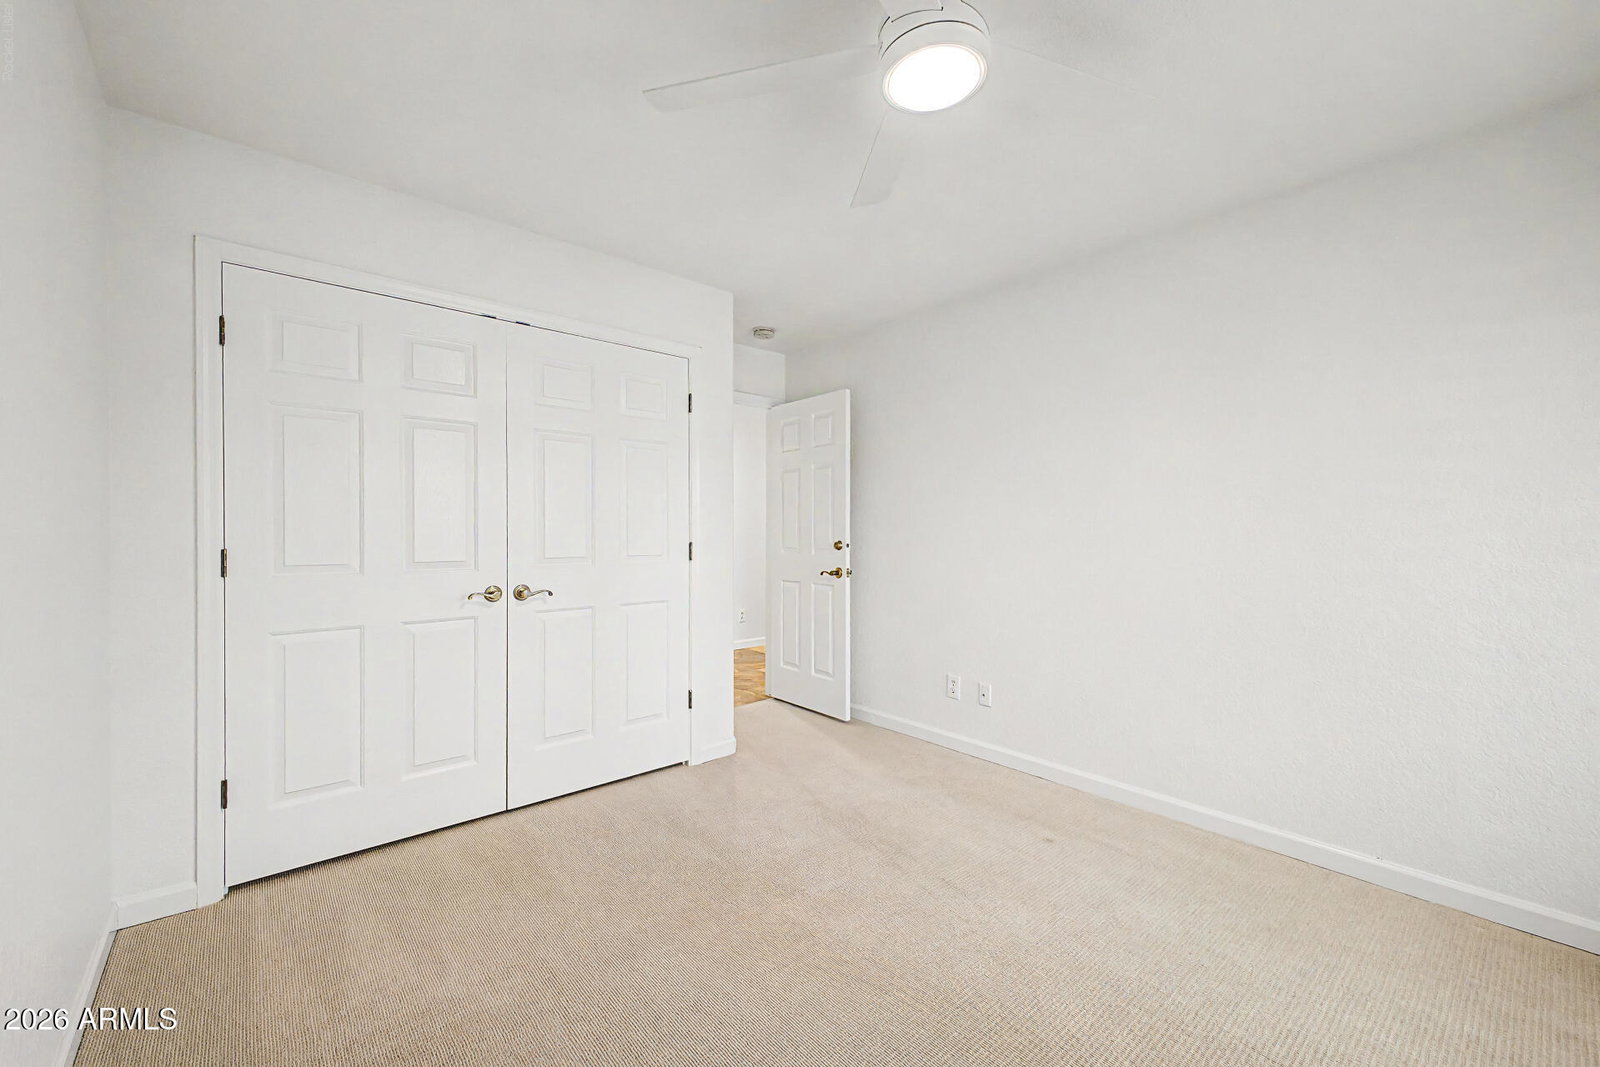
Welcome to your beautiful new home in one of Chandler's premier neighborhoods! This well maintained single-story home features 3 bdrms & den. It is perfectly situated on a low-maintenance N/S interior lot. A charming landscaped front yard & elegant double-door entry create a warm first impression. The highly desirable split floor plan offers wood flooring, plantation shutters, and ceiling fans throughout. The spacious primary suite includes private backyard access, while the generously sized secondary bdrms provide comfort & flexibility for family or guests. The well-appointed kitchen features SS appliances, self-closing cabinet drawers & abundant storage. The laundry room is equally functional with built-in cabinets and countertop space. Enjoy peace of mind with numerous recent upgrades including a new HVAC system (2024), water softener, garage doors, RV gate, refrigerator, dishwasher, ceiling fans, and updated kitchen light fixtures. Additional highlights include Low-E windows & double security screen doors on the front & garage service entrance. Surrounded by single-story homes for added privacy, this home also offers an unbeatable location with convenient access to the 101, Loop 202, and US-60 and is just minutes from Chandler Fashion Center, dining, shopping, and entertainment. Don't miss this opportunity to make it yours!
/u.realgeeks.media/brandyaguirreaz/Untitled_(500_×_250_px).png)
Additional Information
- Elementary School
- Kyrene del Cielo School
- High School
- Corona Del Sol High School
- Middle School
- Kyrene Aprende Middle School
- Acres
- 0.19
- Architecture
- Ranch
- Assoc Fee Includes
- Maintenance Grounds
- Hoa Fee
- $133
- Hoa Fee Frequency
- Quarterly
- Hoa
- Yes
- Hoa Name
- Valencia
- Builder Name
- Shea Homes
- Community
- Valencia
- Construction
- Wood Frame, Stucco
- Cooling
- Ceiling Fan(s), Central Air
- Fencing
- Block
- Flooring
- Carpet, Tile, Wood
- Garage Spaces
- 3
- Heating
- Electric
- Laundry
- Inside
- Living Area
- 2,389
- Lot Size
- 8,407
- Model
- Perla
- New Financing
- Cash, VA Loan, FHA, Conventional
- Other Rooms
- Family Room
- Parking Features
- RV Gated, Attch'd Gar Cabinets
- Lot Features
- North/South Exposure, Gravel/Stone Front, Gravel/Stone Back
- Roofing
- Tile
- Spa
- None
- Stories
- 1
- Style
- Ranch
- Subdivision
- Valencia
- Taxes
- $2,960
- Tax Year
- 2025
- Water
- Public
Mortgage Calculator
Listing courtesy of Realty ONE Group.
All information should be verified by the recipient and none is guaranteed as accurate by ARMLS. Copyright 2026 Arizona Regional Multiple Listing Service, Inc. All rights reserved.