728 W Desert Canyon Drive, San Tan Valley, AZ 85143
- $450,000
- 4
- BD
- 3
- BA
- 2,940
- SqFt




- List Price
- $450,000
- Days on Market
- 10
- Status
- ACTIVE
- MLS#
- 7055513
- City
- San Tan Valley
- Bedrooms
- 4
- Bathrooms
- 3
- Living SQFT
- 2,940
- Lot Size
- 7,423
- Subdivision
- Parcel B At Skyline Ranch Phase 2
- Year Built
- 2006
- Type
- Single Family Residence
Property Description
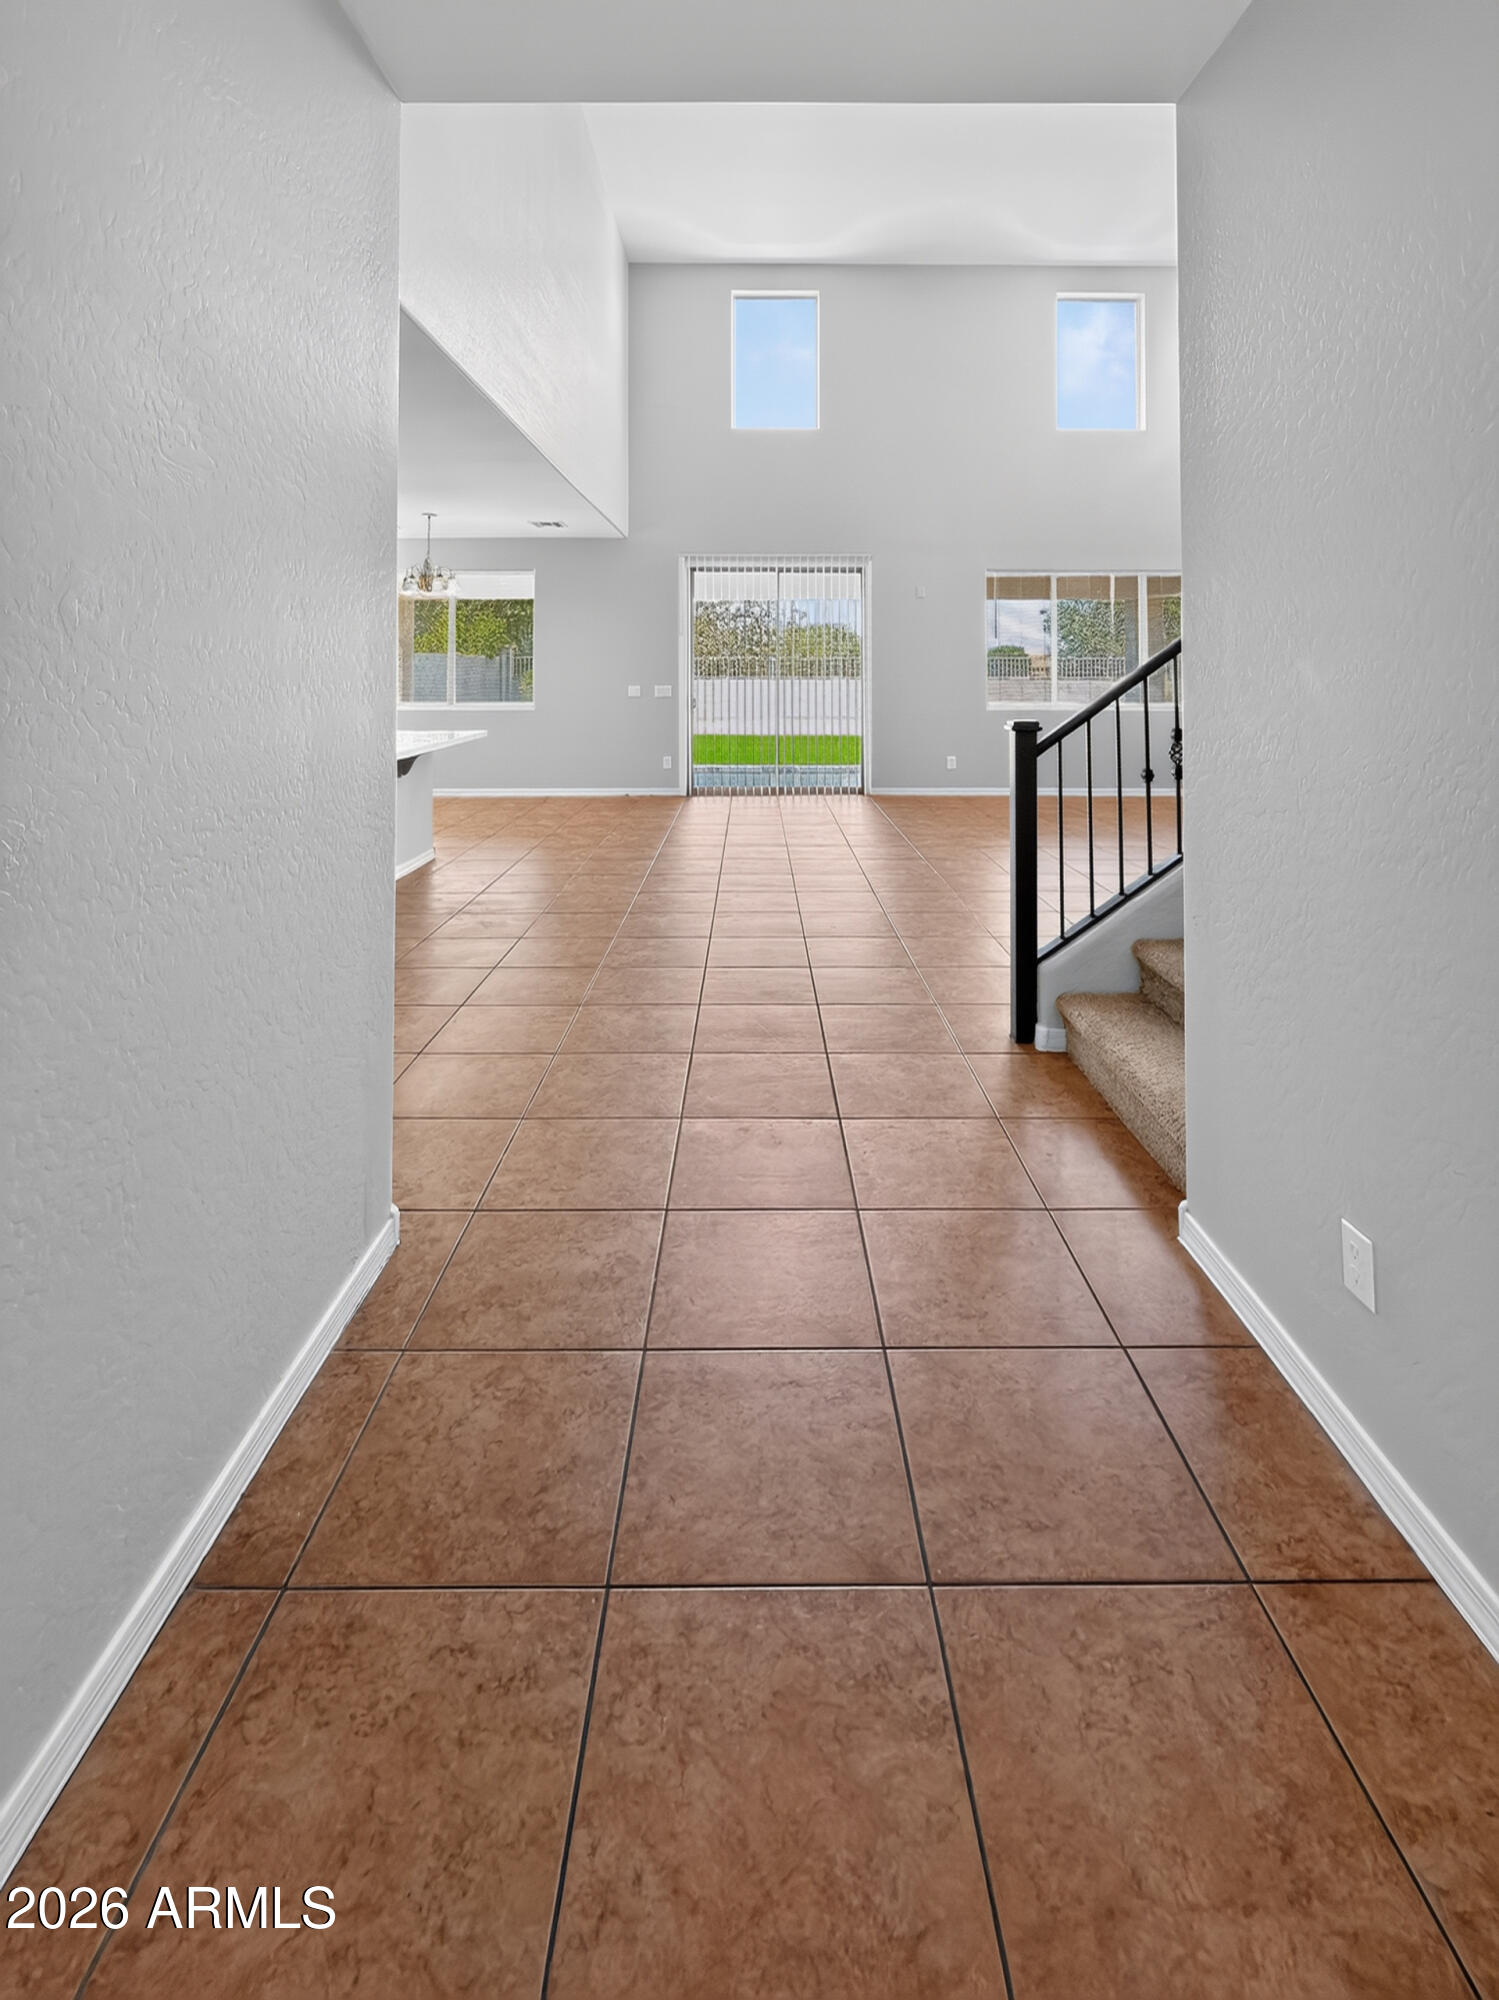
Spacious 4-bedroom, 3-bath home with a bonus room, soaring ceilings, and numerous updates! Upon entry, you're welcomed by a long hallway leading to a downstairs bedroom, full bathroom, and laundry room ideal for guests or multigenerational living. The dramatic family room is filled with natural light from oversized windows and opens to the upstairs loft. The remodeled kitchen features freshly painted cabinetry, quartz countertops, stainless steel appliances, and ample cabinet space. The home has also been refreshed with new interior paint throughout. New carpet has been installed throughout, and all bathroom vanities have been beautifully updated with fresh paint, quartz countertops, new sinks, and modern faucets. The versatile bonus room is perfect as a home office, media room, playroom, or game room. Upstairs you'll find a spacious primary suite, two additional bedrooms, a full bath, and an oversized loft overlooking the family room and kitchen. Step outside to a low-maintenance backyard with artificial turf and no rear neighbors, as the home backs directly to the community's main park featuring basketball courts, playgrounds, open green space, and evening family activities. Located in one of the fastest-growing areas off Gary Rd and Hunt Hwy, you'll enjoy convenient access to new shopping, restaurants, schools, and future commercial development.
/u.realgeeks.media/brandyaguirreaz/Untitled_(500_×_250_px).png)
Additional Information
- Elementary School
- Skyline Ranch Elementary School
- High School
- Poston Butte High School
- Middle School
- Skyline Ranch Elementary School
- Acres
- 0.17
- Assoc Fee Includes
- Maintenance Grounds, Other (See Remarks)
- Hoa Fee
- $71
- Hoa Fee Frequency
- Monthly
- Hoa
- Yes
- Hoa Name
- Skyline Ranch II
- Builder Name
- UNKNOWN
- Construction
- Other
- Cooling
- Central Air
- Electric
- 220 Volts in Kitchen
- Fencing
- Wrought Iron, Block, Other
- Flooring
- Carpet, Tile
- Garage Spaces
- 2
- Heating
- Electric, Other
- Laundry
- Washer Hookup
- Living Area
- 2,940
- Lot Size
- 7,423
- New Financing
- Cash, VA Loan, FHA, Conventional, 1031 Exchange
- Other Rooms
- Bonus/Game Room, Loft
- Lot Features
- Desert Front, Desert Back, Gravel/Stone Front, Synthetic Grass Back
- Roofing
- Tile, Other
- Spa
- None
- Stories
- 2
- Subdivision
- Parcel B At Skyline Ranch Phase 2
- Taxes
- $1,887
- Tax Year
- 2025
- Water
- Pvt Water Company
Mortgage Calculator
Listing courtesy of Lotus Real Estate.
All information should be verified by the recipient and none is guaranteed as accurate by ARMLS. Copyright 2026 Arizona Regional Multiple Listing Service, Inc. All rights reserved.