1331 E Racine Drive, Casa Grande, AZ 85122
- $424,900
- 4
- BD
- 4
- BA
- 2,177
- SqFt






- List Price
- $424,900
- Days on Market
- 24
- Status
- ACTIVE UNDER CONTRACT
- MLS#
- 7049932
- City
- Casa Grande
- Bedrooms
- 4
- Bathrooms
- 4
- Living SQFT
- 2,177
- Lot Size
- 9,879
- Subdivision
- G Diamond Ranch Parcel C
- Year Built
- 2007
- Type
- Single Family Residence
Property Description
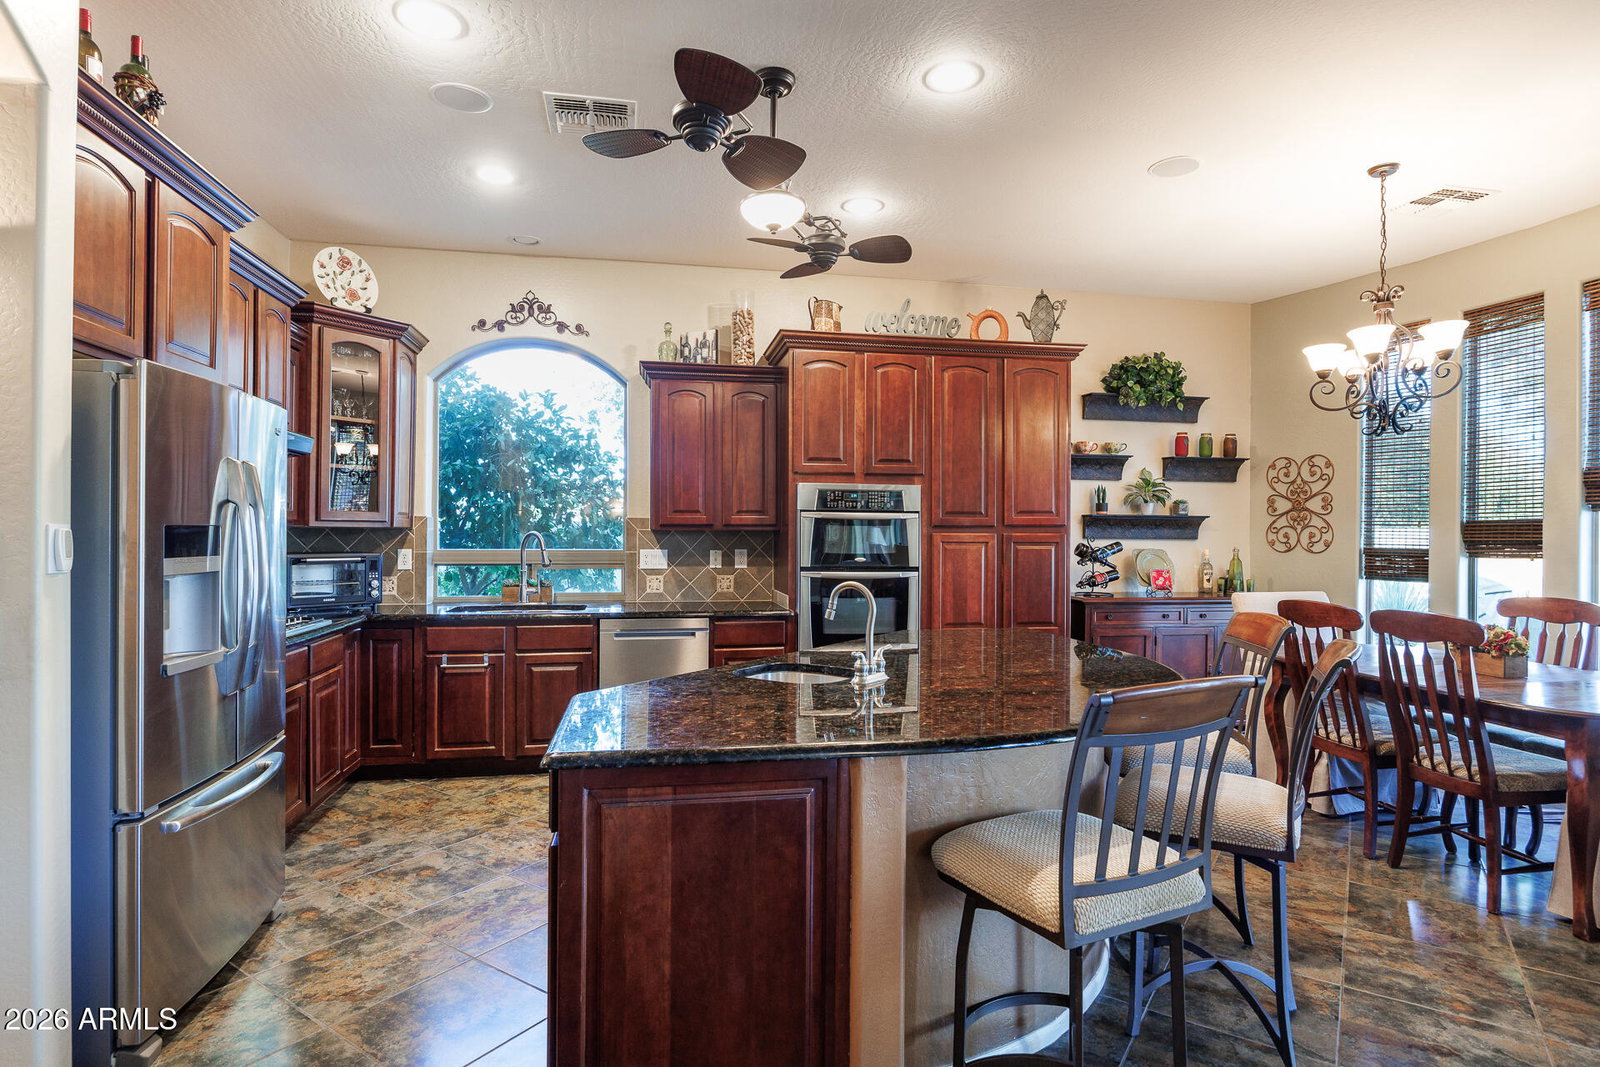
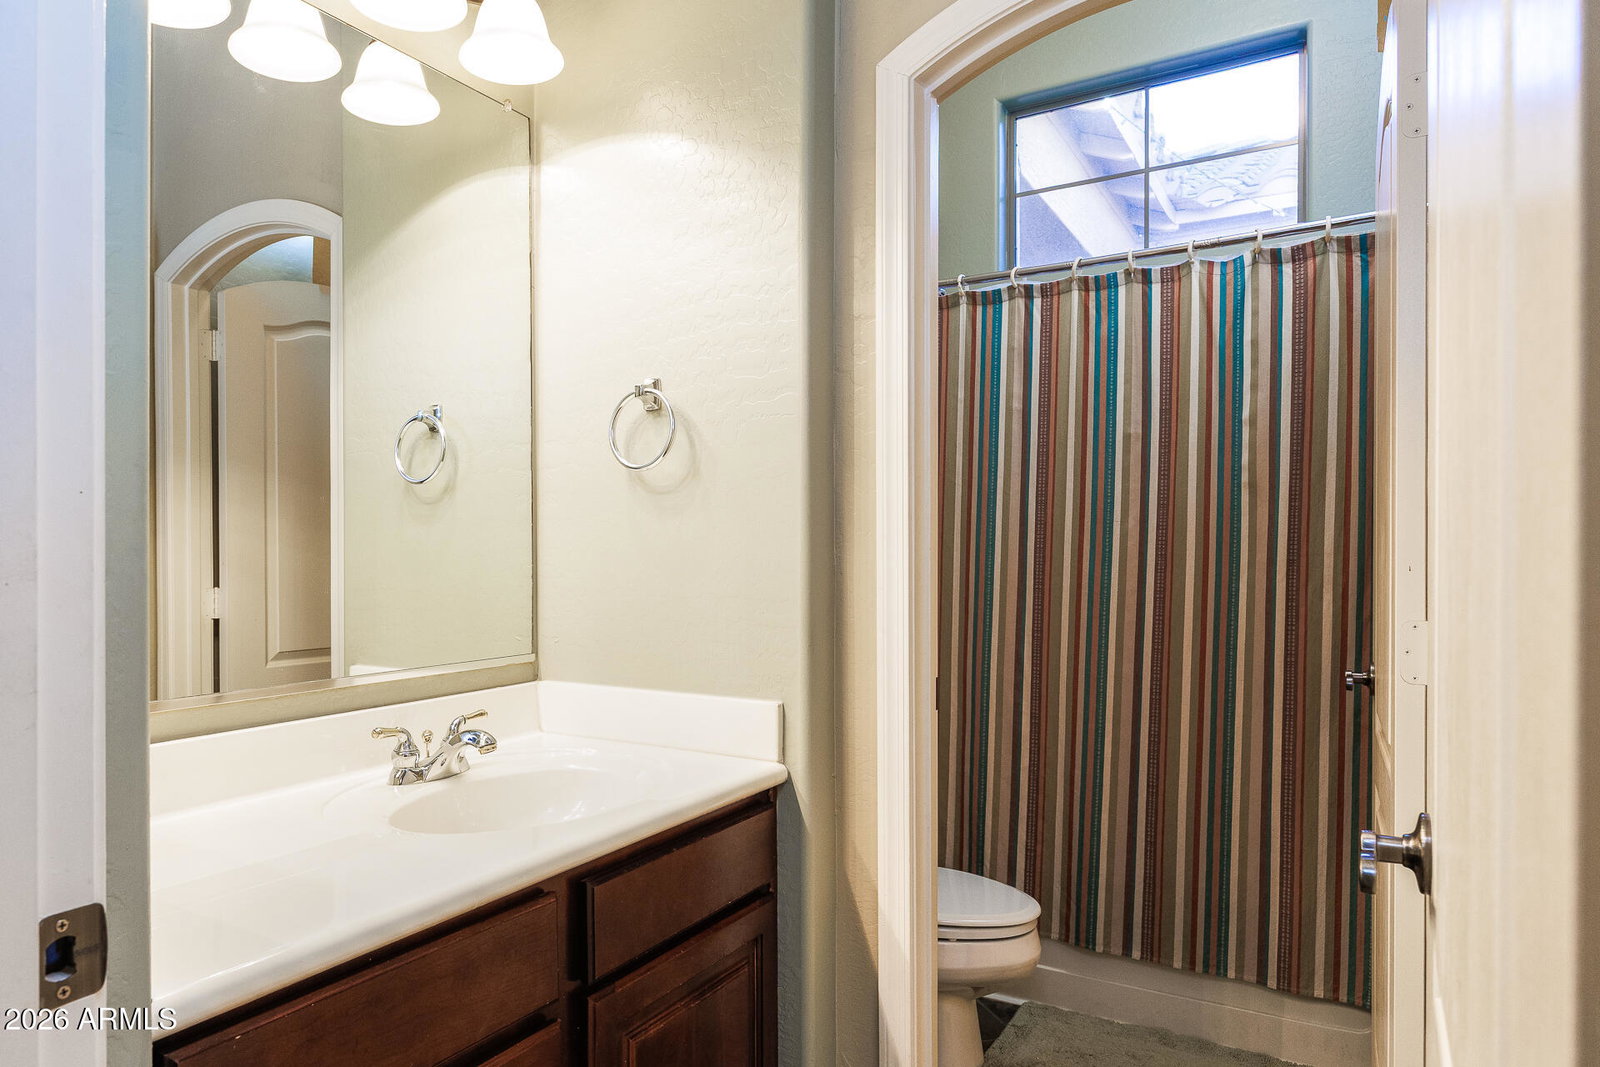
Rare Dual-Primary Retreat with Backyard Oasis & Chef's Kitchen! Past the private courtyard entry discover 10-ft ceilings & high-end touches in this sought-after 4-bed split floor plan. The heart of the home is a chef's kitchen featuring granite countertops, a gas stove, massive cabinet space, plus dual sinks (prep & dish). Entertain seamlessly in the living room with a cozy gas fireplace, home intercom, and a full-home sound system. This unique layout boasts TWO primary suites! Suite 1 includes a kitchenette sink; Suite 2 offers a private exit to the resort-style yard. Outside, year-round luxury in the heated pool with a water feature and high-tech automatic canopy cover. Host gatherings by the built-in gas BBQ and harvest fresh fruit from citrus trees. Complete with a 2-car garage PLUS a separate half-car garage! Call today for your private tour and step into your dream lifestyle!
/u.realgeeks.media/brandyaguirreaz/Untitled_(500_×_250_px).png)
Additional Information
- Elementary School
- Ironwood School
- High School
- Casa Grande Union High School
- Middle School
- Cactus Middle School
- Acres
- 0.23
- Architecture
- Ranch
- Assoc Fee Includes
- Maintenance Grounds
- Hoa Fee
- $195
- Hoa Fee Frequency
- Quarterly
- Hoa
- Yes
- Hoa Name
- G Diamond Ranch
- Builder Name
- Unknown
- Community Features
- Playground, Biking/Walking Path
- Construction
- Wood Frame, Painted, Stucco
- Cooling
- Central Air
- Exterior Features
- Built-in Barbecue
- Fencing
- Block, Back Yard
- Fireplace
- Gas
- Flooring
- Carpet, Tile
- Garage Spaces
- 2
- Heating
- Natural Gas
- Laundry
- Inside
- Living Area
- 2,177
- Lot Size
- 9,879
- New Financing
- Cash, VA Loan, FHA, Conventional
- Other Rooms
- Great Room
- Parking Features
- RV Gated, Golf Cart Garage, Over Height Garage, Garage Door Opener
- Lot Features
- Borders Common Area, Gravel/Stone Front, Gravel/Stone Back, Synthetic Grass Back, Auto Timer H2O Front, Auto Timer H2O Back
- Roofing
- Tile
- Pool
- Yes
- Spa
- None
- Stories
- 1
- Style
- Ranch
- Subdivision
- G Diamond Ranch Parcel C
- Taxes
- $2,322
- Tax Year
- 2025
- Water
- Pvt Water Company
Mortgage Calculator
Listing courtesy of Keller Williams Legacy One Realty.
All information should be verified by the recipient and none is guaranteed as accurate by ARMLS. Copyright 2026 Arizona Regional Multiple Listing Service, Inc. All rights reserved.