3854 E Ravenswood Drive, Gilbert, AZ 85298
- $945,000
- 6
- BD
- 5
- BA
- 4,830
- SqFt




- List Price
- $945,000
- Days on Market
- 44
- Status
- ACTIVE
- MLS#
- 7041661
- City
- Gilbert
- Bedrooms
- 6
- Bathrooms
- 5
- Living SQFT
- 4,830
- Lot Size
- 11,679
- Subdivision
- Seville
- Year Built
- 2005
- Type
- Single Family Residence
Property Description
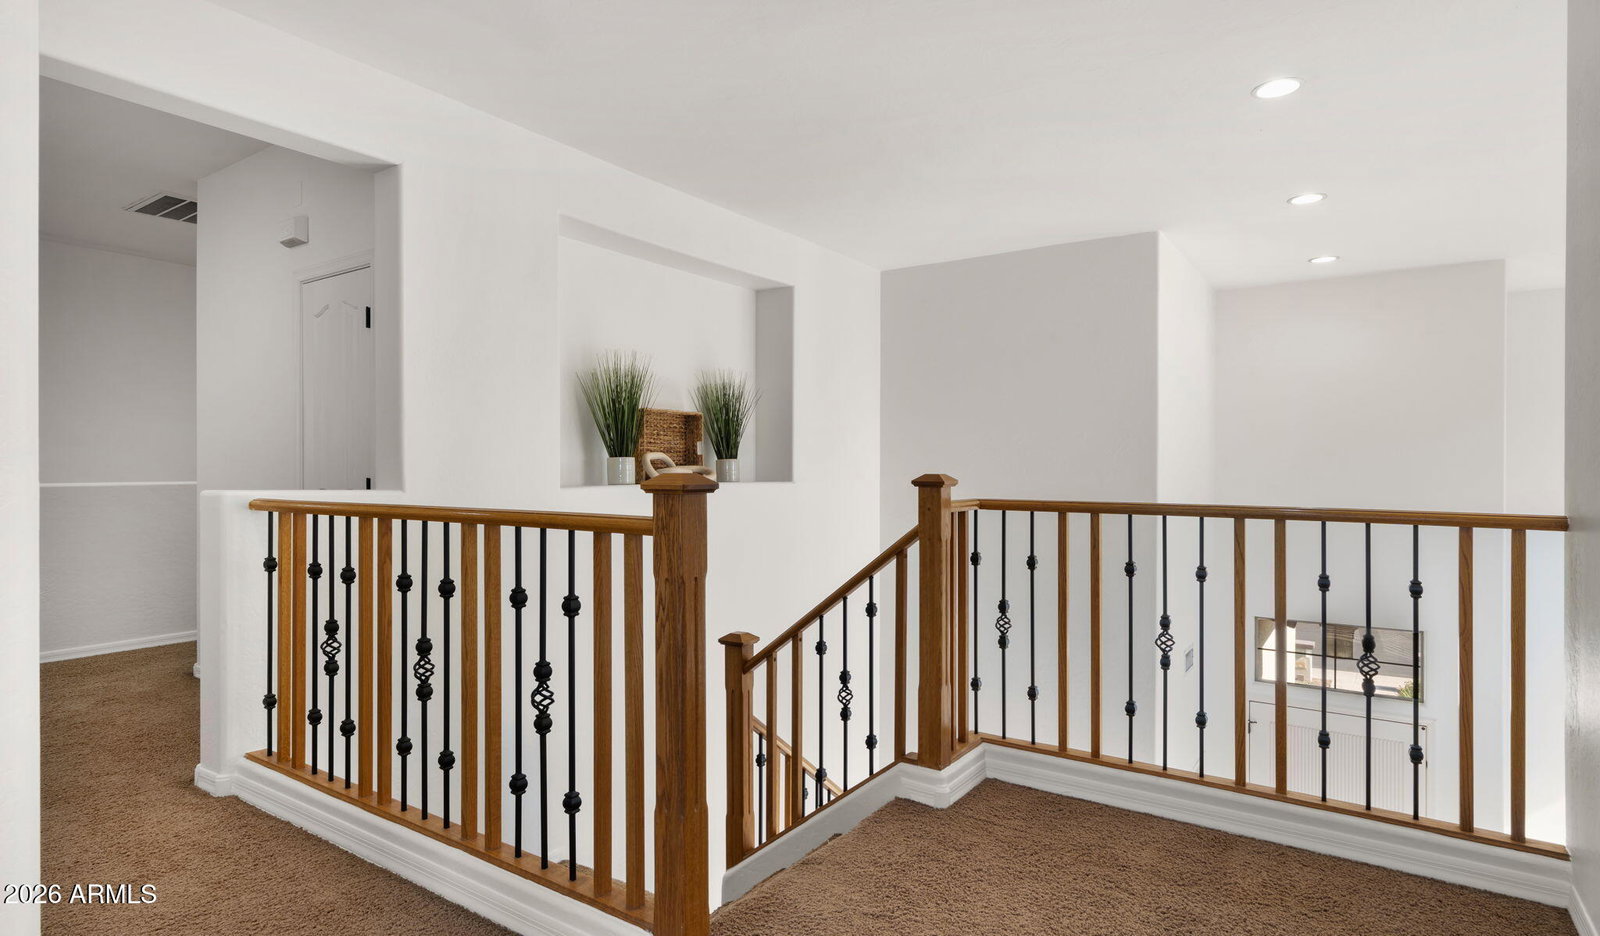
Welcome to this exceptional home in the highly sought-after Seville Golf & Country Club community, offering over 4,800 square feet of thoughtfully designed living space with 5 bedrooms, 4.5 bathrooms, a dedicated office, bonus/game room, and a 4-car garage. This is Seville's most popular floor plan and this one has a SECOND primary bedroom/multi gen suite with full bath on the main floor!! Designed for both everyday living and entertaining, this expansive floor plan features soaring ceilings, generous gathering spaces, and incredible flexibility to accommodate a variety of lifestyles. With a MASSIVE additional room upstairs, along w/ the next-gen suite downstairs, as well as separate office...the options are endless! This same floorplan just closed in Seville without a pool for $1,300,000 The spacious kitchen is the heart of the home, featuring abundant cabinetry, extensive counter space, a center island, and seamless connection to the surrounding living and dining areas. Large windows throughout the home fill the interior with natural light while creating an inviting atmosphere for family and guests alike. The primary suite serves as a private retreat with dual vanities, a separate tub and shower, and generous closet space and it's very own living room which has been turned into a "her" closet for many...or used as a nursery for many others. The options are endless! Secondary bedrooms are well-sized and thoughtfully positioned throughout the home, providing privacy and comfort for family members and guests. Outside, the backyard offers plenty of room to relax, entertain, and enjoy Arizona's beautiful weather around your own firepit, while the oversized 4-car garage provides ample storage for vehicles, toys, and hobbies. Additional features include plantation shutters, central vacuum, water softener, solar screens, fireplace, laundry chute, and extensive storage throughout. Located within one of Gilbert's premier master-planned communities, residents enjoy proximity to Seville Golf & Country Club, top-rated Chandler Unified schools, parks, dining, shopping, and convenient freeway access. Rarely does a home become available that offers this combination of space, functionality, and location in Seville.
/u.realgeeks.media/brandyaguirreaz/Untitled_(500_×_250_px).png)
Additional Information
- Elementary School
- Weinberg Gifted Academy
- High School
- Basha High School
- Middle School
- Willie & Coy Payne Jr. High
- Acres
- 0.27
- Assoc Fee Includes
- Maintenance Grounds
- Hoa Fee
- $618
- Hoa Fee Frequency
- Semi-Annually
- Hoa
- Yes
- Hoa Name
- Seville HOA
- Builder Name
- Shea
- Community
- Seville
- Community Features
- Community Spa Htd, Golf, Tennis Court(s), Playground, Biking/Walking Path, Clubhouse, Community Media Room, Fitness Center, Pickleball
- Construction
- Wood Frame, Painted, Stucco
- Cooling
- Ceiling Fan(s), Central Air
- Exterior Features
- Built-in Barbecue
- Fencing
- Block
- Fireplace
- Family Room, Fire Pit
- Flooring
- Carpet, Tile
- Garage Spaces
- 4
- Heating
- Natural Gas
- Laundry
- Inside
- Living Area
- 4,830
- Lot Size
- 11,679
- New Financing
- Cash, VA Loan, FHA, Conventional
- Other Rooms
- Family Room, Bonus/Game Room
- Parking Features
- Garage Door Opener, Attached Garage
- Lot Features
- North/South Exposure, Sprinklers In Front, Sprinklers In Rear, Grass Back
- Roofing
- Tile
- Spa
- None
- Stories
- 2
- Subdivision
- Seville
- Taxes
- $4,626
- Tax Year
- 2025
- Water
- Public
Mortgage Calculator
Listing courtesy of AZ Seville Realty, LLC.
All information should be verified by the recipient and none is guaranteed as accurate by ARMLS. Copyright 2026 Arizona Regional Multiple Listing Service, Inc. All rights reserved.