7943 E Granada Road, Scottsdale, AZ 85257
- $555,000
- 2
- BD
- 2
- BA
- 1,680
- SqFt


- List Price
- $555,000
- Price Change
- ▼ $15,000 1788838050
- Days on Market
- 102
- Status
- ACTIVE
- MLS#
- 7037387
- City
- Scottsdale
- Bedrooms
- 2
- Bathrooms
- 2
- Living SQFT
- 1,680
- Lot Size
- 4,138
- Subdivision
- Hacienda Del Rey
- Year Built
- 1980
- Type
- Townhouse
Property Description
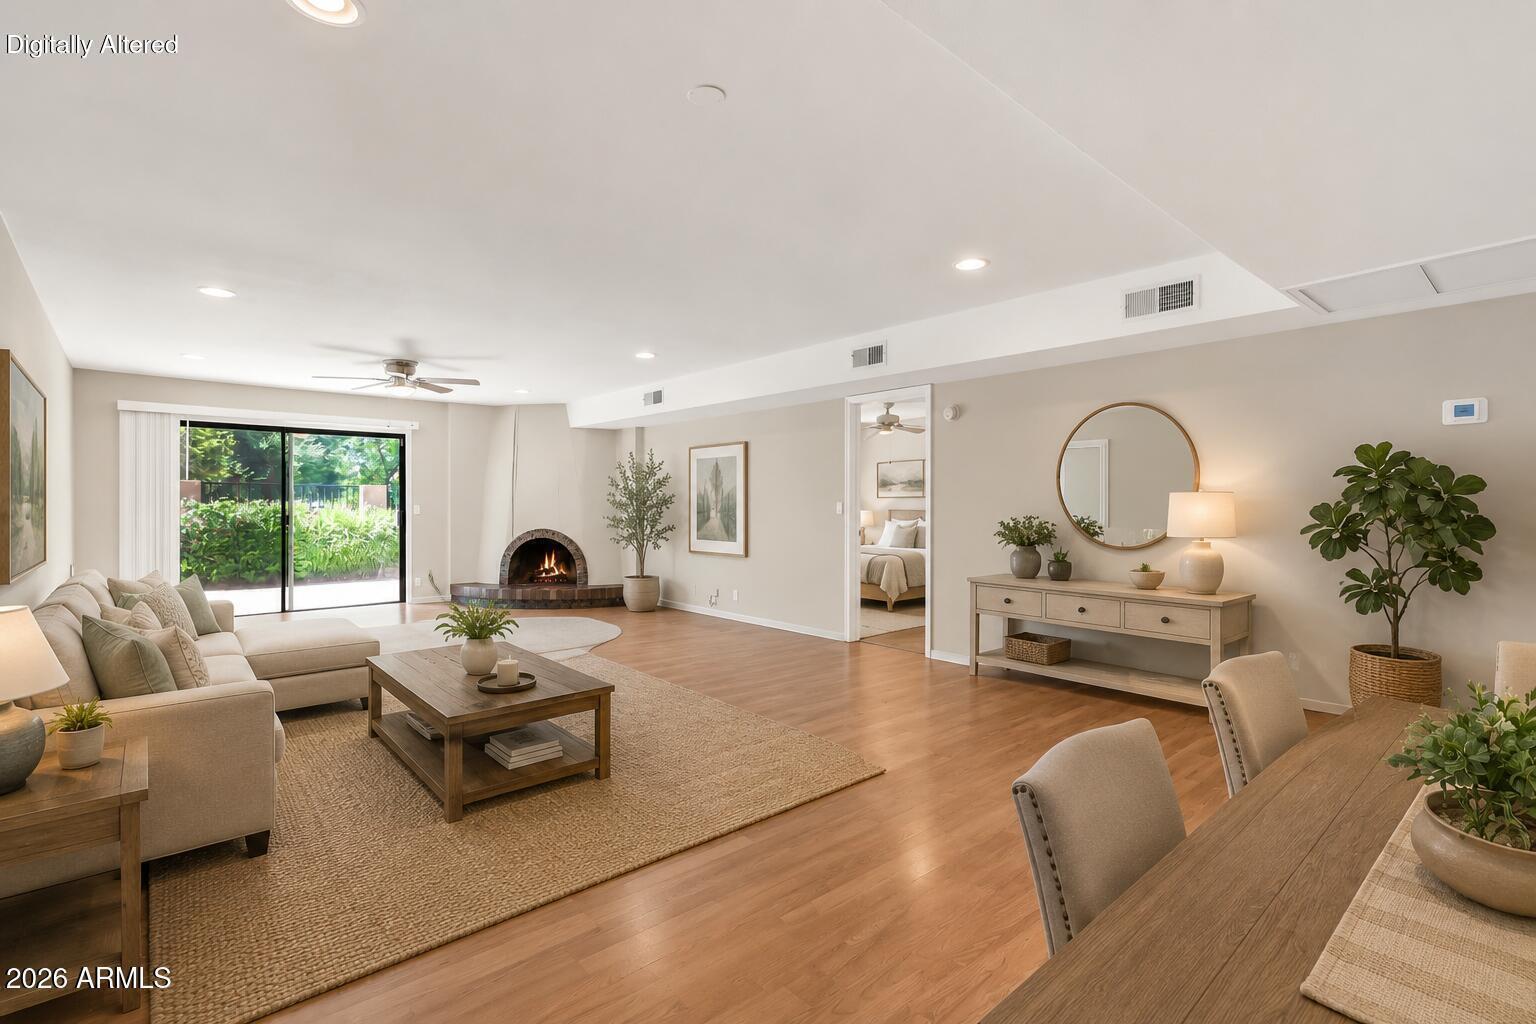
If you're in the market for a charming, conveniently located patio home in South Scottsdale, this may be the perfect fit. Nestled in the highly desirable Hacienda del Rey community, this beautifully maintained home possesses an enviable Greenbelt view and offers the ideal blend of comfort, convenience, and resort-style living. This popular Casa Blanca floor plan features 2 bedrooms, 2 bathrooms, and a dedicated built-in office. Three skylights flood the workspace with natural light, creating an inspiring environment for remote work, hobbies, or creative pursuits. Recent updates include fresh interior paint throughout, new kitchen flooring, a new dishwasher, a newly coated flat roof, NEW TILE ROOF, and a recently installed air-conditioning system complete with a Honeywell Home Pro Thermostat and a transferable 10-year warranty, providing peace of mind for years to come. You will also appreciate all the storage space in the garage and the enormous pantry. The spacious primary suite serves as a private retreat, featuring a new dual-sink vanity, a generous walk-in closet, and a charming atrium that fills the space with natural light. The inviting living room centers around a classic beehive fireplace, adding warmth and character to the home. Arcadia doors open to a covered patio and low-maintenance backyard where you can relax and enjoy the lush Greenbelt views. The secondary bedroom offers French doors that open to the front patio, a spacious closet, and easy access to the guest bath, which features a jetted soaking tub and abundant natural light. Residents of Hacienda del Rey enjoy an impressive array of amenities, including tree-lined green spaces perfect for daily walks, a versatile sport court for tennis, pickleball, and basketball, a community pool, heated spa, and a charming gazebo in the West Garden where neighbors gather and friendships flourish. Location is everything, and this home delivers. Just minutes from Scottsdale Fashion Square, Old Town Scottsdale, and Tempe Marketplace, you'll have easy access to some of the Valley's best shopping, dining, and entertainment. El Dorado Park, with its scenic lake, walking trails, and bike paths, is just down the street, while nearby Loop 101 and Loop 202 freeways make commuting throughout the Valley quick and convenient. Pinch yourself, you can own this slice of heaven. This special property offers a lifestyle that's hard to match. Don't miss the opportunity to make it yours!
/u.realgeeks.media/brandyaguirreaz/Untitled_(500_×_250_px).png)
Additional Information
- Elementary School
- Pima Elementary School
- High School
- Coronado High School
- Middle School
- Tonalea Middle School
- Acres
- 0.10
- Architecture
- Spanish
- Assoc Fee Includes
- Front Yard Maint, Maintenance Grounds, Street Maint
- Hoa Fee
- $245
- Hoa Fee Frequency
- Monthly
- Hoa
- Yes
- Hoa Name
- Hacienda del Rey
- Builder Name
- Unknown
- Community
- Hacienda Del Rey
- Community Features
- Community Spa Htd, Near Bus Stop, Tennis Court(s), Biking/Walking Path, Pickleball
- Construction
- Block, Wood Frame, Painted, Stucco
- Cooling
- Ceiling Fan(s), Heat Pump
- Fencing
- Wrought Iron, Block
- Fireplace
- Living Room, Wood Burning
- Flooring
- Carpet, Tile, Wood
- Garage Spaces
- 2
- Heating
- Electric
- Laundry
- Washer Hookup, In Garage
- Living Area
- 1,680
- Lot Size
- 4,138
- Model
- Casa Blanca
- New Financing
- Cash, VA Loan, FHA, Conventional
- Parking Features
- Attch'd Gar Cabinets, Direct Access
- Lot Features
- North/South Exposure, Desert Back, Sprinklers In Front, Sprinklers In Rear, Grass Front, Auto Timer H2O Front, Auto Timer H2O Back
- Roofing
- Tile, Foam
- Sewer
- Sewer-In & Connected
- Spa
- None
- Stories
- 1
- Style
- Spanish
- Subdivision
- Hacienda Del Rey
- Taxes
- $1,465
- Tax Year
- 2025
- Water
- Public
Courtesy of DeLex Realty. 602-910-3002
Copyright 2026 Arizona Regional Multiple Listing Service, All rights reserved. The data relating to real estate for sale on this website comes in part from the Arizona Regional Multiple Listing Service. All information deemed reliable but not guaranteed and should be independently verified. All properties are subject to prior sale, change or withdrawal. Neither listing broker(s) nor Arizona Regional Multiple Listing Service shall be responsible for any typographical errors, misinformation, misprints and shall be held totally harmless.