29962 N 129th Glen, Peoria, AZ 85383
- $798,888
- 3
- BD
- 2
- BA
- 2,129
- SqFt




- List Price
- $798,888
- Price Change
- ▼ $10,000 1783224439
- Days on Market
- 53
- Status
- ACTIVE
- MLS#
- 7037378
- City
- Peoria
- Bedrooms
- 3
- Bathrooms
- 2
- Living SQFT
- 2,129
- Lot Size
- 6,912
- Subdivision
- Trilogy At Vistancia
- Year Built
- 2009
- Type
- Single Family Residence
Property Description
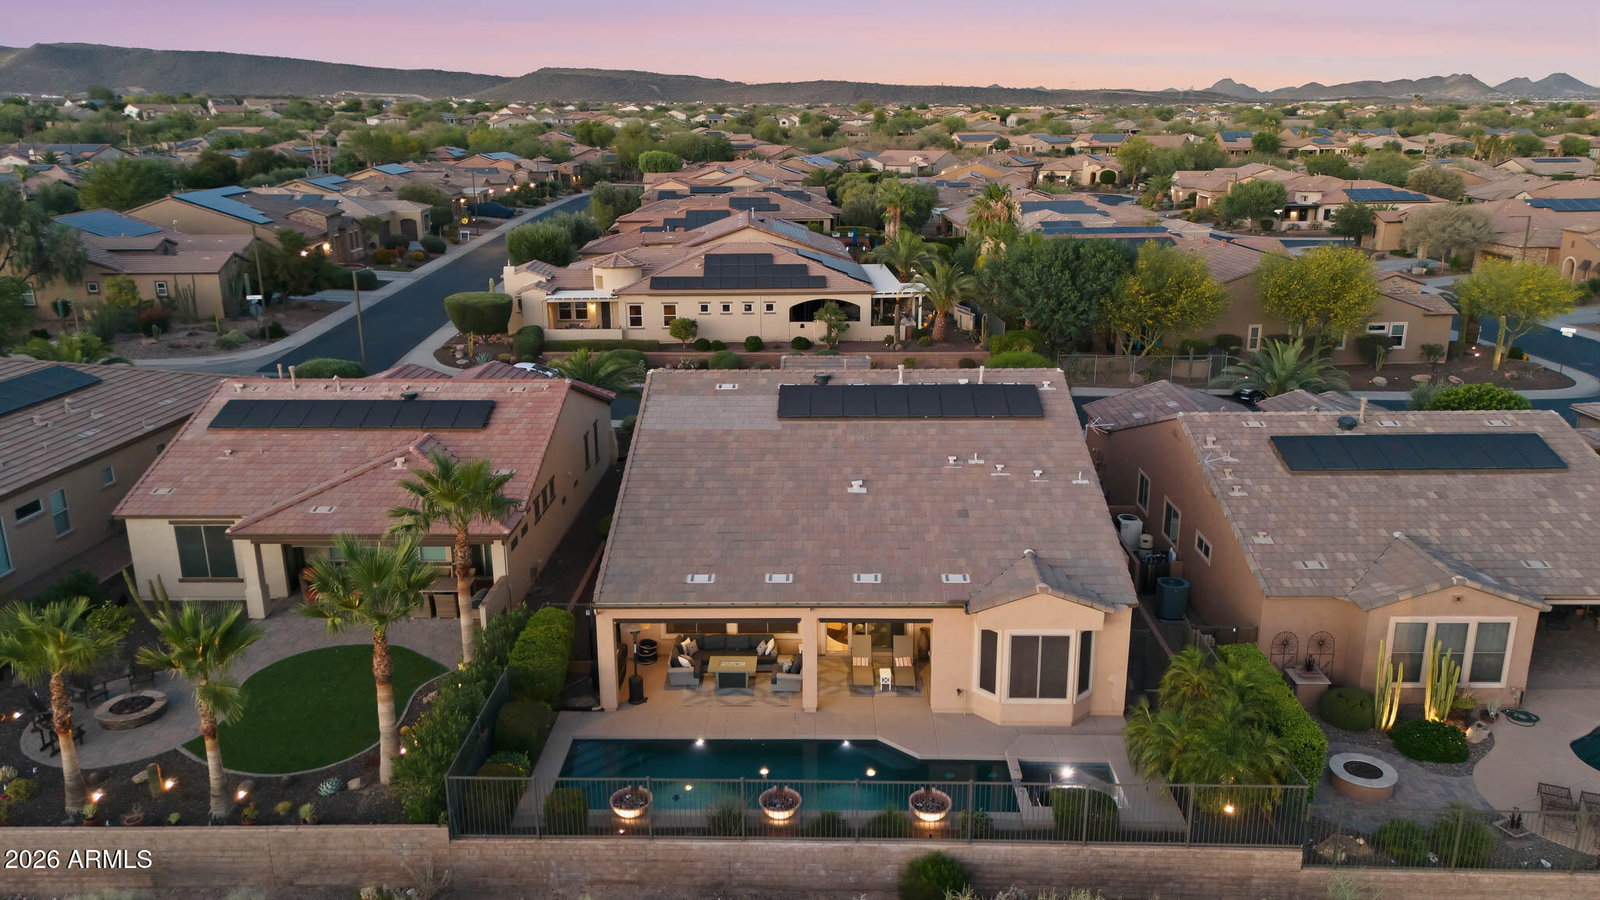
Experience the very best of Arizona living in this beautifully upgraded 3-bedroom, 2-bath Suscito model featuring owned solar and an elevated premium wash lot with desirable east-west exposure. Enjoy sweeping desert vistas, breathtaking Arizona sunsets, and unobstructed views from your private backyard oasis. Designed for year-round outdoor enjoyment, the expansive covered patio overlooks a heated pool and spa complete with a soothing water feature and LED lighting--perfect for entertaining guests or relaxing beneath the Arizona sky. Whether you're seeking a full-time residence or a lock-and-leave retreat, this exceptional home allows you to move right in and immediately embrace the sought-after Trilogy lifestyle. Inside, the thoughtfully designed open-concept floor plan combines comfort and elegance. The chef-inspired kitchen showcases a gas cooktop, walk-in pantry, stunning newer quartz island and countertops, designer backsplash, and upgraded finishes, creating the ideal gathering space for family and friends. The desirable split-bedroom layout provides both privacy and functionality. The spacious primary suite serves as a private retreat, featuring a bay-window sitting area, generous closet space, and a beautifully tiled walk-in shower. Two additional bedrooms offer comfortable accommodations for family and guests. Meticulously maintained and loaded with quality upgrades, this home features 10-foot ceilings, custom window treatments, an extended garage, central vacuum system, owned solar, whole-home HD antenna, reverse osmosis system, new irrigation lines, and a professionally inspected fire suppression system. Freshly painted inside and out in 2023, this home is truly move-in ready. Residents of Trilogy at Vistancia enjoy access to award-winning amenities, including championship golf, exceptional dining, state-of-the-art fitness facilities, social clubs, and a vibrant active-adult lifestyle centered on recreation, connection, and relaxation. Unpack, unwind, and start living. This exceptional turnkey desert retreat (excluding select personal items to be identified and mutually agreed upon during the inspection period) offers the perfect blend of luxury, comfort, and resort-style living.
/u.realgeeks.media/brandyaguirreaz/Untitled_(500_×_250_px).png)
Additional Information
- Elementary School
- Adult
- High School
- Adult
- Middle School
- Adult
- Acres
- 0.16
- Architecture
- Santa Barbara/Tuscan
- Assoc Fee Includes
- Maintenance Grounds, Street Maint
- Hoa Fee
- $1,019
- Hoa Fee Frequency
- Quarterly
- Hoa
- Yes
- Hoa Name
- Trilogy at Vistancia
- Builder Name
- SHEA
- Community
- Trilogy At Vistancia
- Community Features
- Lake, Community Spa Htd, Gated, Golf, Tennis Court(s), Playground, Biking/Walking Path, Clubhouse, Community Media Room, Fitness Center, Pickleball
- Construction
- Wood Frame, Painted, Stucco, Stone
- Cooling
- Ceiling Fan(s), Central Air, Programmable Thmstat
- Exterior Features
- Private Street(s), Private Yard
- Fencing
- Wrought Iron
- Flooring
- Carpet, Tile
- Garage Spaces
- 2
- Heating
- Natural Gas
- Laundry
- Inside
- Living Area
- 2,129
- Lot Size
- 6,912
- Model
- SUSCITO
- New Financing
- Cash, VA Loan, FHA, Conventional
- Other Rooms
- Great Room
- Parking Features
- Extended Length Garage, Garage Door Opener, Direct Access
- Lot Features
- Borders Preserve/Public Land, Adjacent to Wash, East/West Exposure, Desert Front, Desert Back, Sprinklers In Front, Sprinklers In Rear, Auto Timer H2O Front, Auto Timer H2O Back
- Roofing
- Tile
- Sewer
- Sewer-In & Connected
- Pool
- Yes
- Spa
- Private, Heated
- Stories
- 1
- Style
- Santa Barbara/Tuscan
- Subdivision
- Trilogy At Vistancia
- Taxes
- $4,703
- Tax Year
- 2025
- Water
- Public
- Age Restricted
- Yes
Mortgage Calculator
Listing courtesy of HomeSmart.
All information should be verified by the recipient and none is guaranteed as accurate by ARMLS. Copyright 2026 Arizona Regional Multiple Listing Service, Inc. All rights reserved.