875 W Beechnut Drive, Chandler, AZ 85248
- $825,000
- 4
- BD
- 2
- BA
- 2,226
- SqFt






- List Price
- $825,000
- Days on Market
- 59
- Status
- ACTIVE UNDER CONTRACT
- MLS#
- 7035172
- City
- Chandler
- Bedrooms
- 4
- Bathrooms
- 2
- Living SQFT
- 2,226
- Lot Size
- 9,500
- Subdivision
- Oakwood Lakes
- Year Built
- 1997
- Type
- Single Family Residence
Property Description
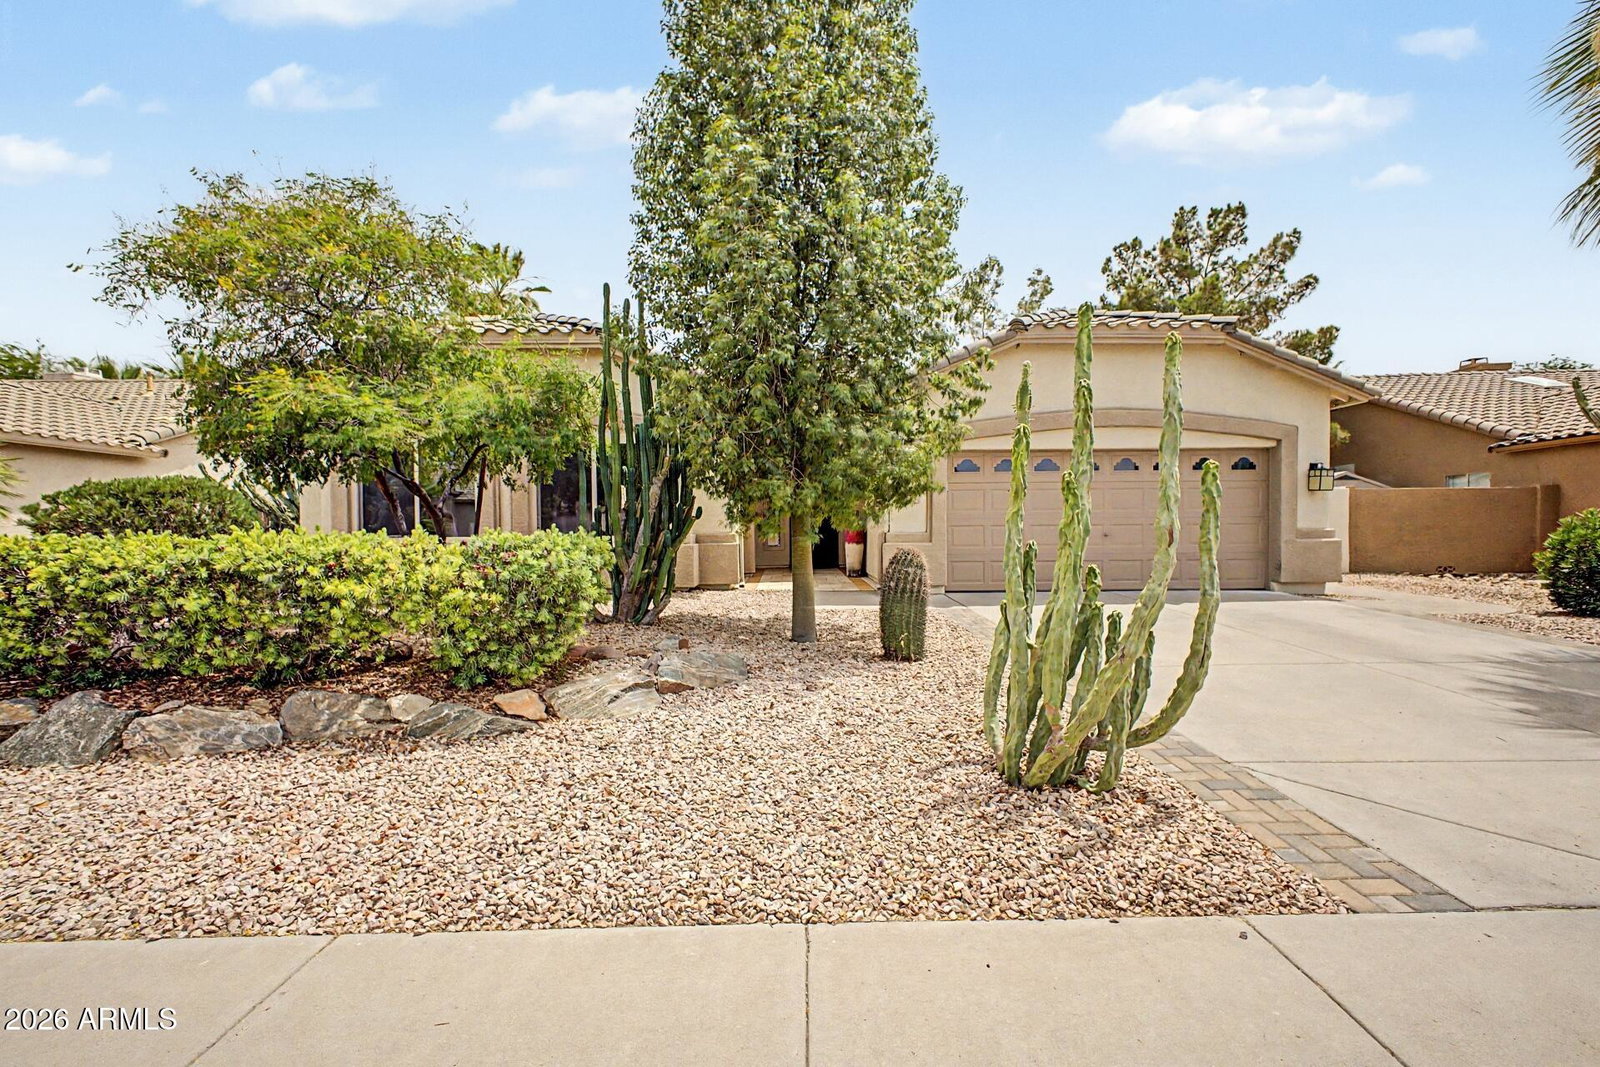
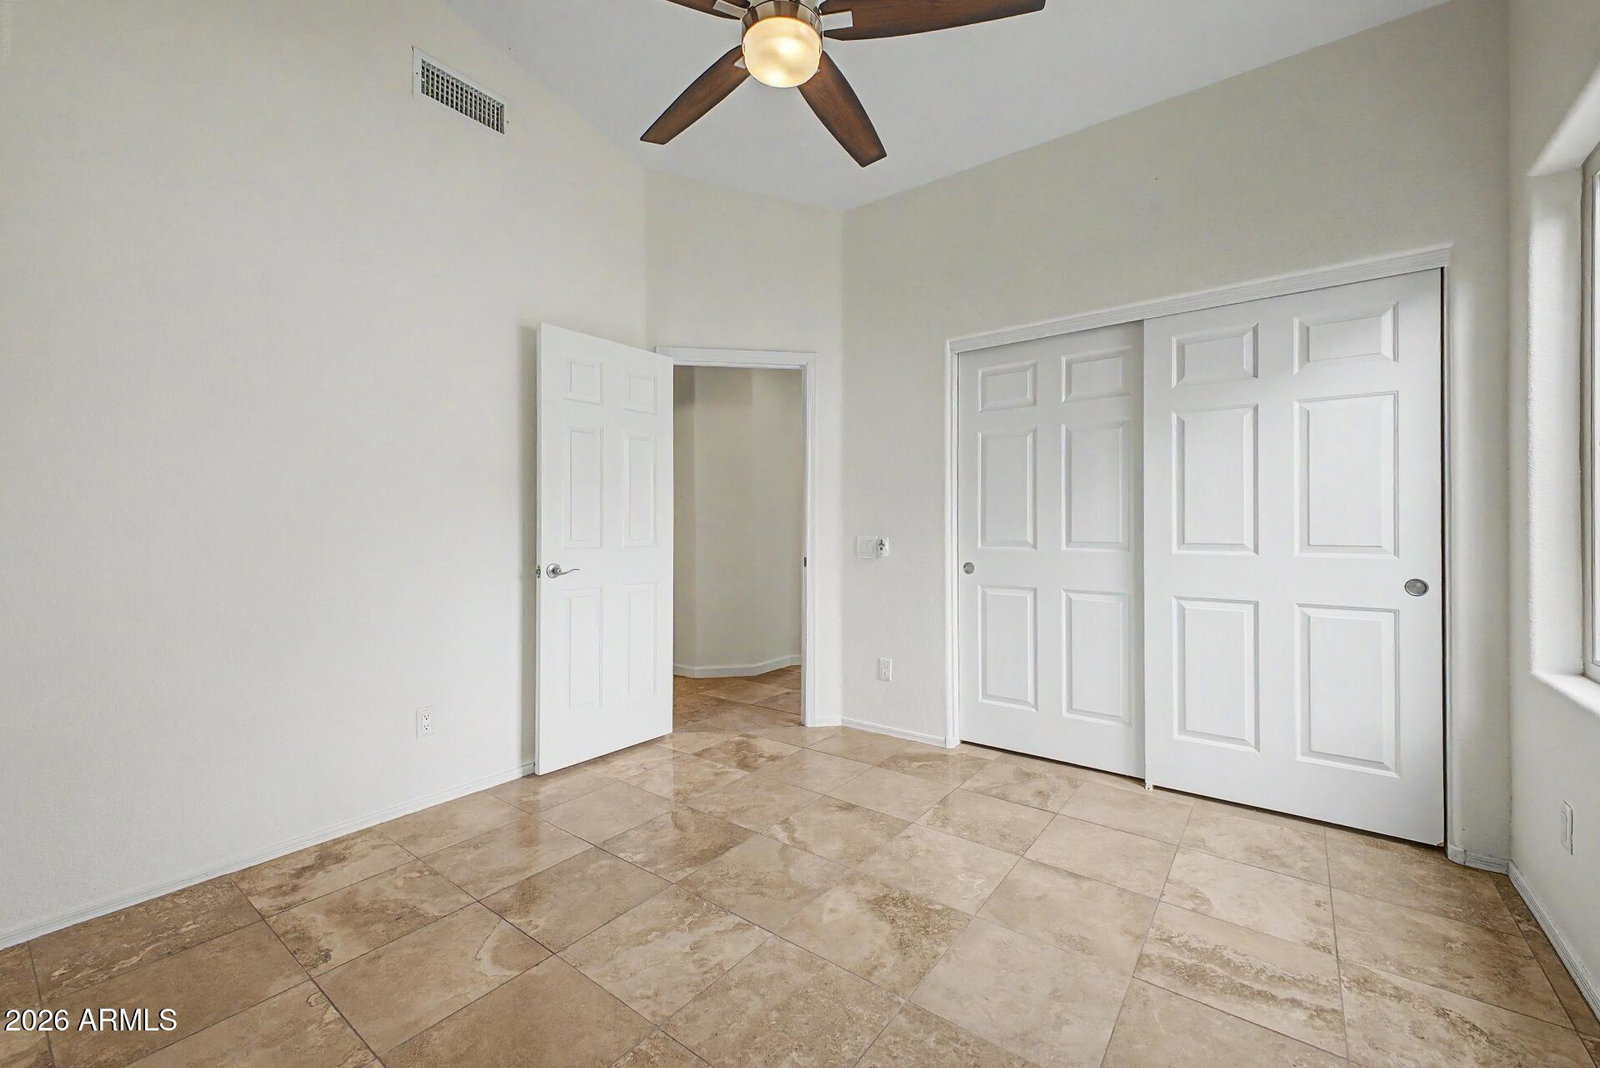
Resort-style living with wellness in mind in one of South Chandler's most desirable freshwater private lake communities. This 4-bedroom, 2-bath split floor plan offers soaring ceilings, abundant natural light through brand-new Low-E windows, and spacious living areas designed for everyday comfort and entertaining. The great room features a built-in wet bar and opens to a chef's kitchen overlooking the backyard oasis. The private primary retreat is tucked away at the rear of the home and features direct pool access, a luxurious five-piece en-suite bathroom, and a large walk-in closet. Outside, enjoy a sparkling play pool, a mature fruit orchard with pomelo, pomegranate, lime, lemon, and orange trees, plus a rare Finnish-style 6-person cedar sauna with an authentic Harvia heater. A 3-car tandem garage and an RV gate on a 9,500-square-foot lot provide exceptional storage for all your toys!
/u.realgeeks.media/brandyaguirreaz/Untitled_(500_×_250_px).png)
Additional Information
- Elementary School
- Anna Marie Jacobson Elementary School
- High School
- Hamilton High School
- Middle School
- Bogle Junior High School
- Acres
- 0.22
- Architecture
- Ranch
- Assoc Fee Includes
- Maintenance Grounds
- Hoa Fee
- $267
- Hoa Fee Frequency
- Quarterly
- Hoa
- Yes
- Hoa Name
- Oakwood Lakes
- Builder Name
- PULTE HOMES
- Community
- Oakwood Lakes
- Community Features
- Lake
- Construction
- Wood Frame, Painted, Stucco
- Cooling
- Ceiling Fan(s), Central Air, Programmable Thmstat
- Exterior Features
- Storage, Other, Rain Gutters
- Fencing
- Wrought Iron, Block
- Flooring
- Tile
- Garage Spaces
- 3
- Heating
- Natural Gas
- Laundry
- Inside
- Living Area
- 2,226
- Lot Size
- 9,500
- New Financing
- Cash, VA Loan, FHA, Conventional
- Other Rooms
- Family Room, Great Room
- Parking Features
- RV Gated, Tandem, Extended Length Garage, Garage Door Opener, Attch'd Gar Cabinets, Direct Access, Attached Garage
- Lot Features
- Hillside Lot, North/South Exposure, Desert Front, Desert Back, Sprinklers In Front, Sprinklers In Rear, Grass Back, Synthetic Grass Back, Auto Timer H2O Front, Auto Timer H2O Back
- Roofing
- Tile
- Pool
- Yes
- Spa
- None
- Stories
- 1
- Style
- Ranch
- Subdivision
- Oakwood Lakes
- Taxes
- $2,539
- Tax Year
- 2025
- Water
- Public
Mortgage Calculator
Listing courtesy of eXp Realty.
All information should be verified by the recipient and none is guaranteed as accurate by ARMLS. Copyright 2026 Arizona Regional Multiple Listing Service, Inc. All rights reserved.