9832 E Satellite Drive, Mesa, AZ 85212
- $630,000
- 4
- BD
- 3
- BA
- 2,145
- SqFt




- List Price
- $630,000
- Price Change
- ▼ $10,000 1781080606
- Days on Market
- 104
- Status
- ACTIVE
- MLS#
- 7022006
- City
- Mesa
- Bedrooms
- 4
- Bathrooms
- 3
- Living SQFT
- 2,145
- Lot Size
- 6,921
- Subdivision
- Eastmark Du 3/4 North Phase 2 And 3
- Year Built
- 2022
- Type
- Single Family Residence
Property Description
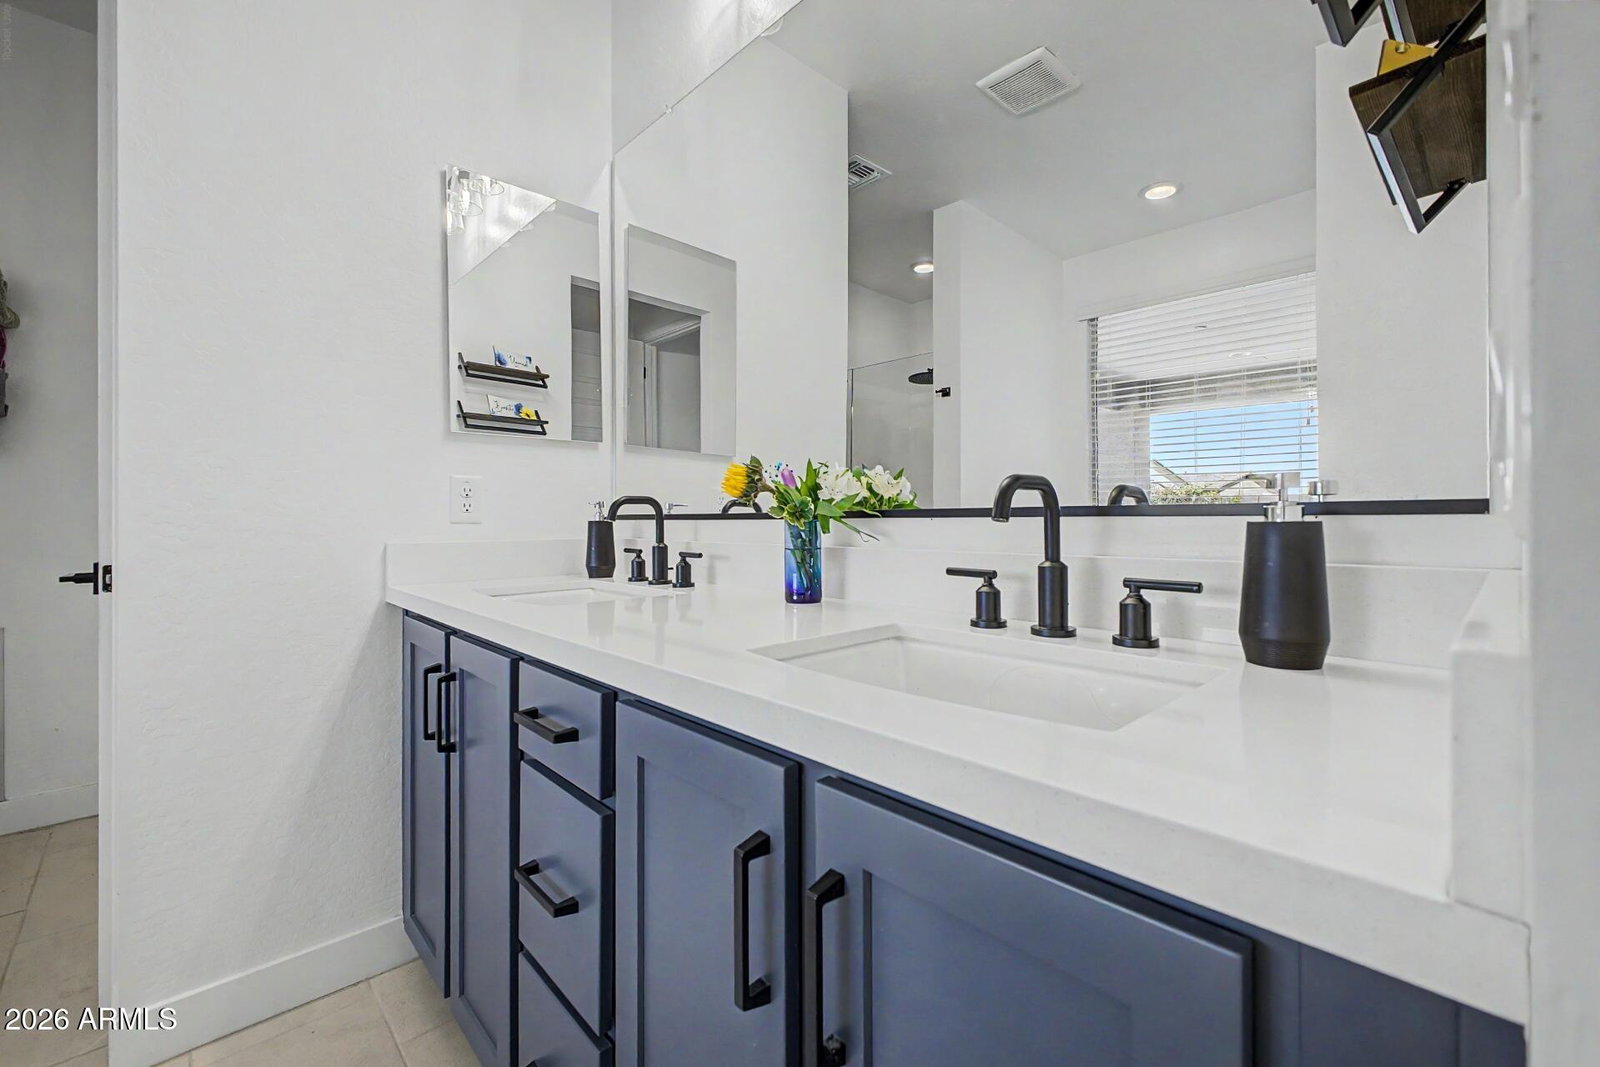
This Eastmark home offers ultimate floor plan flexibility with a split master suite and ensuite bathroom, two bedrooms and a bathroom, PLUS a guest suite with another bedroom, bathroom, kitchenette and living space ideal for multigenerational living, home office, etc. Enjoy a neutral, modern home style with well-appointed upgrades in all the right places including wood designed tile, upgraded and extended cabinetry with hardware, quartz countertops, undermount sinks, marble tub, ambient lighting in kitchen and baths and plush carpeting in the bedrooms. Enjoy low maintenance landscaping with a turf front yard and desert back, covered patio and a 2.5 tandem garage with overhead storage. All of this in the vibrant Eastmark community with an abundance of amenities, recreation, parks and more!! The flexible floor plan features two generous sized bedrooms up front with a shared bathroom. The split master bedroom in the back features an ensuite bathroom with a cultured marble tub, separate shower, dual sinks, upgraded vanity, cobblestone tile and a spacious walk in closet with custom shelving and storage. The heart of the home is the bright and open great room with a four panel sliding glass door and kitchen featuring white cabinets with black bronze hardware extended through the adjoining dining area, slate grey quartz countertops and island, matte black undermount sink, Whirlpool appliances, under cabinet lighting, reverse osmosis and more. The guest suite is its own spacious retreat with a bedroom, bathroom, living area with kitchenette and a French door with private access to the back yard. The home is centered by a neighborhood park on both ends of the street which is all part of the Eastmark vibe making it more than just a place to live, but a way of life! The heart of Eastmark is the community center, resort pool and the Great Park which is home to a splash pad, play structures, fishing lake, event pavilion, open fields, dog park and a diner, farm and coffee shop. Nearby you'll also find a skatepark, disc golf course and access to over 75 neighborhood parks with features like play structures, green spaces, shaded areas and fire pits.
/u.realgeeks.media/brandyaguirreaz/Untitled_(500_×_250_px).png)
Additional Information
- Elementary School
- Silver Valley Elementary
- High School
- Eastmark High School
- Middle School
- Eastmark High School
- Acres
- 0.16
- Architecture
- Other
- Assoc Fee Includes
- Maintenance Grounds
- Hoa Fee
- $128
- Hoa Fee Frequency
- Monthly
- Hoa
- Yes
- Hoa Name
- Eastmark
- Builder Name
- Ashton Woods
- Community
- Eastmark
- Community Features
- Lake, Playground, Biking/Walking Path, Clubhouse
- Construction
- Wood Frame, Painted, Stucco
- Cooling
- Ceiling Fan(s), Central Air, Programmable Thmstat
- Fencing
- Block
- Flooring
- Carpet, Tile
- Garage Spaces
- 2
- Heating
- Natural Gas
- Laundry
- Washer Hookup, Inside
- Living Area
- 2,145
- Lot Size
- 6,921
- New Financing
- Cash, VA Loan, FHA, Conventional
- Other Rooms
- Great Room, Guest Qtrs-Sep Entrn
- Parking Features
- Tandem, Garage Door Opener, Attached Garage
- Lot Features
- Desert Front, Desert Back, Sprinklers In Front, Sprinklers In Rear, Gravel/Stone Front, Gravel/Stone Back, Grass Back, Synthetic Grass Frnt
- Roofing
- Tile
- Spa
- None
- Stories
- 1
- Style
- Other
- Subdivision
- Eastmark Du 3/4 North Phase 2 And 3
- Taxes
- $3,181
- Tax Year
- 2025
- Water
- Public
Mortgage Calculator
Listing courtesy of HomeSmart Lifestyles.
All information should be verified by the recipient and none is guaranteed as accurate by ARMLS. Copyright 2026 Arizona Regional Multiple Listing Service, Inc. All rights reserved.