10356 E Wavelength Avenue, Mesa, AZ 85212
- $889,000
- 4
- BD
- 3
- BA
- 2,750
- SqFt




- List Price
- $889,000
- Price Change
- ▼ $10,000 1784365496
- Days on Market
- 89
- Status
- ACTIVE
- MLS#
- 7021017
- City
- Mesa
- Bedrooms
- 4
- Bathrooms
- 3
- Living SQFT
- 2,750
- Lot Size
- 8,520
- Subdivision
- Eastmark Development Unit 6 South Parcels 6-7 And
- Year Built
- 2018
- Type
- Single Family Residence
Property Description
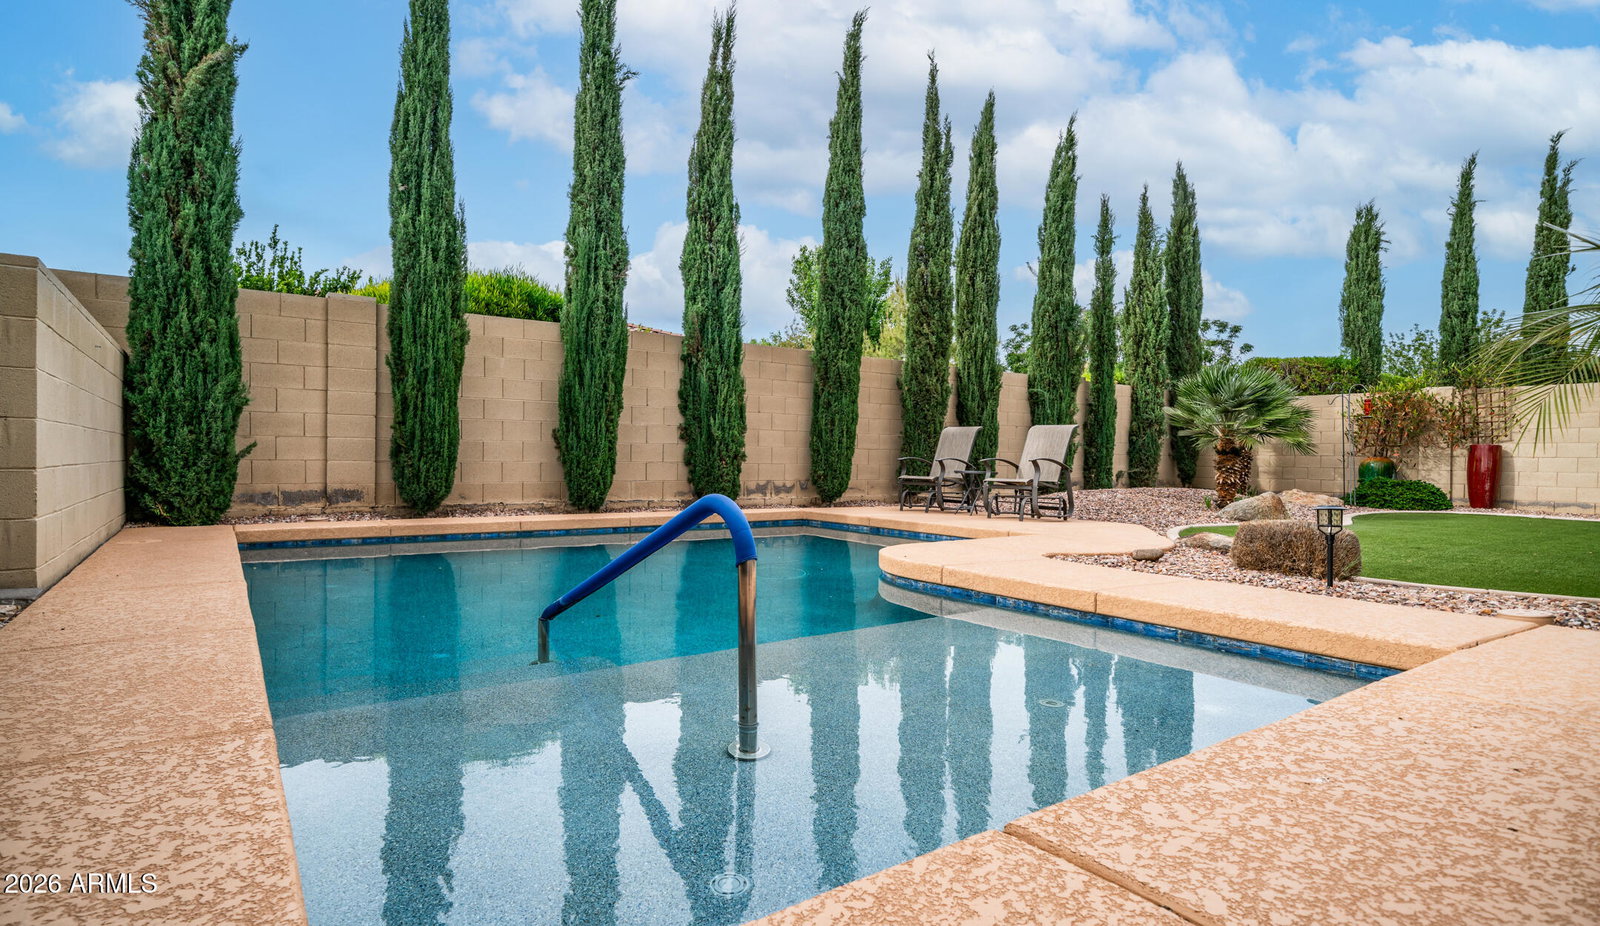
Rare split floor plan with secondary en suite Beautifully maintained and offered fully furnished, this single-level home features 4 bedrooms plus a den, 3 full bathrooms, and 2,750 square feet of thoughtfully designed living space in the award-winning community of Eastmark within the highly sought-after gated neighborhood of Everton Heights. Step inside to an open-concept floor plan filled with natural light, enhanced by neutral interior paint, custom shutters, and energy-efficient solar tubes that brighten the home beautifully. Designed for both everyday living and entertaining, the kitchen-centered layout serves as the heart of the home. The gourmet kitchen features crisp white cabinetry, quartz countertops, modern hardware, a large island, and upgraded finishes that blend...SEE MORE style and function. A spectacular wall of oversized glass doors creates seamless indoor-outdoor living and is complemented by custom remote-controlled retractable blinds, offering both beauty and convenience. Thoughtfully designed as a split floor plan, the layout offers privacy and flexibility, including a secondary ensuite ideal for guests or multigenerational living. The spacious primary suite is a true retreat, filled with natural light and designed for comfort. The ensuite bath features dual sinks with quartz countertops, a striking oversized custom barn door for privacy, and an oversized walk-in shower finished with designer tile. Additional features that set this home apart include built-in surround sound and thoughtful upgrades throughout that reflect pride of ownership. Step outside to a private backyard oasis designed for relaxation and entertaining, complete with a heated pool and sun shelf, low-maintenance turf, curated landscaping, and a pergola for shaded outdoor living. The 3-car garage includes built-in cabinetry for exceptional organization and storage. Offered fully furnished, this home presents a rare move-in-ready opportunity. Located in one of Eastmark's most desirable gated communities, this home combines modern upgrades, energy efficiency, thoughtful design, and resort-style living in every detail.
/u.realgeeks.media/brandyaguirreaz/Untitled_(500_×_250_px).png)
Additional Information
- Elementary School
- Silver Valley Elementary
- High School
- Eastmark High School
- Middle School
- Gateway Polytechnic Academy
- Acres
- 0.20
- Assoc Fee Includes
- Maintenance Grounds
- Hoa Fee
- $173
- Hoa Fee Frequency
- Monthly
- Hoa
- Yes
- Hoa Name
- Eastmark
- Builder Name
- David Weekley Homes
- Community
- Eastmark
- Community Features
- Gated, Tennis Court(s), Playground, Biking/Walking Path, Clubhouse, Community Media Room
- Construction
- Wood Frame, Painted, Stucco, Brick Veneer
- Cooling
- Ceiling Fan(s), Central Air, Programmable Thmstat
- Fencing
- Block
- Flooring
- Carpet, Tile
- Garage Spaces
- 3
- Heating
- Natural Gas
- Laundry
- Inside
- Living Area
- 2,750
- Lot Size
- 8,520
- Model
- Jubilance
- New Financing
- Cash, VA Loan, FHA, Conventional
- Other Rooms
- Great Room
- Parking Features
- Garage Door Opener, Attch'd Gar Cabinets, Direct Access
- Lot Features
- North/South Exposure, Sprinklers In Front, Sprinklers In Rear, Synthetic Grass Frnt, Synthetic Grass Back, Auto Timer H2O Front, Auto Timer H2O Back
- Roofing
- Tile
- Pool
- Yes
- Spa
- None
- Stories
- 1
- Subdivision
- Eastmark Development Unit 6 South Parcels 6-7 And
- Taxes
- $4,515
- Tax Year
- 2025
- Water
- Public
Mortgage Calculator
Listing courtesy of Keller Williams Integrity First Realty.
All information should be verified by the recipient and none is guaranteed as accurate by ARMLS. Copyright 2026 Arizona Regional Multiple Listing Service, Inc. All rights reserved.