30573 N 123rd Lane, Peoria, AZ 85383
- $749,000
- 5
- BD
- 4
- BA
- 3,210
- SqFt




- List Price
- $749,000
- Price Change
- ▼ $50,000 1784940353
- Days on Market
- 91
- Status
- ACTIVE
- MLS#
- 7020085
- City
- Peoria
- Bedrooms
- 5
- Bathrooms
- 4
- Living SQFT
- 3,210
- Lot Size
- 9,026
- Subdivision
- Vistancia Village A Parcel A9 Replat
- Year Built
- 2006
- Type
- Single Family Residence
Property Description
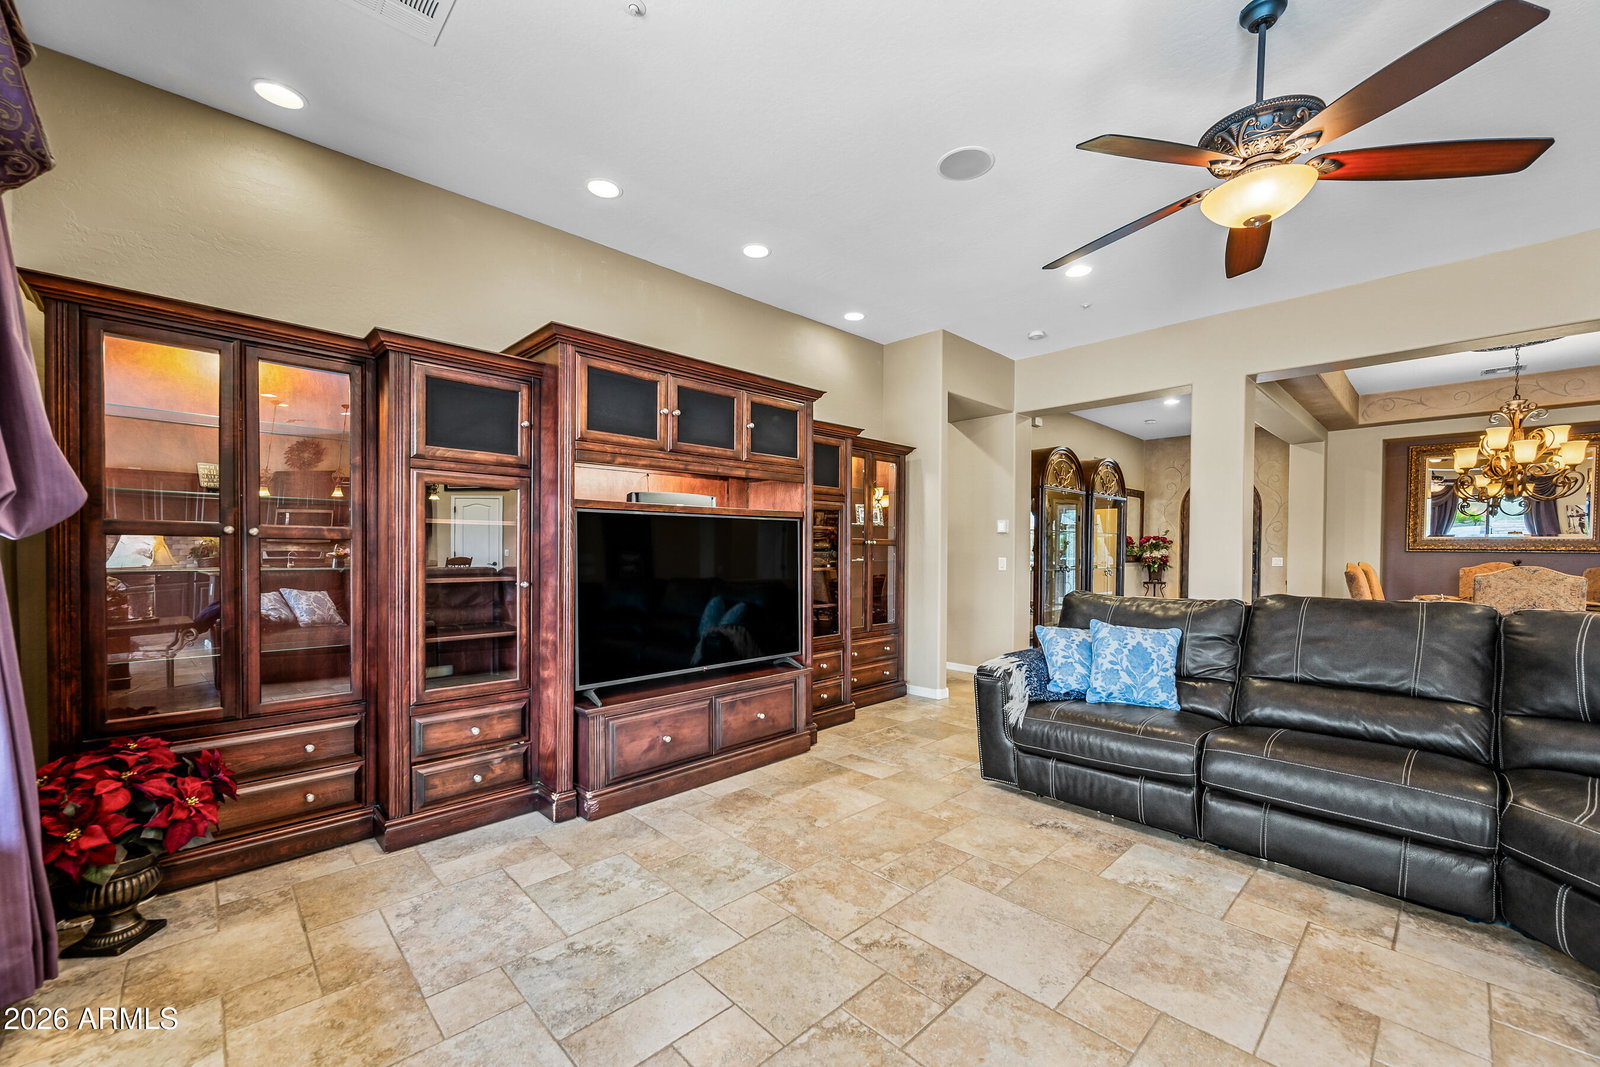
2 PRIMARY BEDROOMS! NEWER AC! OPPURTUNITY FOR ASSUMABLE VA LOAN AT 2.625% with $377, 000 approximate balance, Subject to lender approval and buyer qualification. Stunning North Peoria home with resort-style backyard and high-end upgrades throughout. This property features an incredible outdoor living space with a heated pool, two waterfalls, fire features, raised garden beds, and a fully equipped outdoor kitchen with a refurbished grill and Green Egg that convey. Inside, you'll find a beautifully updated interior with new carpet, recent interior paint, and plantation shutters throughout. The home also includes solar screens and solar tint on sun-facing windows for added efficiency. Major systems have been well maintained with newer AC units under warranty through 2031 and a hot water heater replaced approximately three years ago The flexible floor plan offers two master suites, including a spacious primary suite with dual walk-in closets. Additional highlights include an oversized garage, a large storage room with direct access from a dedicated dog run featuring artificial turf and a doggie door. Exterior paint was completed approximately four years ago, and the home shows pride of ownership inside and out. This is the perfect blend of comfort, efficiency, and Arizona outdoor living.
/u.realgeeks.media/brandyaguirreaz/Untitled_(500_×_250_px).png)
Additional Information
- Elementary School
- Vistancia Elementary School
- High School
- Liberty High School
- Middle School
- Vistancia Elementary School
- Acres
- 0.21
- Architecture
- Santa Barbara/Tuscan
- Assoc Fee Includes
- Maintenance Grounds
- Hoa Fee
- $358
- Hoa Fee Frequency
- Quarterly
- Hoa
- Yes
- Hoa Name
- Vistancia Village
- Builder Name
- Shea
- Community Features
- Community Spa, Community Spa Htd, Tennis Court(s), Playground, Biking/Walking Path, Clubhouse
- Construction
- Wood Frame, Painted, Stucco
- Cooling
- Ceiling Fan(s), Central Air
- Exterior Features
- Private Yard, Misting System, Playground
- Fencing
- Block
- Flooring
- Carpet, Stone, Wood
- Garage Spaces
- 2
- Heating
- Natural Gas
- Living Area
- 3,210
- Lot Size
- 9,026
- Model
- Loyola
- New Financing
- Cash, VA Loan, FHA, Conventional
- Other Rooms
- Family Room, Great Room, Bonus/Game Room
- Lot Features
- Desert Front, Desert Back, Sprinklers In Front, Sprinklers In Rear
- Roofing
- Tile
- Pool
- Yes
- Spa
- None
- Stories
- 1
- Style
- Santa Barbara/Tuscan
- Subdivision
- Vistancia Village A Parcel A9 Replat
- Taxes
- $3,182
- Tax Year
- 2025
- Water
- Public
Mortgage Calculator
Listing courtesy of PRO-formance Realty Concepts.
All information should be verified by the recipient and none is guaranteed as accurate by ARMLS. Copyright 2026 Arizona Regional Multiple Listing Service, Inc. All rights reserved.