27416 N 53rd Drive, Phoenix, AZ 85083
- $854,500
- 6
- BD
- 4
- BA
- 4,070
- SqFt




- List Price
- $854,500
- Price Change
- ▼ $69,499 1784251667
- Days on Market
- 93
- Status
- PENDING
- MLS#
- 7016764
- City
- Phoenix
- Bedrooms
- 6
- Bathrooms
- 4
- Living SQFT
- 4,070
- Lot Size
- 6,900
- Subdivision
- Stetson Valley Parcel 34
- Year Built
- 2007
- Type
- Single Family Residence
Property Description
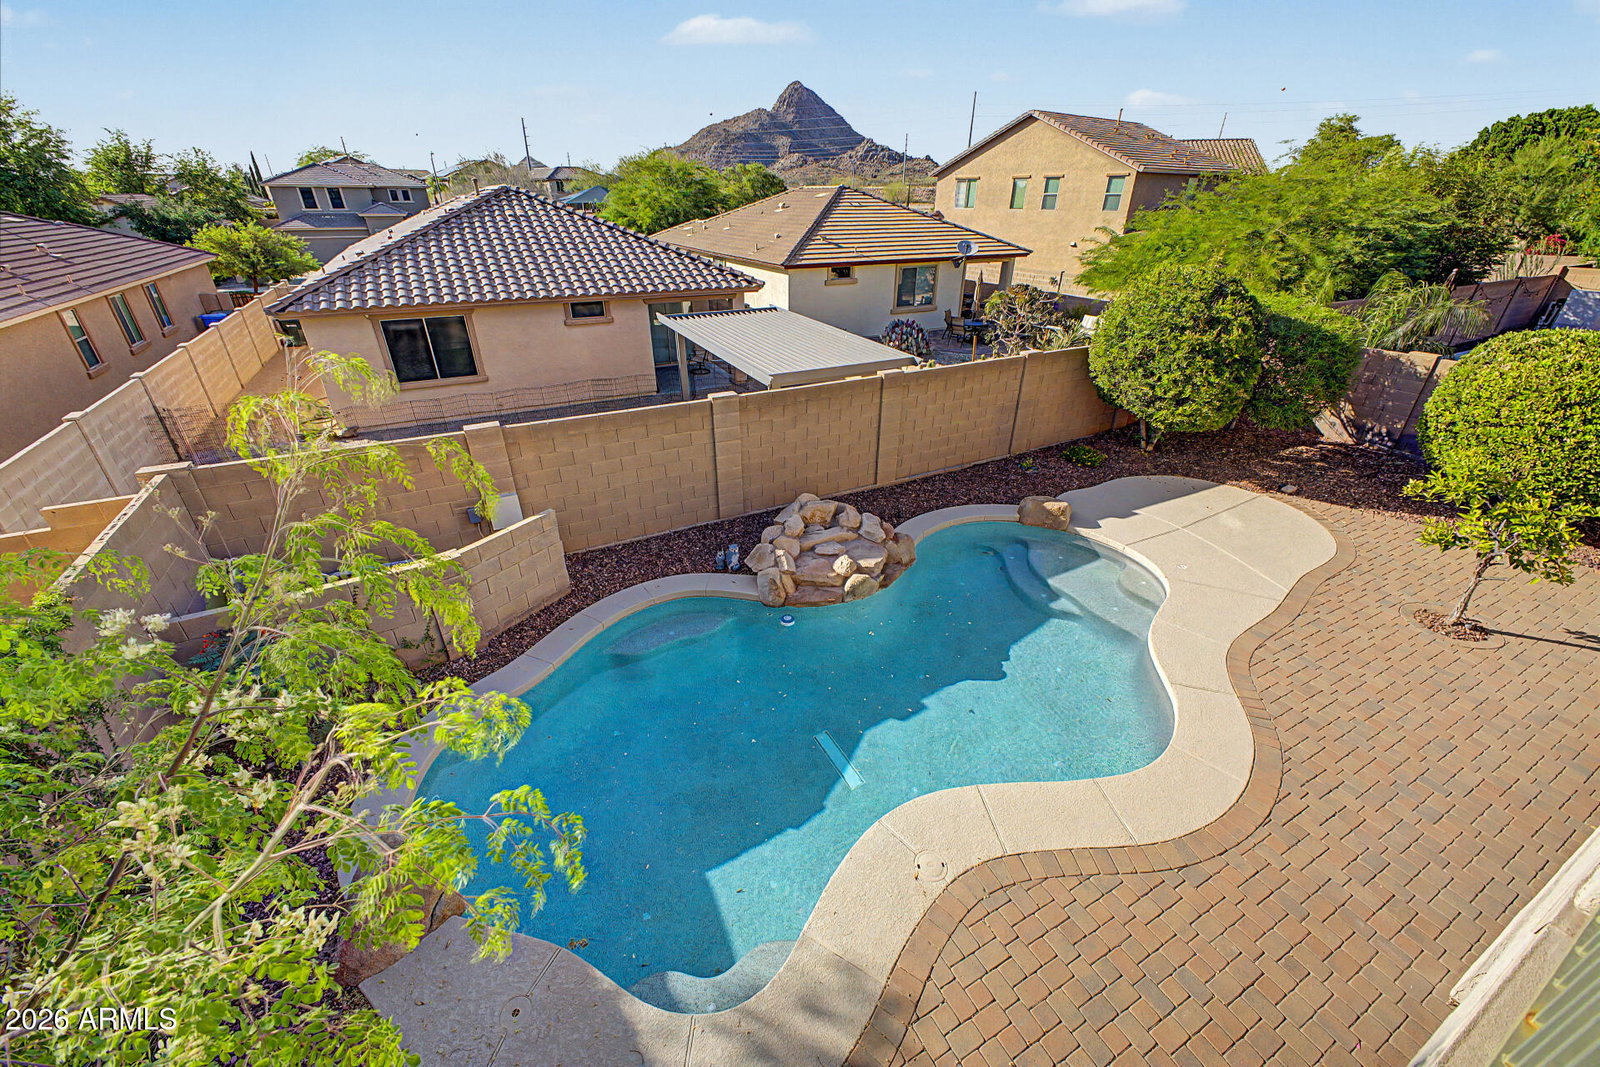
Brand-new dual AC units (variable speed), tankless water heater, whole-house water filtration, RO system, and new SS kitchen appliances Prewired Alarm sys -- this home is fully upgraded and move-in ready. E/W Vaastu-aligned entry, Tesla charger, epoxy garage floors, and climate-controlled 3rd-car garage perfect for a workshop, office, or DIY studio. Welcome to this stunning two-story home featuring exceptional curb appeal, a 3-car garage, RV gate/parking, and a paver walkway leading to a charming front porch. Inside, tall ceilings, recessed lighting, and tile flooring create a bright, open, and inviting atmosphere. The upgraded kitchen showcases staggered white cabinetry, black countertops, teal subway tile backsplash, NEW stainless appliances, and a center island ideal for enter Upstairs, the spacious primary suite includes sliding doors to a private terrace with breathtaking mountain views. Additional features include a main-level bedroom, a loft, and a Jack-and-Jill bathroom. The backyard is an entertainer's paradise with a large paver patio and a sparkling pebble-tec pool -- perfect for Arizona living. Major upgrades include: Brand-new variable-speed AC units (2) Brand-new tankless water heater Whole-house water softener + RO system Fresh interior paint New carpet on stairs + entire 2nd level New blinds on main level Tesla charger installed Epoxy garage flooring AC installed in 3rd-car garage (ideal workshop/office) New SS kitchen appliances + new refrigerator Mature fruit trees in backyard This expansive 6-bed, 4-bath home offers exceptional storage, a versatile loft, and a highly functional layout for multi-generational living. Located minutes from the TSMC corridor, I-17, and Loop 101 -- ideal for relocation buyers seeking convenience and long-term value. Stetson Valley is a peaceful, family-oriented community surrounded by parks, trails, and stunning mountain views. Highly motivated seller -- don't miss this opportunity.
/u.realgeeks.media/brandyaguirreaz/Untitled_(500_×_250_px).png)
Additional Information
- Elementary School
- Las Brisas Elementary School
- High School
- Sandra Day O'Connor High School
- Middle School
- Hillcrest Middle School
- Acres
- 0.16
- Architecture
- Contemporary
- Assoc Fee Includes
- Maintenance Grounds
- Hoa Fee
- $108
- Hoa Fee Frequency
- Monthly
- Hoa
- Yes
- Hoa Name
- CCMA
- Builder Name
- Pulte Homes
- Community
- Stetson Valley
- Community Features
- Tennis Court(s), Playground, Biking/Walking Path, Pickleball
- Construction
- Block, Wood Frame, Painted, Stucco, Stone
- Cooling
- Ceiling Fan(s), Central Air
- Exterior Features
- Balcony, Private Yard
- Fencing
- Block, Back Yard
- Flooring
- Carpet, Tile
- Garage Spaces
- 3
- Heating
- Natural Gas, Forced Air
- Laundry
- Inside
- Living Area
- 4,070
- Lot Size
- 6,900
- New Financing
- Cash, VA Loan, FHA, Conventional
- Other Rooms
- Family Room, Loft
- Parking Features
- RV Access/Parking, RV Gated, Garage Door Opener, Attch'd Gar Cabinets, Direct Access, Attached Garage
- Lot Features
- East/West Exposure, Gravel/Stone Front, Gravel/Stone Back
- Roofing
- Tile
- Pool
- Yes
- Spa
- None
- Stories
- 2
- Style
- Contemporary
- Subdivision
- Stetson Valley Parcel 34
- Taxes
- $4,393
- Tax Year
- 2025
- Water
- Public
Mortgage Calculator
Listing courtesy of West USA Realty.
All information should be verified by the recipient and none is guaranteed as accurate by ARMLS. Copyright 2026 Arizona Regional Multiple Listing Service, Inc. All rights reserved.