17613 W Guthrie Street, Surprise, AZ 85388
- $1,079,000
- 3
- BD
- 4
- BA
- 2,489
- SqFt




- List Price
- $1,079,000
- Price Change
- ▼ $50,000 1776709593
- Days on Market
- 138
- Status
- ACTIVE
- MLS#
- 6996692
- City
- Surprise
- Bedrooms
- 3
- Bathrooms
- 4
- Living SQFT
- 2,489
- Lot Size
- 6,600
- Subdivision
- Sterling Grove
- Year Built
- 2023
- Type
- Single Family Residence
Property Description
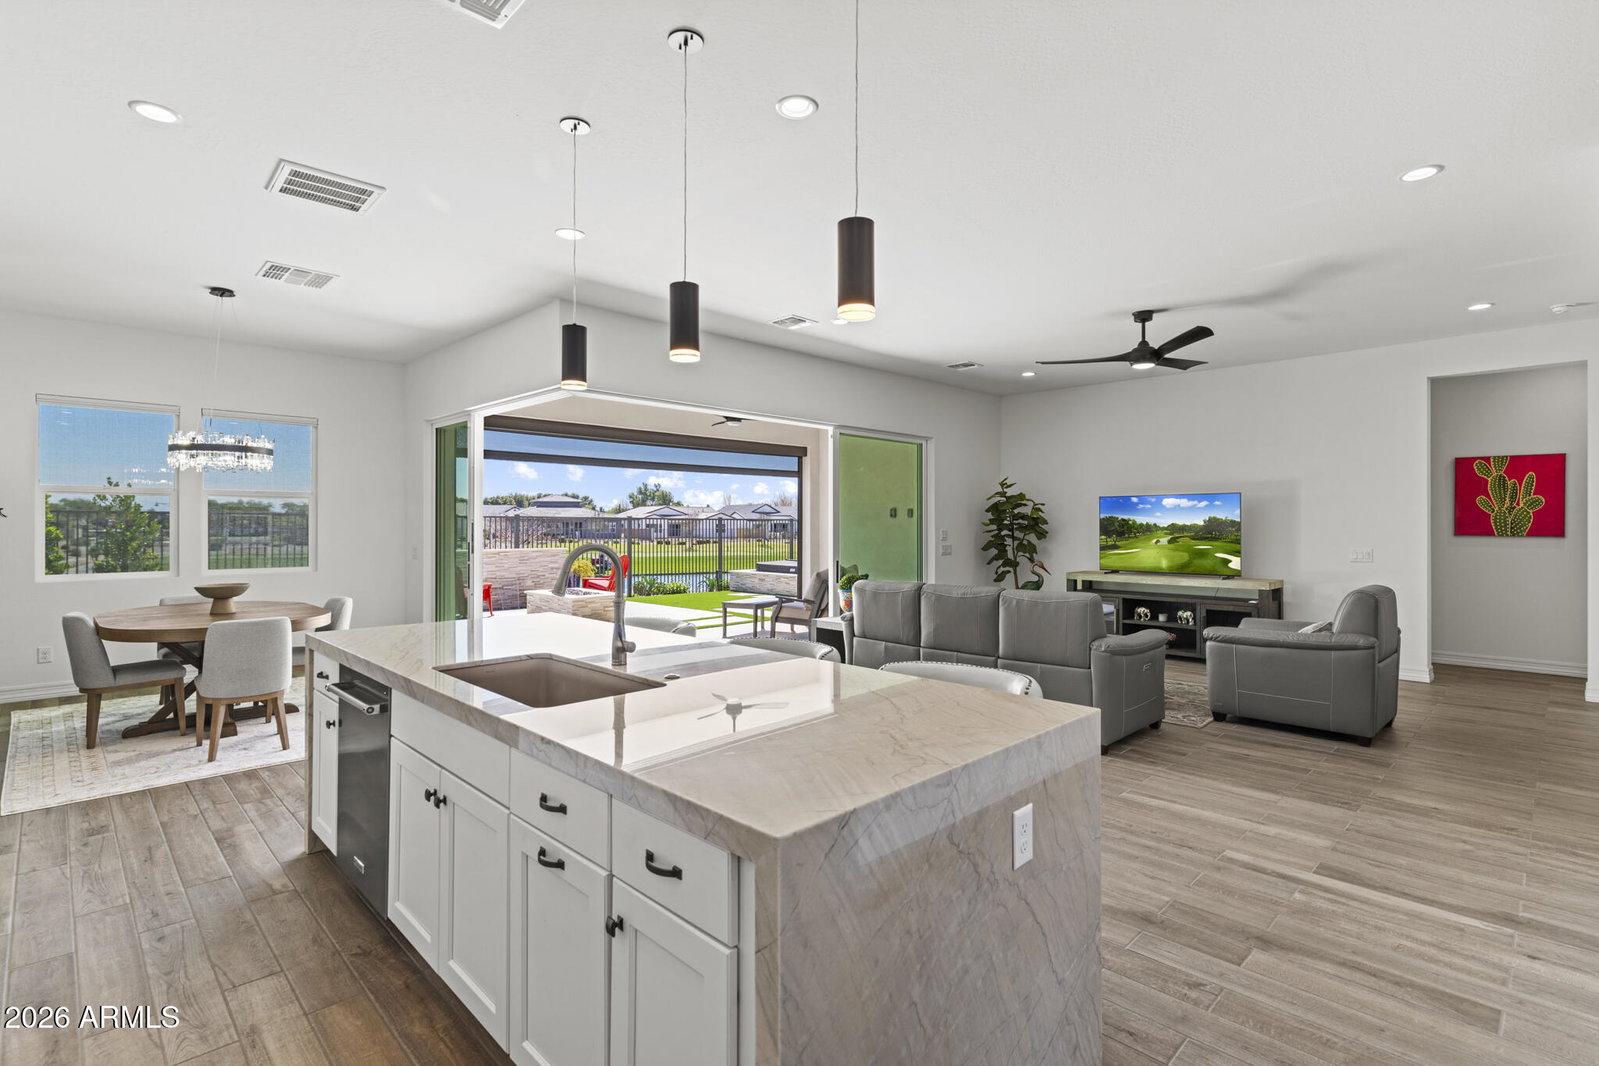
Wake up every day to unobstructed water and golf course views overlooking the 13th hole at Sterling Grove Golf & Country Club, where birds fish along the water's edge and soar overhead--pure Arizona serenity. This two-year-old, very lightly lived-in Spanish Matthews model sits on a premium golf lot and offers refined single-level living designed for comfort and style. The primary suite is a true retreat with a spa-inspired, resort-style bathroom, while two additional en-suite bedrooms provide ideal privacy for guests. A flexible bonus room is perfect for a home office, den, or media space. The chef's kitchen is a showstopper, featuring a quartzite waterfall island, upgraded cabinetry, and high-end finishes. An upgraded laundry room with additional cabinetry and a sink adds... ...everyday convenience. The living and dining spaces are framed by a dramatic 90-degree stacking sliding glass door, creating a seamless indoor-outdoor transition. Step outside to the covered patio with a motorized sun screen, complemented by sun-filtering window screens throughout the home. The backyard is professionally landscaped with travertine tile, low-maintenance turf, a tranquil water feature, and a sunken Jacuzzi hot tub--perfect for relaxing or entertaining. A gas line is already plumbed and ready for your BBQ. Front and backyard lighting complete the outdoor experience. A spacious three-car garage offers ample room for vehicles, golf carts, and other recreational equipment. Community & Lifestyle Sterling Grove is the West Valley's newest premier golf destination, featuring a world-class Nicklaus Design golf course operated by Troon Golf Management Services, thoughtfully designed for both seasoned golfers and newcomers. State-of-the-art practice facilities include a driving range, putting and chipping greens, and an on-site golf simulator. Residents enjoy a resort-style pool, spa services, fitness center, restaurant, and an elegant clubhouse with first-class amenities. Step outside your door to bike or jog through this beautifully landscaped, gated community, all just minutes from shopping and dining at Prasada. Luxury, lifestyle, and views--this is Arizona golf course living at its finest.
/u.realgeeks.media/brandyaguirreaz/Untitled_(500_×_250_px).png)
Additional Information
- Elementary School
- Mountain View
- High School
- Shadow Ridge High School
- Middle School
- Dysart Middle School
- Acres
- 0.15
- Assoc Fee Includes
- Maintenance Grounds, Street Maint
- Hoa Fee
- $525
- Hoa Fee Frequency
- Quarterly
- Hoa
- Yes
- Hoa Name
- STERLING GROVE
- Builder Name
- TOLL BROTHERS
- Community
- Sterling Grove
- Community Features
- Lake, Guarded Entry, Community Spa, Community Spa Htd, Concierge, Gated, Golf, Tennis Court(s), Playground, Biking/Walking Path, Clubhouse, Community Media Room, Fitness Center, Pickleball
- Construction
- Wood Frame, Spray Foam Insulation, Painted, Stucco
- Cooling
- Central Air, Programmable Thmstat, ENERGY STAR Qualified Equipment
- Exterior Features
- Screened in Patio(s)
- Fencing
- Wrought Iron
- Fireplace
- Fire Pit
- Flooring
- Tile
- Garage Spaces
- 3
- Heating
- Natural Gas, ENERGY STAR Qualified Equipment, Forced Air
- Laundry
- Engy Star (See Rmks), Washer Hookup, Inside, Gas Dryer Hookup
- Living Area
- 2,489
- Lot Size
- 6,600
- Model
- MATTHEWS
- New Financing
- Cash, VA Loan, FHA, Conventional, 1031 Exchange
- Other Rooms
- Great Room, Arizona Room/Lanai
- Lot Features
- Waterfront Lot, On Golf Course, Hillside Lot, North/South Exposure, Desert Front, Desert Back, Synthetic Grass Frnt, Synthetic Grass Back, Auto Timer H2O Front, Auto Timer H2O Back
- Roofing
- Tile
- Spa
- Private, Above Ground, Heated
- Stories
- 1
- Subdivision
- Sterling Grove
- Taxes
- $3,476
- Tax Year
- 2025
- Water
- Public
- Age Restricted
- Yes
Mortgage Calculator
Listing courtesy of RE/MAX Desert Showcase.
All information should be verified by the recipient and none is guaranteed as accurate by ARMLS. Copyright 2026 Arizona Regional Multiple Listing Service, Inc. All rights reserved.