9936 E Revolution Drive, Mesa, AZ 85212
- $874,900
- 4
- BD
- 4
- BA
- 3,502
- SqFt















- List Price
- $874,900
- Days on Market
- 70
- Status
- PENDING
- MLS#
- 6992697
- City
- Mesa
- Bedrooms
- 4
- Bathrooms
- 4
- Living SQFT
- 3,502
- Lot Size
- 8,100
- Subdivision
- Eastmark Development Unit 5/6 South Prcls 6-16 6-
- Year Built
- 2020
- Type
- Single Family Residence
Property Description
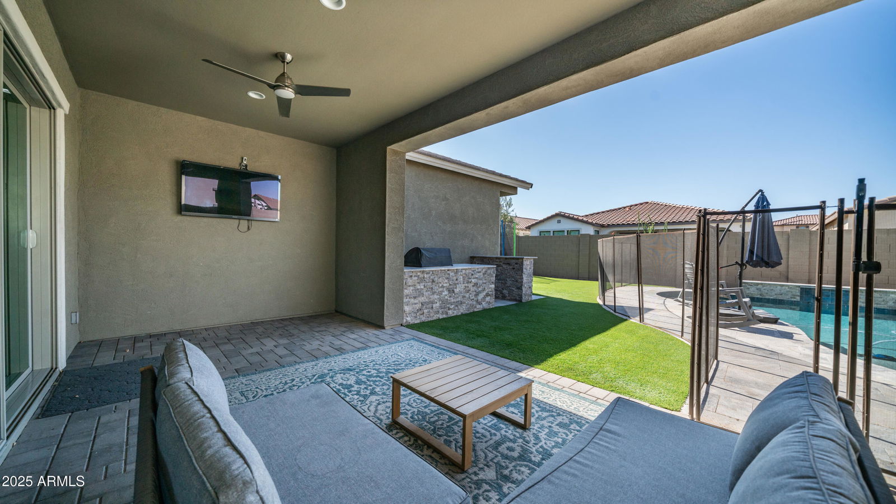
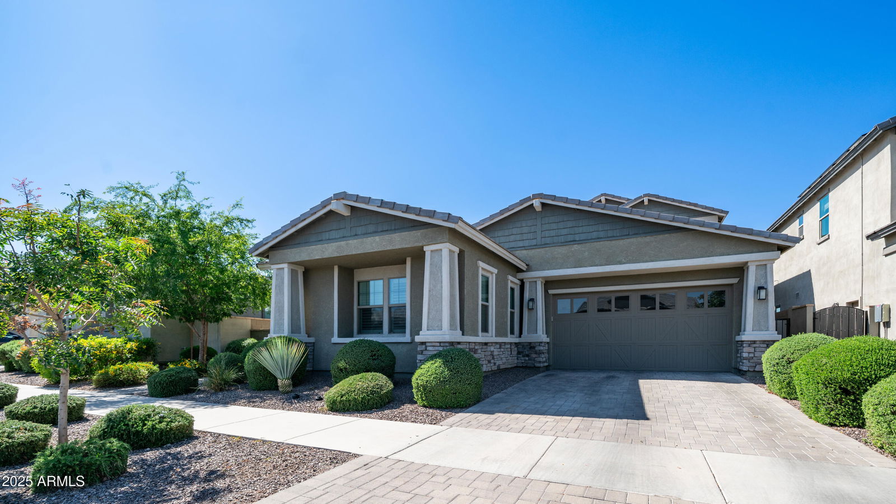
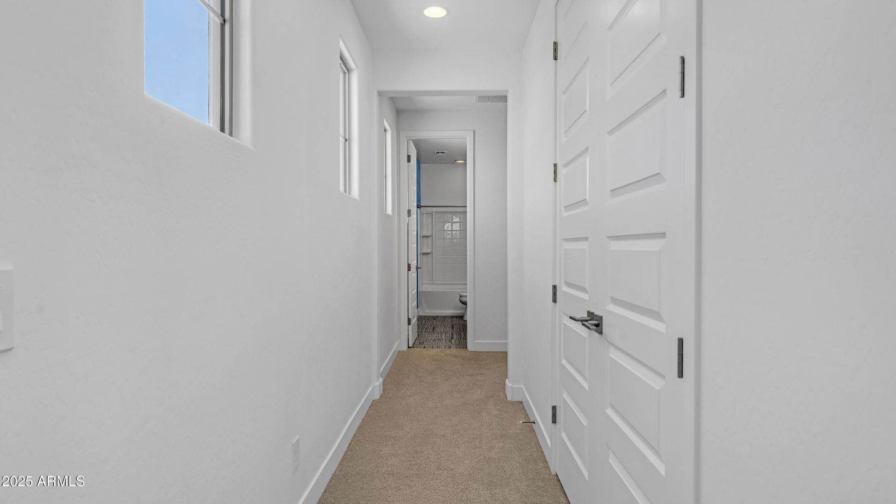

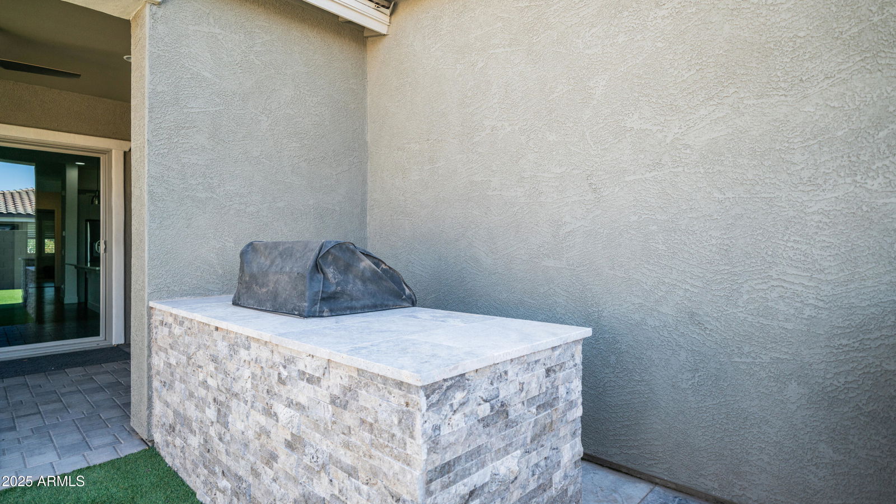
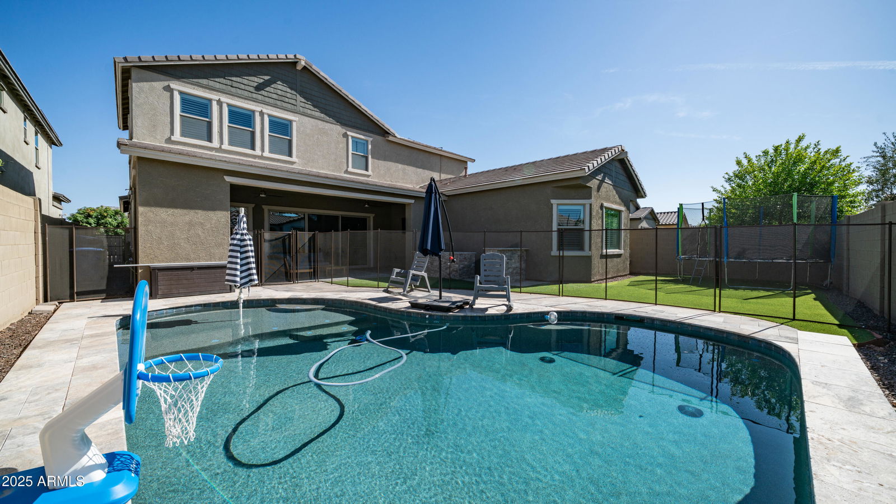
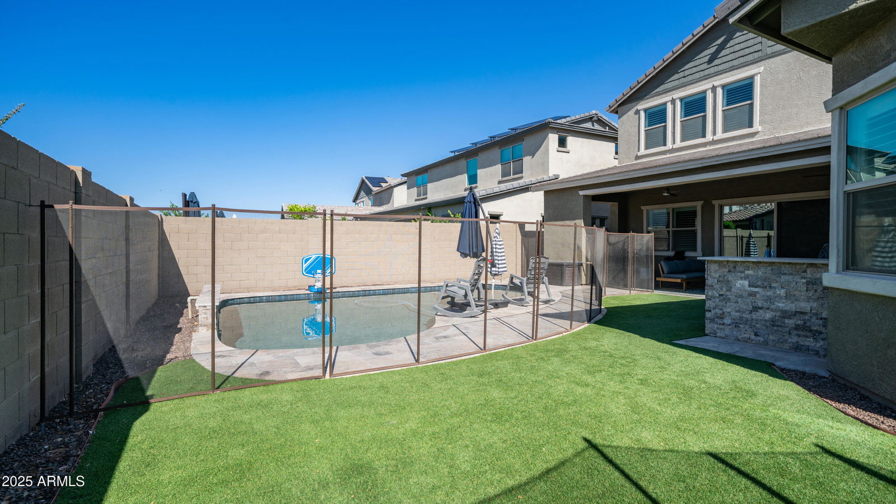
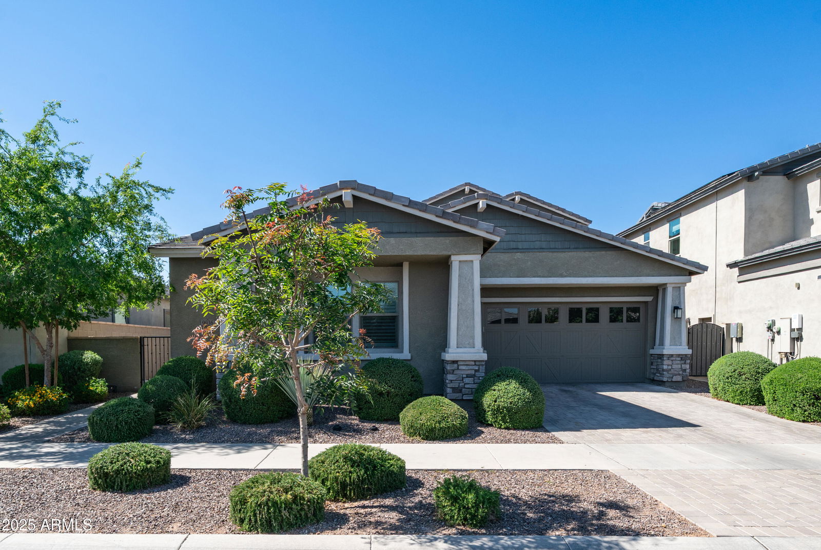
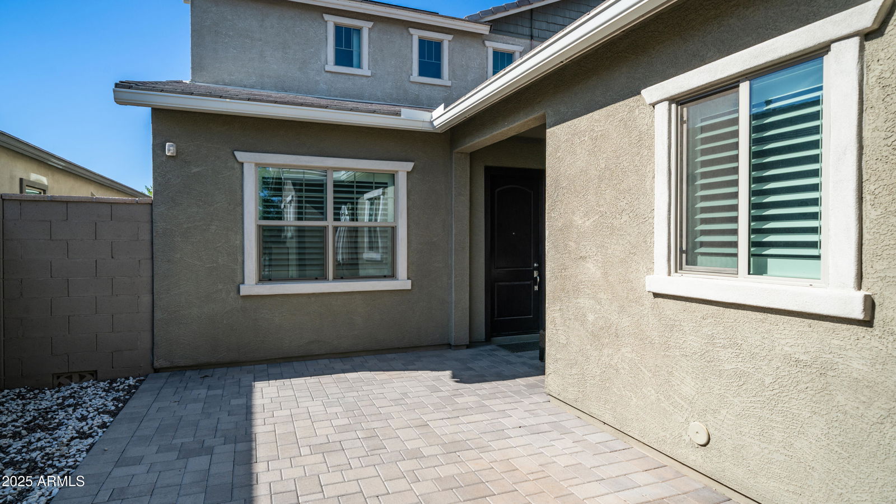
Discover this exceptional home offering an ASSUMABLE 2.25% loan -- a rare opportunity that can be used with any financing type. Even better, the home includes owned solar, providing long-term energy savings from day one. Located in the heart of the highly sought-after community of Eastmark -- where residents enjoy multiple parks, access to the community clubhouse, and festive holiday celebrations throughout the year -- this home truly offers the best of lifestyle and location. This versatile floor plan features two living spaces in one: a spacious primary suite on the main level plus a separate studio/casita with its own private entrance. Ideal for guests, multigenerational living, or a home office. Upstairs, you'll find two additional bedrooms and a large loft, giving you plenty of to spread out. Storage is abundant throughout the home. Inside, enjoy brand-new flooring, fresh baseboards, plantation shutters, and an inviting morning-style kitchen that truly makes the heart of the home shine. The backyard is perfect for entertaining year-round with a shaded patio, built-in BBQ, and low-maintenance turf. The sparkling play pool completes this outdoor oasis. This thoughtfully designed and meticulously maintained floor plan is highly sought after and rarely available. Completely turn-key and ready for move-in, this home is one you don't want to miss.
/u.realgeeks.media/brandyaguirreaz/Untitled_(500_×_250_px).png)
Additional Information
- Elementary School
- Meridian
- High School
- Desert Ridge High
- Middle School
- Desert Ridge Jr. High
- Acres
- 0.19
- Assoc Fee Includes
- Maintenance Grounds, Street Maint
- Hoa Fee
- $125
- Hoa Fee Frequency
- Monthly
- Hoa
- Yes
- Hoa Name
- eastmark
- Builder Name
- WOODSIDE
- Community
- Eastmark
- Community Features
- Community Spa Htd, Tennis Court(s), Playground, Biking/Walking Path, Clubhouse, Fitness Center, Pickleball
- Construction
- Wood Frame, Painted, Stucco
- Cooling
- Ceiling Fan(s), Central Air, Programmable Thmstat, ENERGY STAR Qualified Equipment
- Exterior Features
- Built-in Barbecue
- Fencing
- Block
- Flooring
- Carpet, Tile, Wood
- Garage Spaces
- 2
- Heating
- Natural Gas
- Laundry
- Inside
- Living Area
- 3,502
- Lot Size
- 8,100
- Model
- SERENITY
- New Financing
- Cash, FHA, Conventional, 1031 Exchange
- Other Rooms
- Great Room, Loft, Guest Qtrs-Sep Entrn
- Lot Features
- North/South Exposure, Desert Front, Synthetic Grass Back, Auto Timer H2O Front
- Roofing
- Tile, Concrete
- Pool
- Yes
- Spa
- None
- Stories
- 2
- Subdivision
- Eastmark Development Unit 5/6 South Prcls 6-16 6-
- Taxes
- $3,386
- Tax Year
- 2025
- Water
- Public
Courtesy of Long Realty Old Town. melindae@lonrealty.com
Copyright 2026 Arizona Regional Multiple Listing Service, All rights reserved. The data relating to real estate for sale on this website comes in part from the Arizona Regional Multiple Listing Service. All information deemed reliable but not guaranteed and should be independently verified. All properties are subject to prior sale, change or withdrawal. Neither listing broker(s) nor Arizona Regional Multiple Listing Service shall be responsible for any typographical errors, misinformation, misprints and shall be held totally harmless.