12512 W Lamar Court, Glendale, AZ 85307
- $799,000
- 4
- BD
- 3
- BA
- 2,507
- SqFt




- List Price
- $799,000
- Price Change
- ▼ $26,000 1776998641
- Days on Market
- 153
- Status
- ACTIVE
- MLS#
- 6989236
- City
- Glendale
- Bedrooms
- 4
- Bathrooms
- 3
- Living SQFT
- 2,507
- Lot Size
- 13,239
- Subdivision
- Falcon View
- Year Built
- 2020
- Type
- Single Family Residence
Property Description
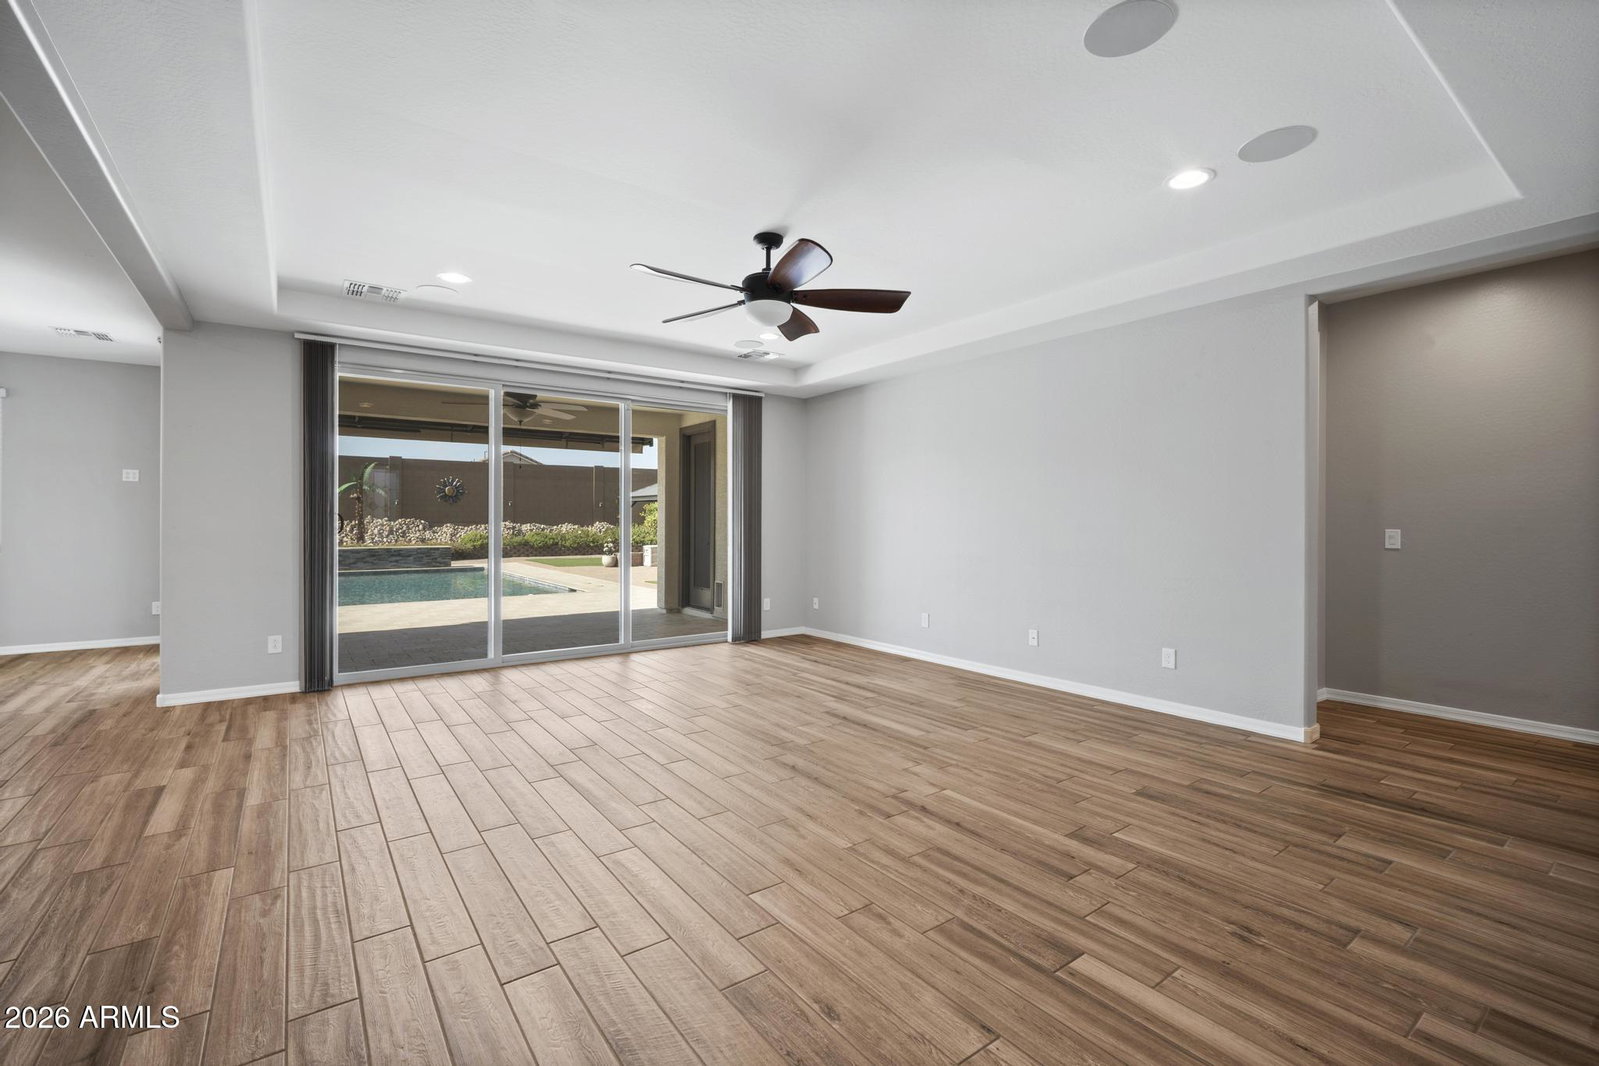
Welcome to this beautifully upgraded home in the highly sought-after gated community of Falcon View. The spacious, open floor plan features a gourmet kitchen with custom cabinets, granite countertops, a gas 5-burner cooktop, dual pantries, and convenient slide-outs in all cabinets. The elegant primary suite offers a generous walk-in closet with custom built-ins, a designer paint accent wall, dual sinks, and an upgraded deluxe spa shower for a true retreat experience. A separate wing of the home includes two additional bedrooms and a bonus teen/media room, offering the perfect setup for guests, kids, or a flexible work/play space. Step outside to your private backyard oasis, thoughtfully transformed with an 18' x 30' heated and cooled pool complete with dual waterfalls and an in-floor cleaning system. Enjoy the expansive travertine decking and pavers, above-ground 4-person spa, two 12' x 16' gazebos with lighting, a retractable awning over the back patio, two storage sheds, and lush landscaping-perfect for entertaining or relaxing in style. Not to be missed-the 3-car garage has been upgraded into a highly functional space with epoxy flooring, overhead storage racks, a mini-split system, and added insulation for year-round climate control. This home has it all-style, function, and resort-style outdoor living.
/u.realgeeks.media/brandyaguirreaz/Untitled_(500_×_250_px).png)
Additional Information
- Elementary School
- Barbara B. Robey Elementary School
- High School
- Canyon View High School
- Middle School
- L. Thomas Heck Middle School
- Acres
- 0.30
- Architecture
- Ranch
- Assoc Fee Includes
- Maintenance Grounds, Street Maint
- Hoa Fee
- $199
- Hoa Fee Frequency
- Monthly
- Hoa
- Yes
- Hoa Name
- Falcon View HOA
- Builder Name
- Richmond American Homes
- Community Features
- Gated, Playground, Biking/Walking Path
- Construction
- Wood Frame, Painted, Stucco
- Cooling
- Ceiling Fan(s), Central Air, Programmable Thmstat, Ductless
- Exterior Features
- Storage, Other
- Fencing
- Block
- Flooring
- Vinyl, Tile
- Garage Spaces
- 3
- Heating
- Natural Gas
- Laundry
- Washer Hookup, Inside
- Living Area
- 2,507
- Lot Size
- 13,239
- Model
- Dominic
- New Financing
- Cash, VA Loan, Conventional
- Other Rooms
- Great Room, Bonus/Game Room
- Parking Features
- RV Gated, Garage Door Opener, Separate Strge Area, Temp Controlled, Direct Access
- Lot Features
- Cul-De-Sac, North/South Exposure, Desert Front, Desert Back, Sprinklers In Front, Sprinklers In Rear, Synthetic Grass Frnt, Synthetic Grass Back
- Roofing
- Tile
- Pool
- Yes
- Spa
- Private, Above Ground, Heated
- Stories
- 1
- Style
- Ranch
- Subdivision
- Falcon View
- Taxes
- $2,830
- Tax Year
- 2025
- Water
- Pvt Water Company
Mortgage Calculator
Listing courtesy of Compass.
All information should be verified by the recipient and none is guaranteed as accurate by ARMLS. Copyright 2026 Arizona Regional Multiple Listing Service, Inc. All rights reserved.