3121 E Bonanza Court, Gilbert, AZ 85297
- $1,850,000
- 4
- BD
- 5
- BA
- 5,020
- SqFt




- List Price
- $1,850,000
- Price Change
- ▼ $15,000 1779914149
- Days on Market
- 258
- Status
- ACTIVE UNDER CONTRACT
- MLS#
- 6945606
- City
- Gilbert
- Bedrooms
- 4
- Bathrooms
- 5
- Living SQFT
- 5,020
- Lot Size
- 23,365
- Subdivision
- Whitewing At Higley
- Year Built
- 2007
- Type
- Single Family Residence
Property Description
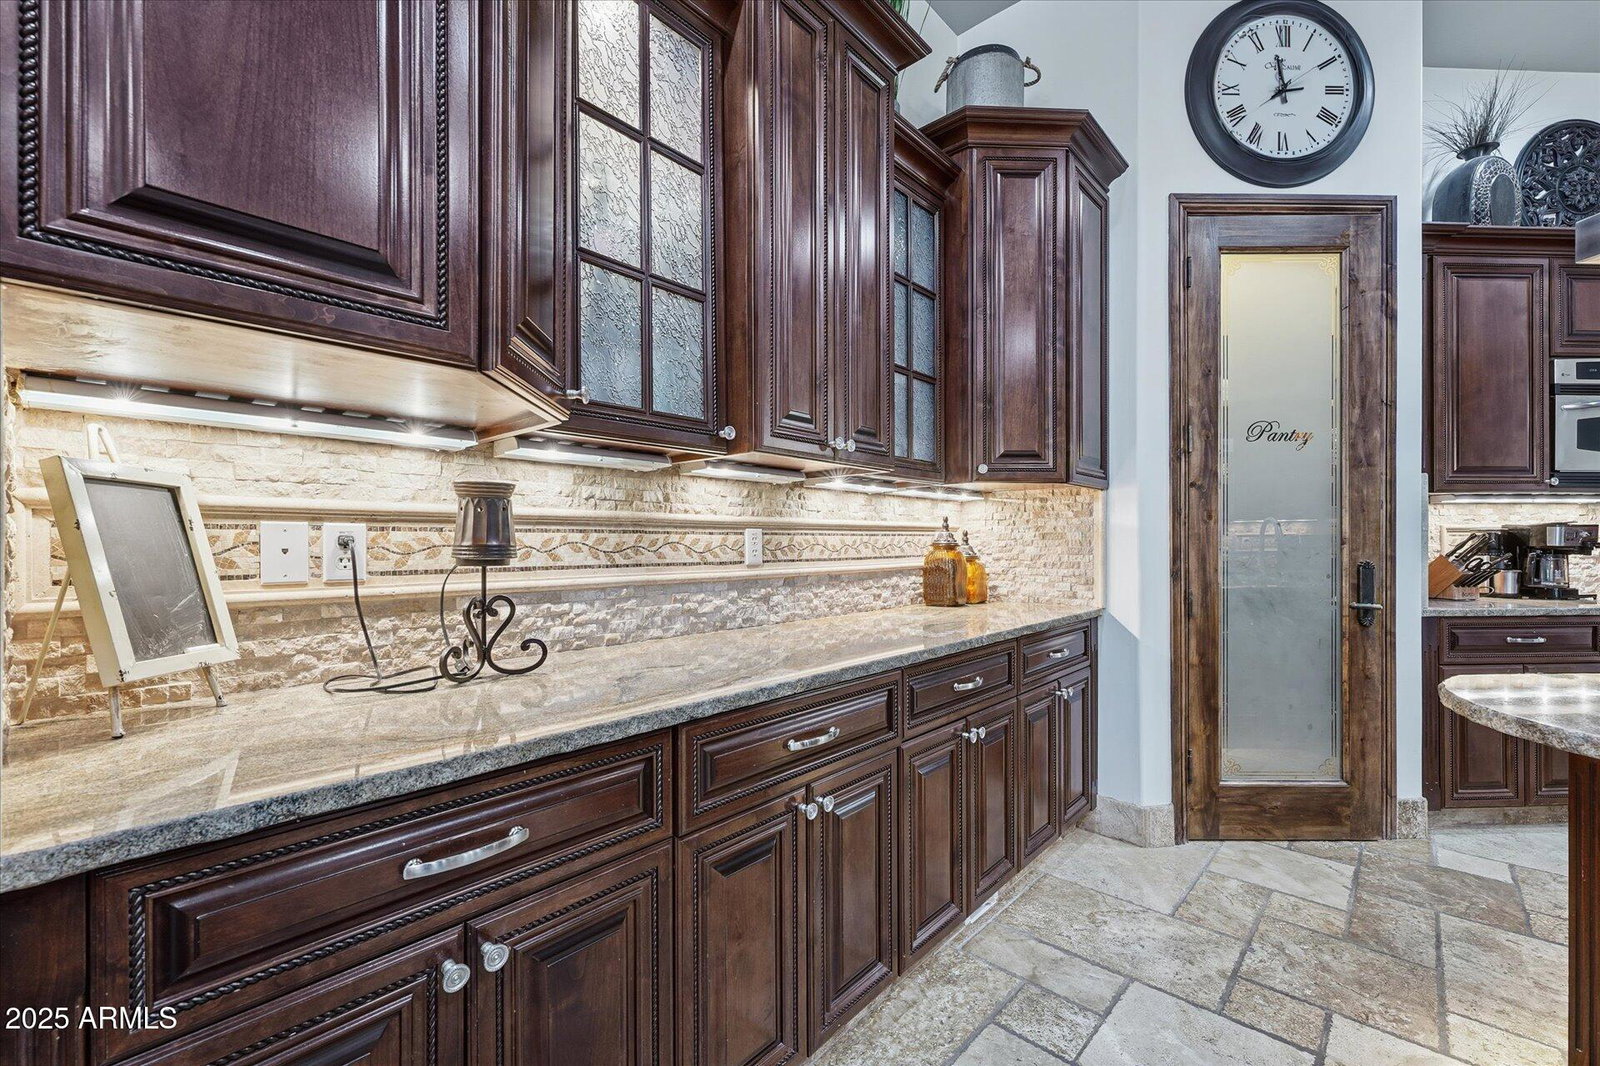
Sophisticated luxury meets comfortable living in the exclusive gated Whitewing community. This exceptional custom estate was built with entertaining in mind, offering timeless design and exquisite craftsmanship throughout. Enter through a private gated courtyard and grand iron front door to find an elegant open layout centered around a chef's kitchen featuring dual islands, GE Monogram built-in refrigerator/freezer, induction cooktop, dual ovens, icemaker, and two walk-in pantries. The kitchen flows seamlessly into the spacious family room with a striking stone fireplace and nearby dining area with a wet bar and beverage refrigerator--perfect for gatherings. The split floor plan provides privacy, with each en-suite bedroom showcasing rich hardwood floors and generous walk-in closets. The owners suite is a true sanctuary, offering two large closets and a luxurious spa-inspired shower remodeled in 2020 with a chromotherapy soaking tub, walk-through shower with multiple shower heads, built-in seperate bidet, and elegant finishes. Step outside to enjoy resort-style living with a 2,000 sq. ft. covered patio, cozy gas fireplace, and a stunning all-tile glass pool (upgraded in 2019) featuring water features and slide. The outdoor kitchen includes a DCS built-in BBQ, large stone island, and mature lemon, lime, and orange trees. Car enthusiasts will love the 6-car garage, a 4-car tandem plus 2-car extra-deep bay, with epoxy floors, custom cabinetry, and a workbench. Additional upgrades include tankless and gas water heaters, central vacuum, coffered ceilings, newer lighting, Soft drawer slide outs through-out kitchen. 4" wood shutters through-out, surround sound through-out. Walking access to a 6.5-acre greenbelt park. This home perfectly blends elegance, comfort, and entertainment, a true masterpiece in one of Gilbert's most sought-after communities.
/u.realgeeks.media/brandyaguirreaz/Untitled_(500_×_250_px).png)
Additional Information
- Elementary School
- San Tan Elementary
- High School
- Higley High School
- Middle School
- Sossaman Middle School
- Acres
- 0.54
- Architecture
- Santa Barbara/Tuscan
- Assoc Fee Includes
- Maintenance Grounds
- Hoa Fee
- $250
- Hoa Fee Frequency
- Monthly
- Hoa
- Yes
- Hoa Name
- City Property Mgmnt
- Builder Name
- Custom Home
- Community
- Whitewing At Higley
- Community Features
- Gated, Playground, Biking/Walking Path
- Construction
- Wood Frame, Painted, Stucco, Stone
- Cooling
- Ceiling Fan(s), Central Air
- Exterior Features
- Private Street(s), Private Yard, Built-in Barbecue, Rain Gutters
- Fencing
- Wrought Iron, Block
- Fireplace
- Family Room, Gas, Exterior Fireplace, Insert
- Flooring
- Stone, Wood
- Garage Spaces
- 6
- Accessibility Features
- Bath Raised Toilet
- Heating
- Electric, Solar
- Laundry
- Washer Hookup, Inside
- Living Area
- 5,020
- Lot Size
- 23,365
- Model
- Upgraded AAA+
- New Financing
- Cash, VA Loan, Conventional, 1031 Exchange
- Other Rooms
- Family Room, Great Room
- Parking Features
- RV Gated, Tandem, Over Height Garage, Extended Length Garage, Side Vehicle Entry, Garage Door Opener, Attch'd Gar Cabinets, Circular Driveway, Gated, Attached Garage
- Lot Features
- Corner Lot, North/South Exposure, Sprinklers In Front, Sprinklers In Rear, Grass Front, Grass Back, Auto Timer H2O Front, Auto Timer H2O Back
- Roofing
- Tile
- Pool
- Yes
- Spa
- None
- Stories
- 1
- Style
- Santa Barbara/Tuscan
- Subdivision
- Whitewing At Higley
- Taxes
- $9,757
- Tax Year
- 2025
- Water
- Public
Mortgage Calculator
Listing courtesy of Fathom Realty.
All information should be verified by the recipient and none is guaranteed as accurate by ARMLS. Copyright 2026 Arizona Regional Multiple Listing Service, Inc. All rights reserved.