2354 N Casa Grande Avenue, Casa Grande, AZ 85122
- $885,000
- 4
- BD
- 3
- BA
- 3,317
- SqFt




- List Price
- $885,000
- Price Change
- ▼ $5,000 1787454513
- Days on Market
- 320
- Status
- ACTIVE
- MLS#
- 6942309
- City
- Casa Grande
- Bedrooms
- 4
- Bathrooms
- 3
- Living SQFT
- 3,317
- Lot Size
- 106,700
- Subdivision
- Lillian W Peart Sub-Division
- Year Built
- 2001
- Type
- Single Family Residence
Property Description
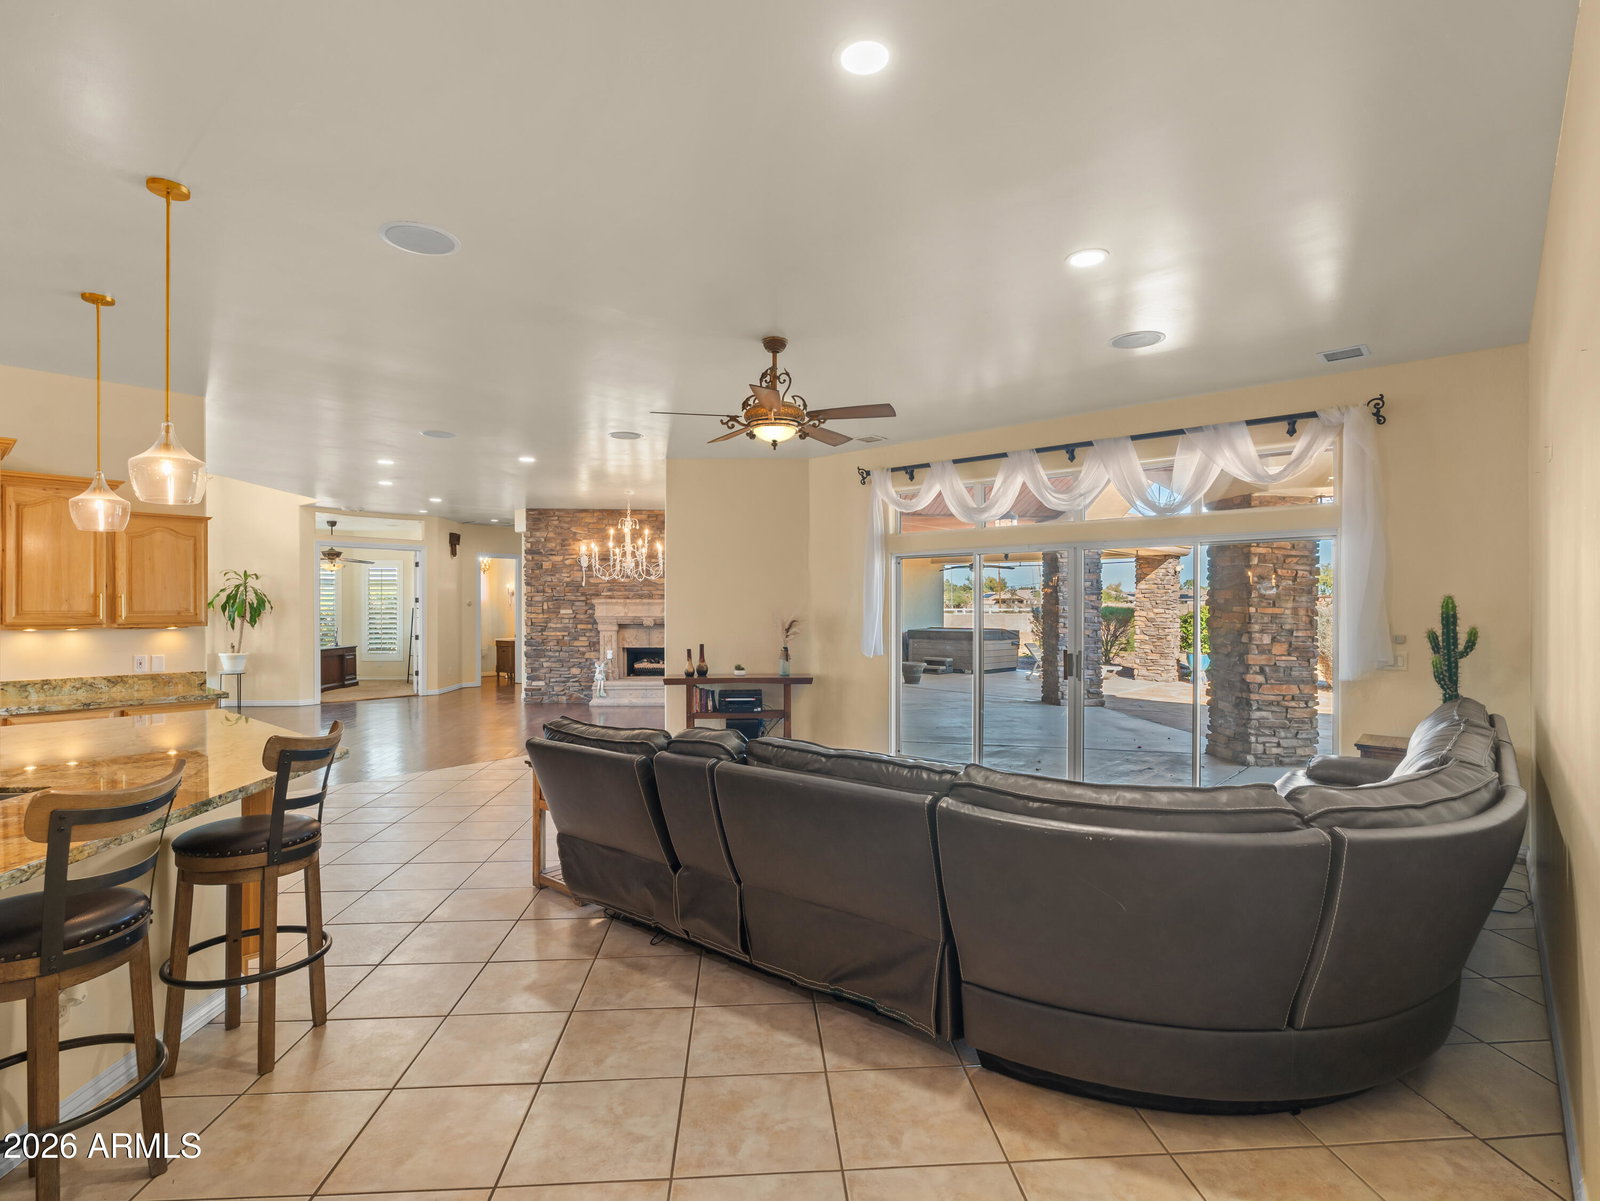
Gorgeous 3,317 SQFT Home on 2.4 acres, featuring 4 Bedrooms, a Den & a bonus Flex Room / Office & 2.5 bathrooms. Refined stone and slate finishes frame a grand entry leading to open concept, double living and dining areas. Granite & custom cabinetry are featured in the kitchen while the oversized glass doors retract to extend to the outdoors containing an expansive covered patio, a heated spa, pergola kitchen & putting green. Enter the primary suite by french doors, featuring a Spa-like ensuite with a zero-entry dual shower, soaking tub, and a custom walk-in closet with built-ins. Features also include surround sound, central vacuum, Culligan whole-home RO system, 3-car garage, carport, full RV hookups & dual automated entry gates and a white picket fence! Tour & love this home today! Zoned yes for horses. Every element in this home has been thoughtfully crafted with precision to elevate the experience of everyday living.
/u.realgeeks.media/brandyaguirreaz/Untitled_(500_×_250_px).png)
Additional Information
- Elementary School
- Cholla Elementary School
- High School
- Casa Grande Union High School
- Middle School
- Cactus Middle School
- Acres
- 2.45
- Architecture
- Ranch
- Assoc Fee Includes
- No Fees
- Builder Name
- SDI Homes
- Construction
- Wood Frame, Painted, Stucco, Stone
- Cooling
- Central Air
- Exterior Features
- Storage, Playground, Other, Built-in Barbecue, RV Hookup
- Fencing
- Wrought Iron, Block, Wood, Other, Back Yard, Front Yard, Perimeter
- Fireplace
- Gas
- Flooring
- Carpet, Tile, Wood
- Garage Spaces
- 3
- Heating
- Forced Air
- Horses
- Yes
- Laundry
- Washer Hookup
- Living Area
- 3,317
- Lot Size
- 106,700
- New Financing
- Cash, VA Loan, FHA, Conventional, 1031 Exchange
- Other Rooms
- Family Room, Great Room, Bonus/Game Room
- Parking Features
- RV Access/Parking, RV Gated, Attch'd Gar Cabinets, Circular Driveway, Gated, Attached Garage
- Lot Features
- Corner Lot, Sprinklers In Front, Sprinklers In Rear, Gravel/Stone Front, Gravel/Stone Back
- Roofing
- Tile
- Sewer
- Sewer-In & Connected
- Spa
- Above Ground
- Stories
- 1
- Style
- Ranch
- Subdivision
- Lillian W Peart Sub-Division
- Taxes
- $4,004
- Tax Year
- 2024
- Water
- Pvt Water Company
Courtesy of Realty Executives Arizona Territory. 520-207-0903
Copyright 2026 Arizona Regional Multiple Listing Service, All rights reserved. The data relating to real estate for sale on this website comes in part from the Arizona Regional Multiple Listing Service. All information deemed reliable but not guaranteed and should be independently verified. All properties are subject to prior sale, change or withdrawal. Neither listing broker(s) nor Arizona Regional Multiple Listing Service shall be responsible for any typographical errors, misinformation, misprints and shall be held totally harmless.