50863 W Saffron Lane, Maricopa, AZ 85139
- $354,900
- 3
- BD
- 2
- BA
- 2,001
- SqFt




- List Price
- $354,900
- Price Change
- ▼ $4,100 1775117045
- Days on Market
- 647
- Status
- ACTIVE
- MLS#
- 6773704
- City
- Maricopa
- Bedrooms
- 3
- Bathrooms
- 2
- Living SQFT
- 2,001
- Lot Size
- 77,326
- Subdivision
- N/A
- Year Built
- 2024
- Type
- Mfg/Mobile Housing
Property Description
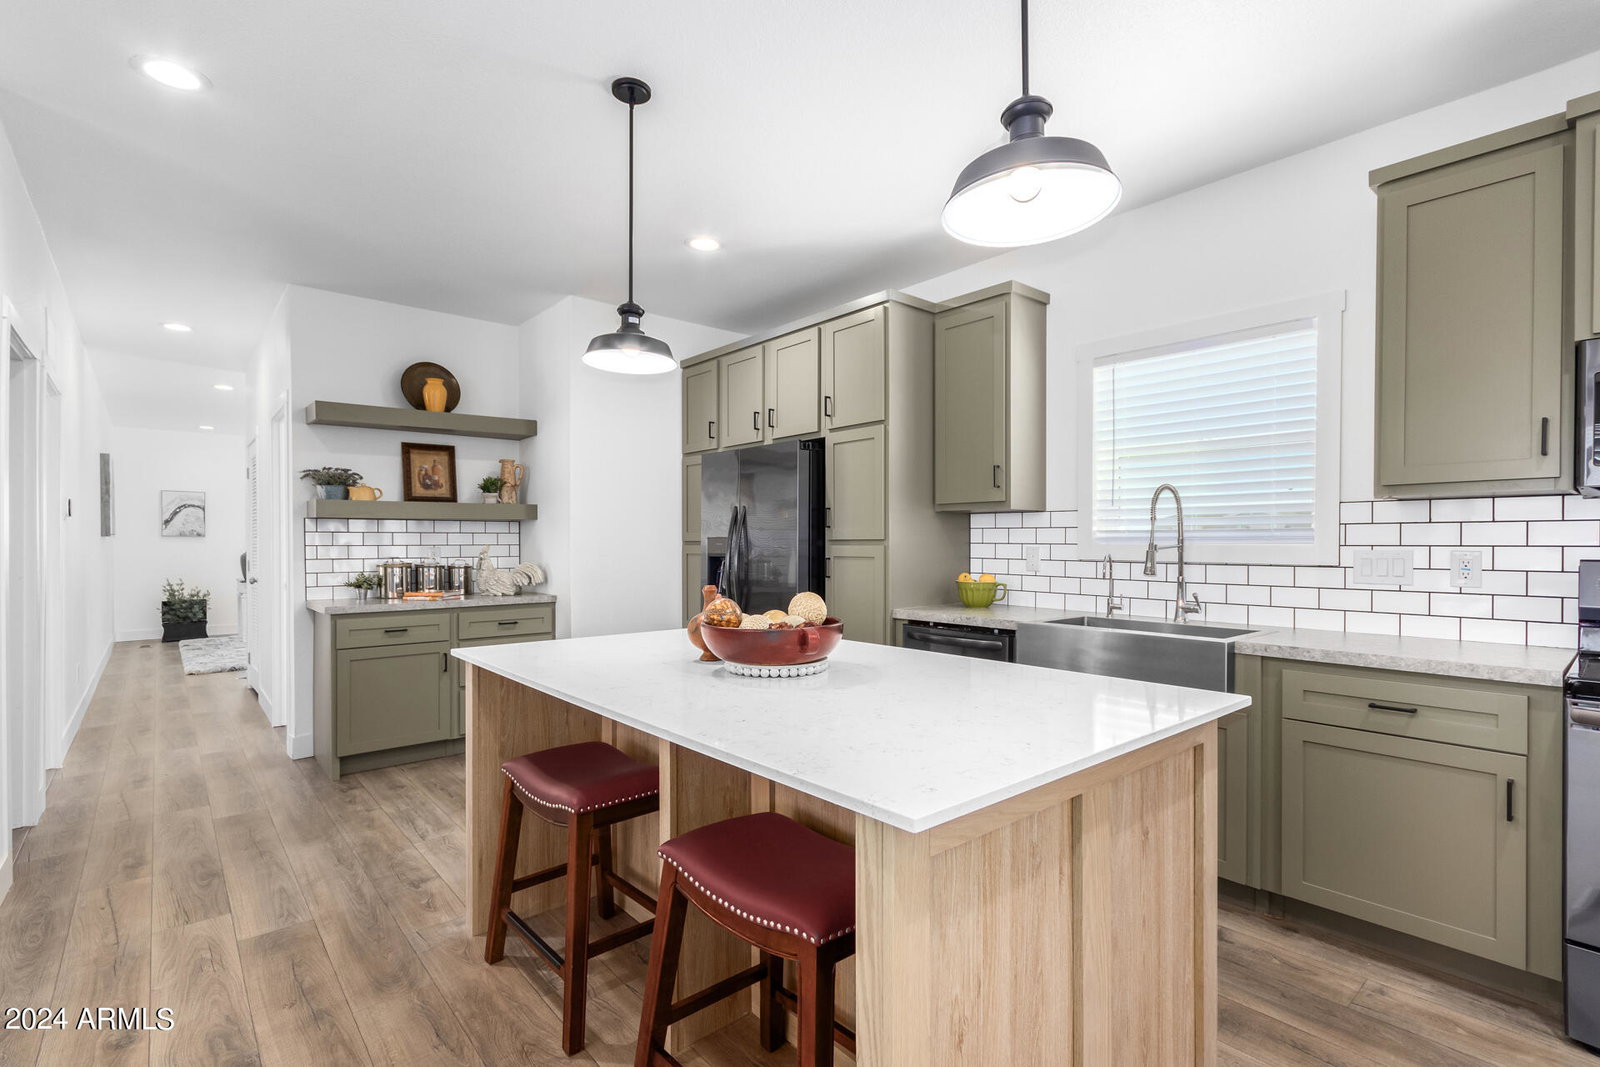
Fantastic, spacious split floor plan with 3 bedrooms, 2 baths plus an office/bonus room that could be easily be converted to a 4th bedroom by adding a closet. This home is over 2,000 sq ft with 9' ceilings, an upscale kitchen with an abundance of cabinet and drawer space, walk-in pantry, black stainless steel appliances, subway tile backsplash, and a quartz island bar. The serene primary bedroom provides a large walk-in closet, plush carpet and a pristine ensuite with dual sinks and a high-quality barn door style shower. Outdoors, enjoy a full cement walk around plus large 18'x84' cement patio on a supersized corner 1.75-acre lot. Shared well FHA-approved water system that is limited to only 4 Shared Well Owners. Turnkey! Elegantly-staged & decorated. All furnishings included.
/u.realgeeks.media/brandyaguirreaz/Untitled_(500_×_250_px).png)
Additional Information
- Elementary School
- Stanfield Elementary School
- High School
- Vista Grande High School
- Middle School
- Stanfield Elementary School
- Acres
- 1.78
- Architecture
- Ranch
- Assoc Fee Includes
- No Fees
- Builder Name
- Clayton Homes
- Construction
- Wood Frame, Painted
- Cooling
- Central Air
- Fencing
- None
- Heating
- Electric
- Horses
- Yes
- Laundry
- Washer Hookup, Inside
- Living Area
- 2,001
- Lot Size
- 77,326
- New Financing
- Cash, VA Loan, FHA, Conventional
- Other Rooms
- Family Room, Great Room
- Lot Features
- Corner Lot, North/South Exposure, Dirt Front, Dirt Back
- Roofing
- Composition
- Spa
- None
- Stories
- 1
- Style
- Ranch
- Subdivision
- N/A
- Taxes
- $97
- Tax Year
- 2024
- Utilities
- Other
- Water
- Shared Well
Mortgage Calculator
Listing courtesy of Schlegel Real Estate.
All information should be verified by the recipient and none is guaranteed as accurate by ARMLS. Copyright 2026 Arizona Regional Multiple Listing Service, Inc. All rights reserved.